New Listing
9965 Mckinley,Rancho Cucamonga, CA 91730
Rancho Cucamonga, CA 91730

Description
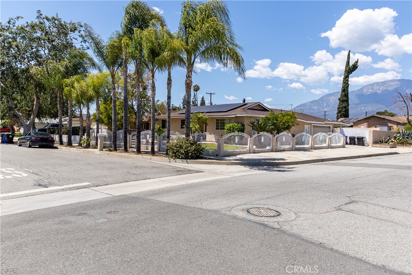
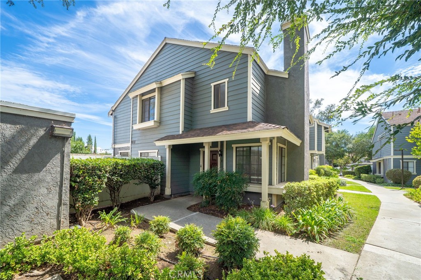
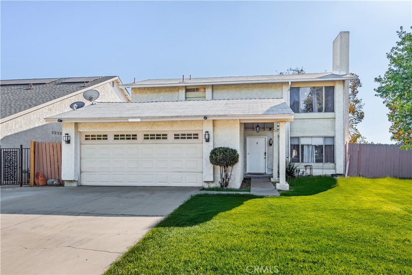
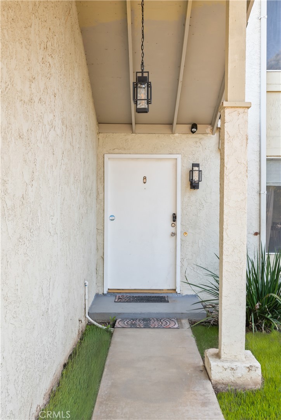
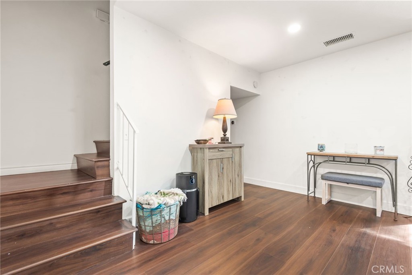
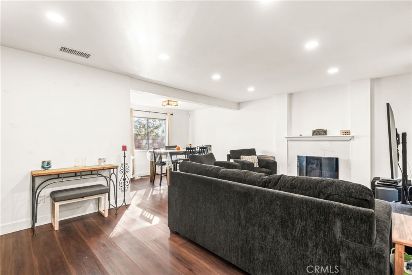
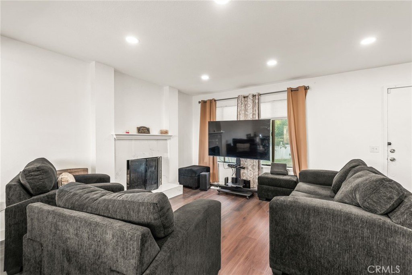
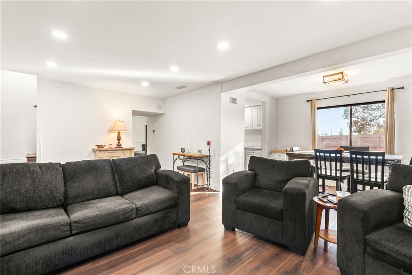
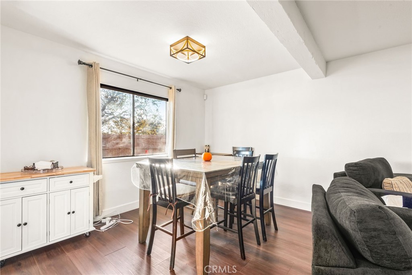
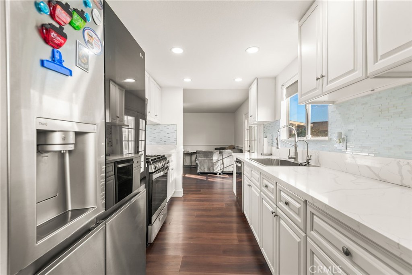
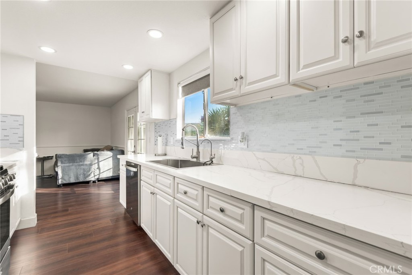
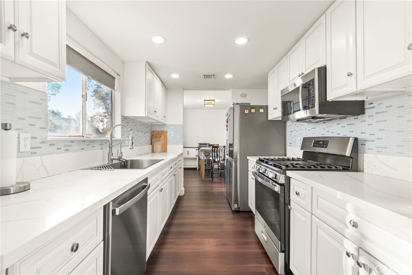
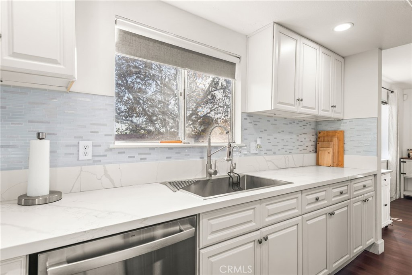
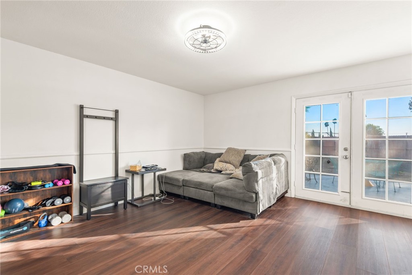
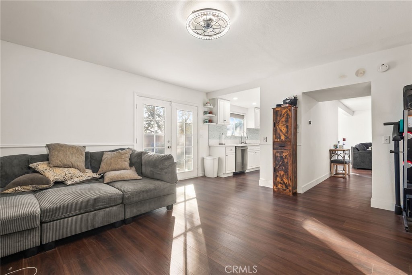
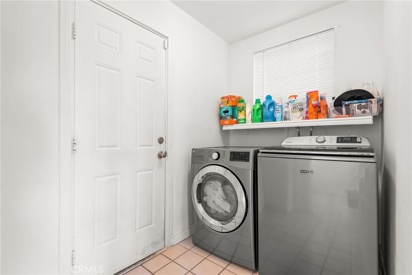
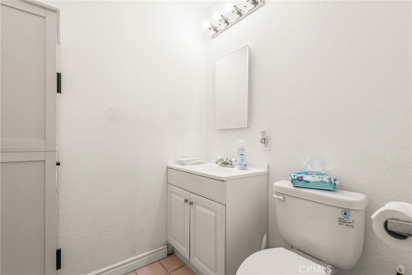
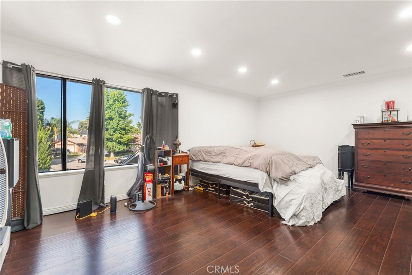
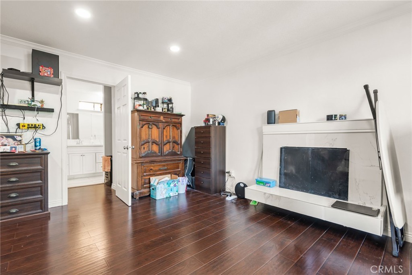
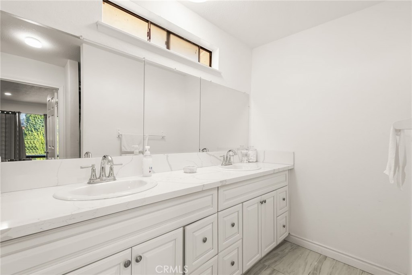
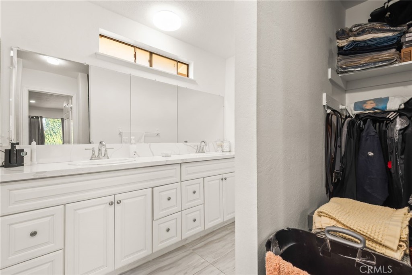
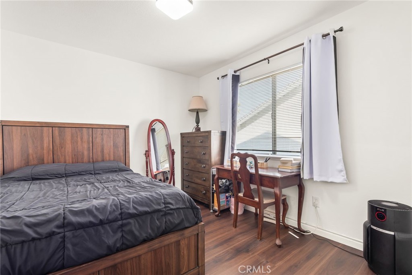
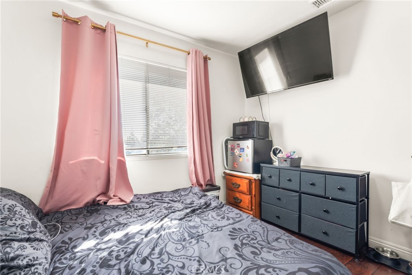
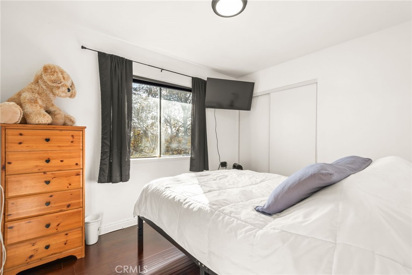
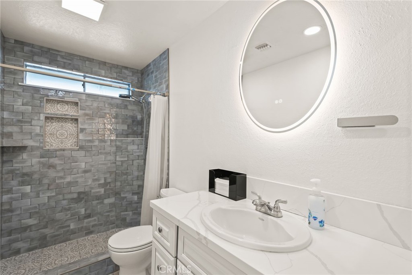
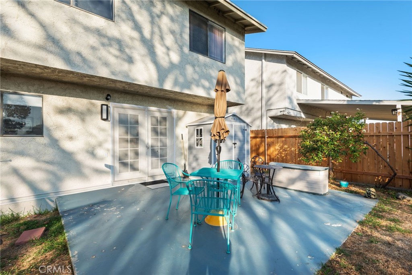
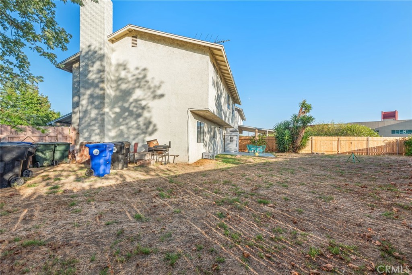
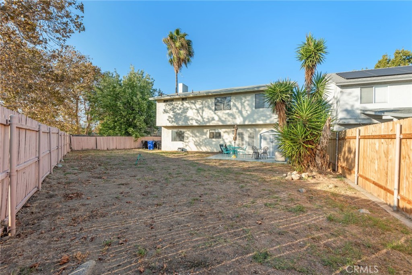
**Welcome to Elevated Rancho Cucamonga Living! ** Discover the perfect blend of space, comfort, and convenience at 9965 McKinley St. This beautifully positioned home offers, 4 bedrooms, 2½ bathrooms, plus a versatile den, creating a flexible floor plan designed to accommodate both everyday living and effortless entertaining. Step inside and experience a home with room for everyone. The den provides exceptional versatility and can be used as a private home office, study, library, playroom, or additional flex space. With multiple living areas and a thoughtfully designed layout, there is plenty of room to relax, gather, and make lasting memories. Ideally located in the heart of Rancho Cucamonga, this home places you close to some of the Inland Empire's most desirable shopping, dining, entertainment, recreation, and transportation options. Enjoy convenient access to Victoria Gardens, Haven City Market, Ontario Mills, Terra Vista Town Center, LoanMart Field, Ontario International Airport, parks, hiking trails, and major freeways including the 210, 10 and 15. For families, nearby schools include Cucamonga Elementary School and Rancho Cucamonga Middle School, with Chaffey High School also serving the broader area; buyers should verify current school assignments directly with the applicable school district. Whether you're looking for a spacious place to call home, a convenient location for commuting, or easy access to shopping and entertainment, 9965 McKinley St. offers the lifestyle you've been looking for. **Come experience the space, versatility, and location for yourself-your Rancho Cucamonga lifestyle awaits!**
Details
| MLS | CV26206790 |
|---|---|
| Listing Type | For Sale |
| Style | House |
| HOA Dues | $81 |
| Sub-Type | Resale |
| Status | Active |
| Year | 1977 |
| Days On Site | 4 |
| Listing Provided By | Elevate Real Estate Agency | Maria Morones |
Features
| Bed(s) | 4 |
|---|---|
| Bath(s) | 3 Total |
| SQ Feet | 1,920 |
| Garage | 2 |
| Story(s) | 2 |
| Units | 1 |
| Acreage | 0.10 |
| Property View | None |
Interior
| Cooling | Central Air |
|---|---|
| Heating | Central |
| Heating Yes / No | Yes |
| Cooling Yes / No | Yes |
| Interior Features | Ceiling Fans, Ceramic Counters, Separate Formal Dining Room, Multiple Staircases, Open Floorplan, Recessed Lighting, All Bedrooms Up, Galley Kitchen |
| Appliances | Dishwasher, Microwave, Water Heater |
| Fireplace Yes / No | Yes |
Exterior
| Lot Features | Zero To One Unit Acre |
|---|---|
| Fencing | Average Condition |
Parking
| Attached Garage Yes / No | Yes |
|---|---|
| Garage Yes / No | Yes |
Utilities
| Utilities | Cable Available, Electricity Available, Natural Gas Available, Phone Available, Underground Utilities, Water Available |
|---|---|
| Sewer | Public Sewer |
Location
| Community Features | Curbs, Storm Drains, Street Lights, Suburban, Sidewalks |
|---|
Area Information
| State | CA |
|---|---|
| County | San Bernardino |
| City | Rancho Cucamonga |
| Zip Code | 91730 |
| Area | 688 Rancho Cucamonga |
| Listing VS Median (in 91730) | |
Price: $730,000 low | high Med: $572,500 sqft: 1,920 low | high Med: 1,529 $ / sqft: $380 low | high Med: $374 On site: 4 low | high Med: 102 | |
Market Activity 91730
Request a showing
Request a showing
Contact
Learn More About This Property

| State | CA |
|---|---|
| County | San Bernardino |
| City | Rancho Cucamonga |
| Zip Code | 91730 |
| Area | 688 Rancho Cucamonga |
| Listing VS Median (in 91730) | |
Price: $730,000 low | high Med: $572,500 sqft: 1,920 low | high Med: 1,529 $ / sqft: $380 low | high Med: $374 On site: 4 low | high Med: 102 | |