9476 Glenaire Court,Rancho Cucamonga, CA 91730
Rancho Cucamonga, CA 91730

Description
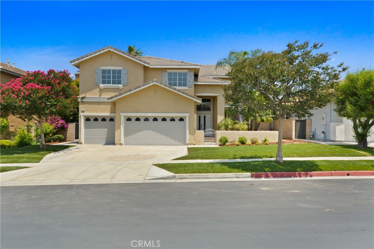
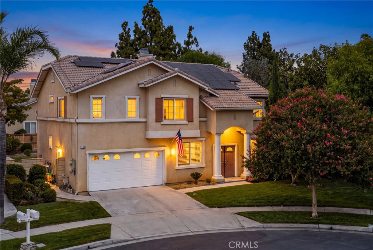
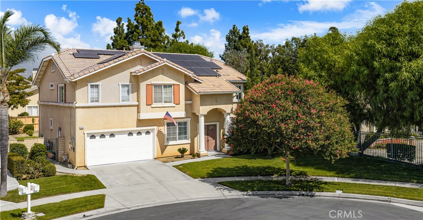
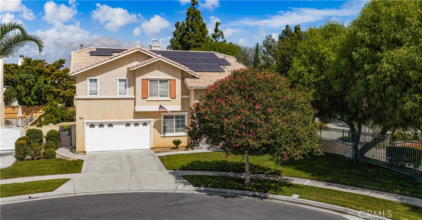
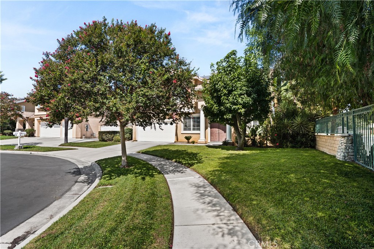
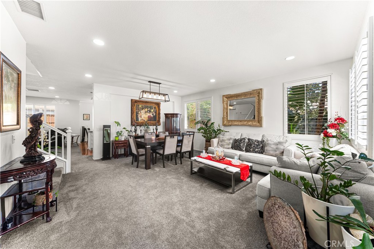
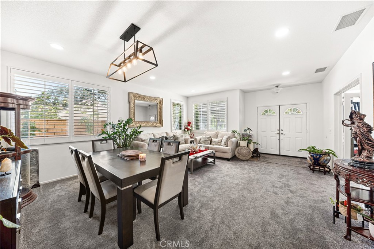
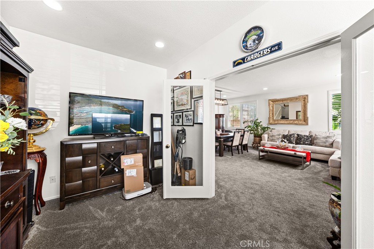
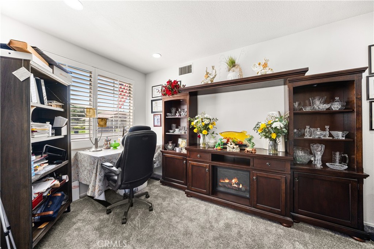
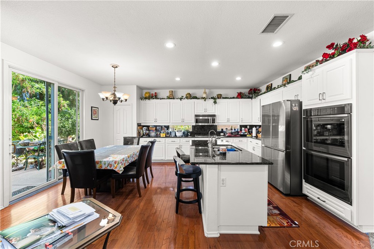
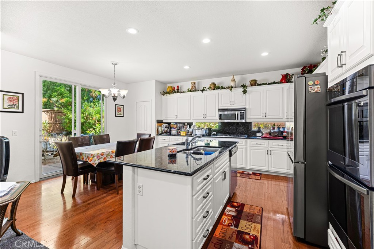
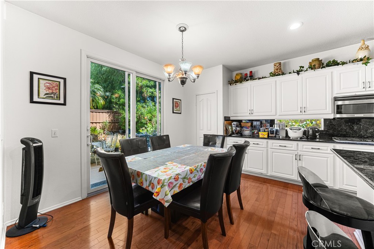
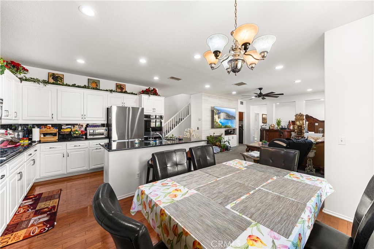
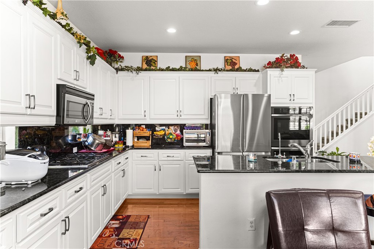
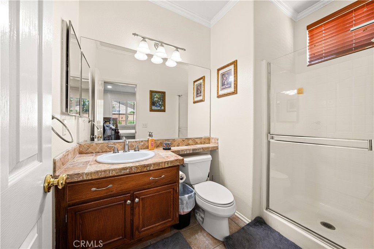
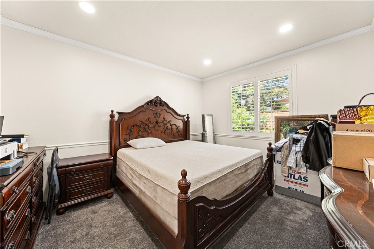
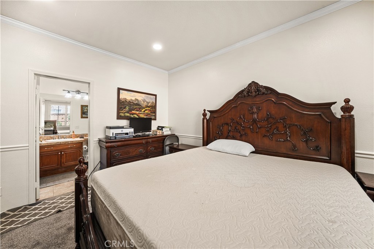
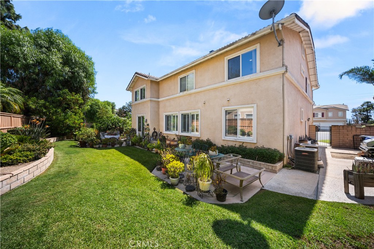
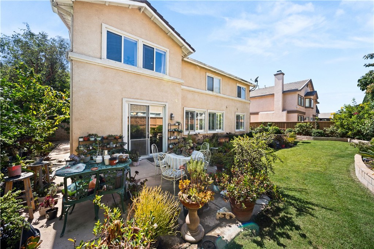
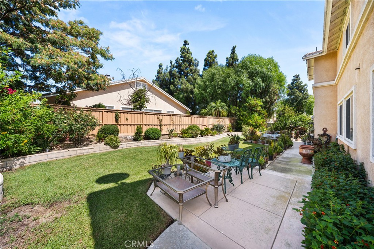
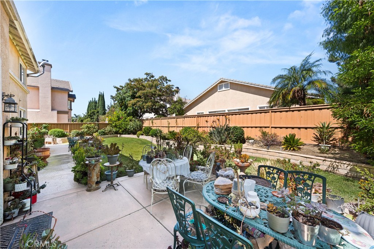
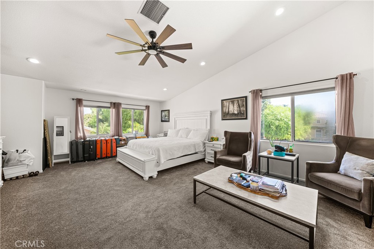
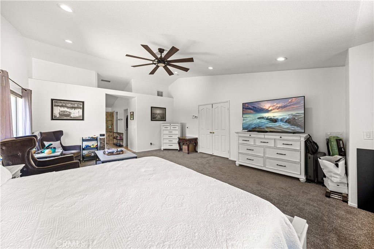
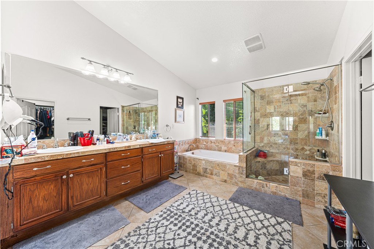
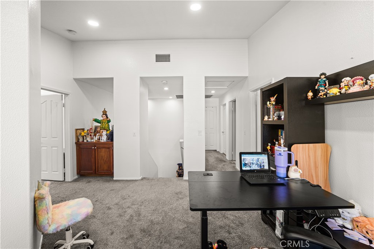
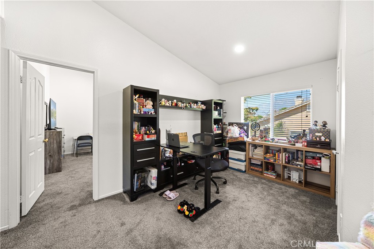
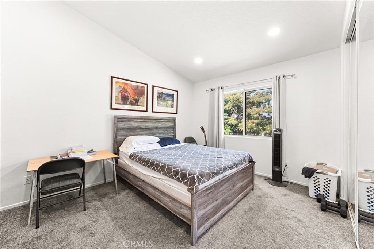
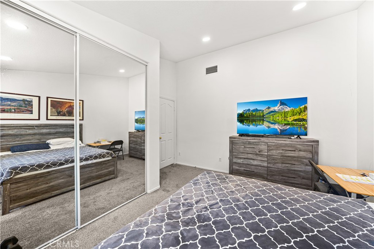
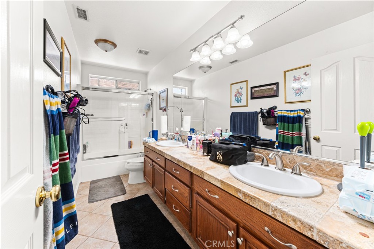
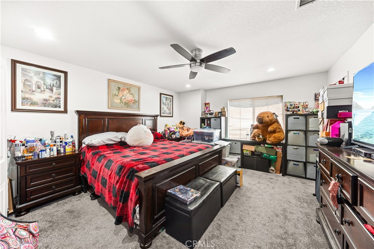
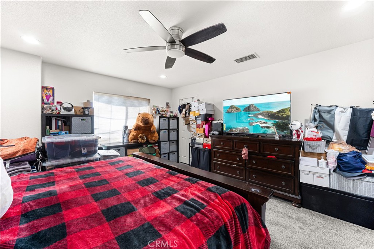
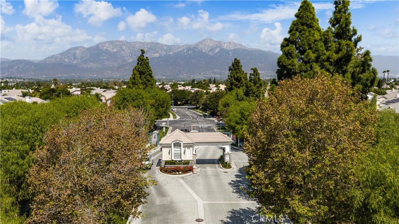
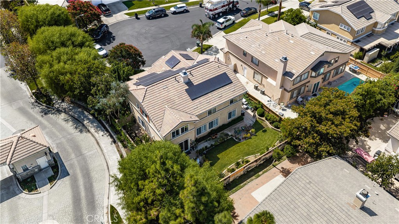
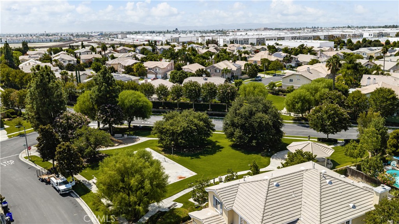
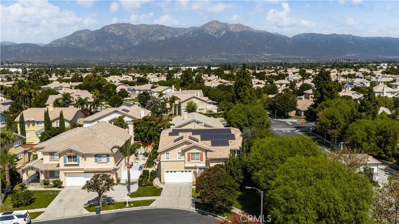
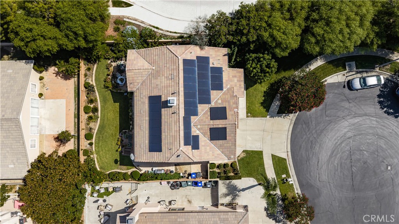
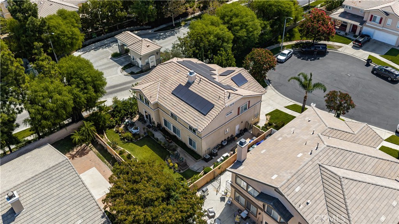
Welcome home to this beautifully maintained 4-bedroom, 3-bathroom residence nestled in the desirable gated community of The Hawthornes, perfectly situated at the end of a peaceful cul-de-sac. From the moment you enter, you'll appreciate the bright, open floor plan designed for both comfortable everyday living and effortless entertaining. The home features a formal living and dining area with a charming fireplace, a spacious family room, and a large, well-appointed kitchen complete with granite countertops, a center island, and plenty of cabinet and storage space. Recent updates add even more appeal, including a new roof, solar panels, new carpet, and a new stove and oven. The flexible downstairs layout offers an office or additional bedroom, along with another versatile room that can be used as a den, guest room, or whatever best suits your needs. Step outside into the inviting backyard, where a grassy lawn and mature fruit trees-including oranges, guava, and more-create a wonderful space to relax, entertain, and enjoy the outdoors. Residents also have access to the community parks, while shopping, dining, and Topgolf are just minutes away. With its desirable cul-de-sac location, spacious layout, thoughtful updates, and flexible living spaces, this home is ready to welcome its next owners and create wonderful memories for years to come.
Details
| MLS | CV26204267 |
|---|---|
| Listing Type | For Sale |
| Style | House |
| HOA Dues | $140 |
| Sub-Type | Resale |
| Status | Active |
| Year | 2000 |
| Days On Site | 10 |
| Listing Provided By | Elevate Real Estate Agency | Veronica Salaman |
Features
| Bed(s) | 4 |
|---|---|
| Bath(s) | 3 Total |
| SQ Feet | 3,176 |
| Garage | 2 |
| Story(s) | 2 |
| Units | 1 |
| Acreage | 0.19 |
| Property View | Yes |
Interior
| Cooling | Central Air |
|---|---|
| Heating | Central |
| Heating Yes / No | Yes |
| Cooling Yes / No | Yes |
| Interior Features | All Bedrooms Up, Loft, Primary Suite |
| Fireplace Yes / No | Yes |
Exterior
| Security Features | Gated Community |
|---|---|
| Lot Features | Back Yard, Cul De Sac, Front Yard, Greenbelt, Lawn, Landscaped, Near Park, Paved, Street Level, Yard |
Parking
| Attached Garage Yes / No | Yes |
|---|---|
| Garage Yes / No | Yes |
Utilities
| Sewer | Public Sewer |
|---|
Location
| Community Features | Street Lights, Sidewalks, Gated, Park |
|---|
Area Information
| State | CA |
|---|---|
| County | San Bernardino |
| City | Rancho Cucamonga |
| Zip Code | 91730 |
| Area | 688 Rancho Cucamonga |
| Listing VS Median (in 91730) | |
Price: $940,000 low | high Med: $568,000 sqft: 3,176 low | high Med: 1,417 $ / sqft: $296 low | high Med: $401 On site: 10 low | high Med: 24 | |
Market Activity 91730
Request a showing
Request a showing
Contact
Learn More About This Property

| State | CA |
|---|---|
| County | San Bernardino |
| City | Rancho Cucamonga |
| Zip Code | 91730 |
| Area | 688 Rancho Cucamonga |
| Listing VS Median (in 91730) | |
Price: $940,000 low | high Med: $568,000 sqft: 3,176 low | high Med: 1,417 $ / sqft: $296 low | high Med: $401 On site: 10 low | high Med: 24 | |