
 Price Reduced Listing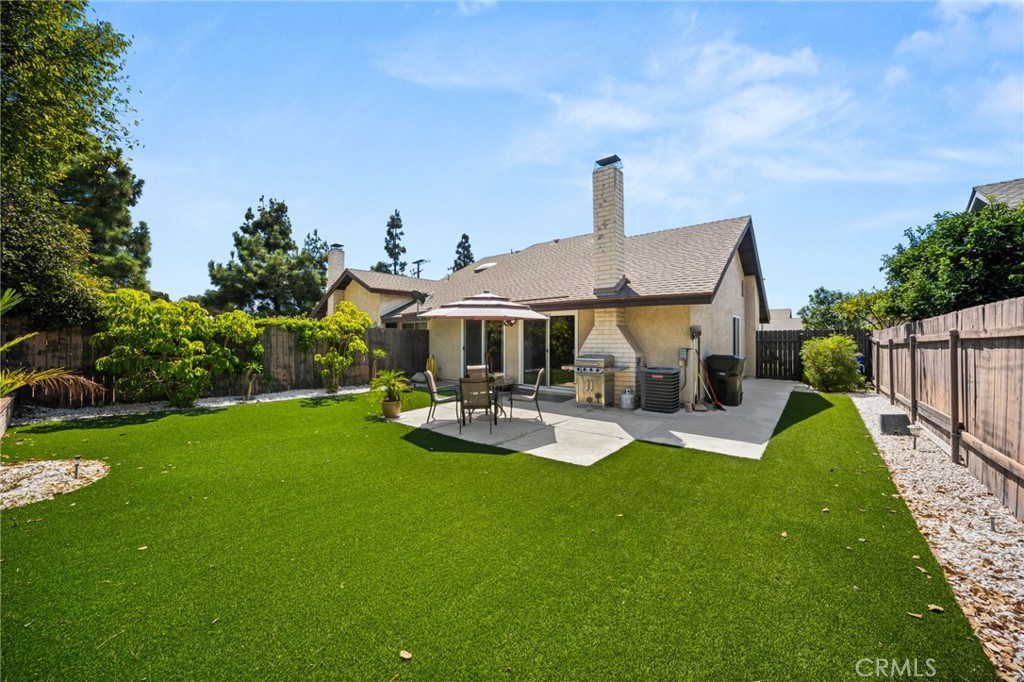
8584 Sandalwood Court,Rancho Cucamonga, CA 91730
Rancho Cucamonga, CA 91730

Description
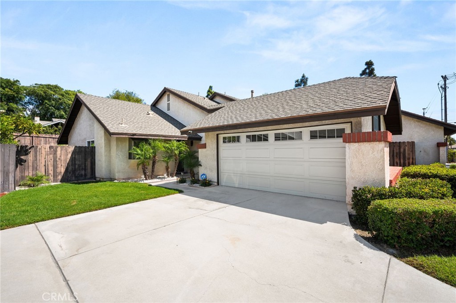
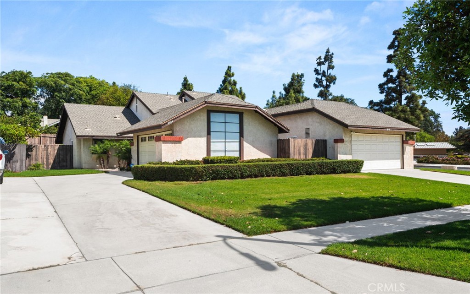
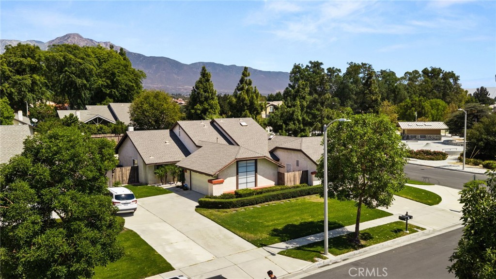
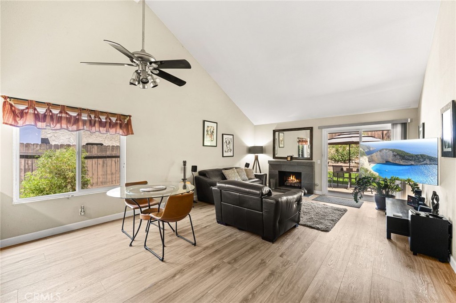
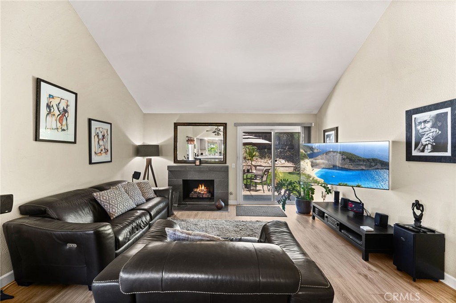
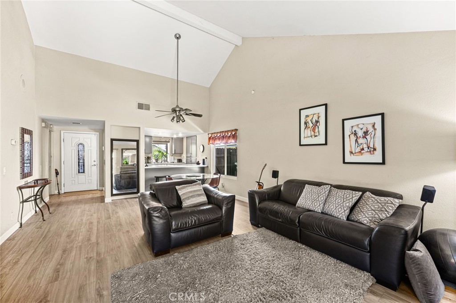
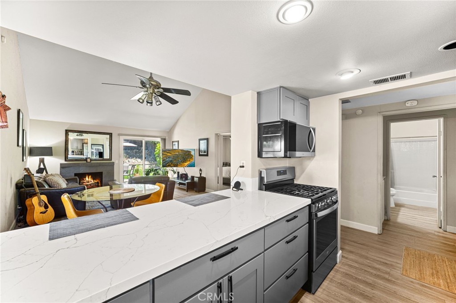
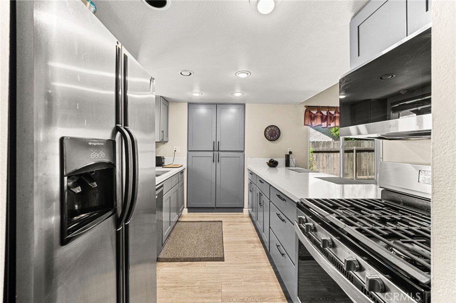
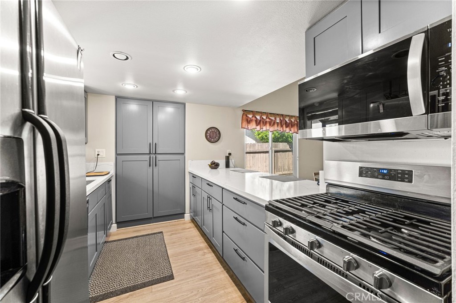
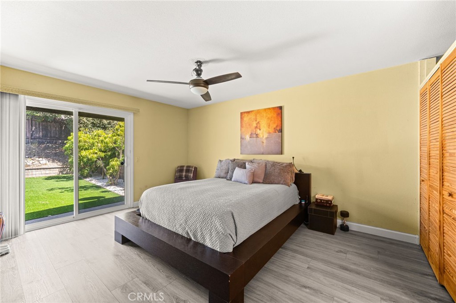
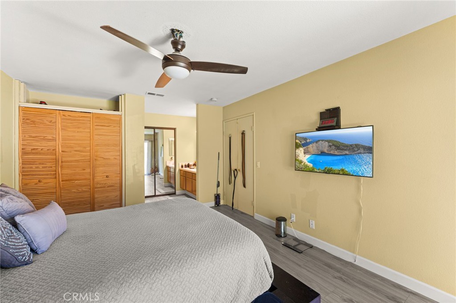
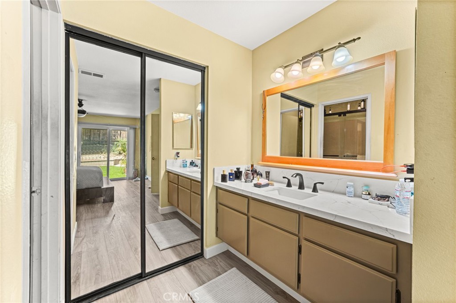
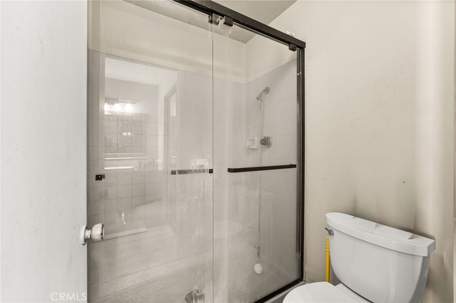
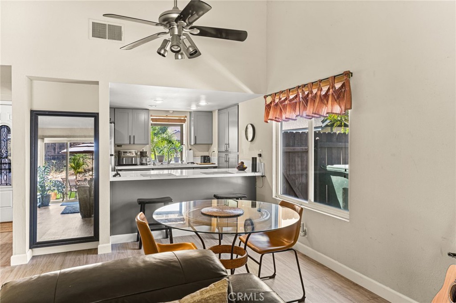
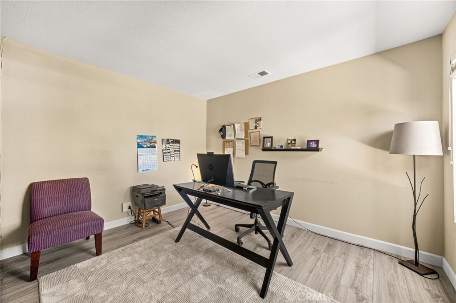
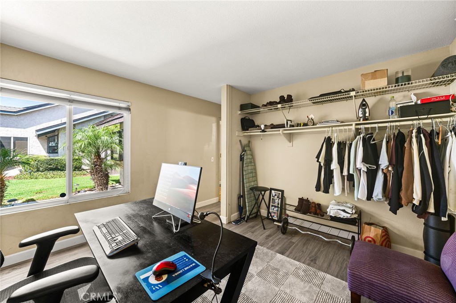
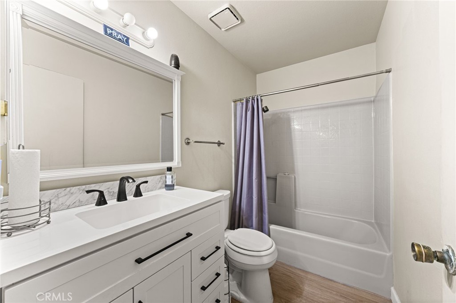
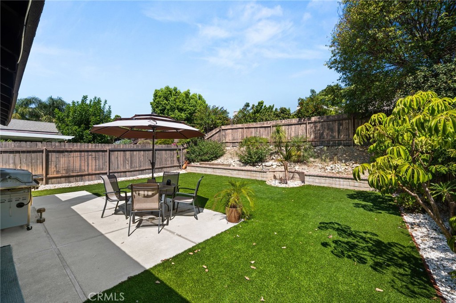
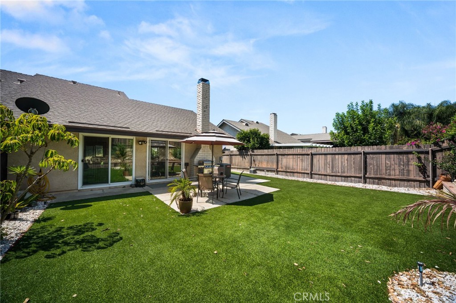
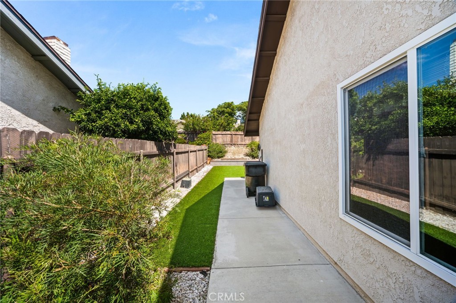
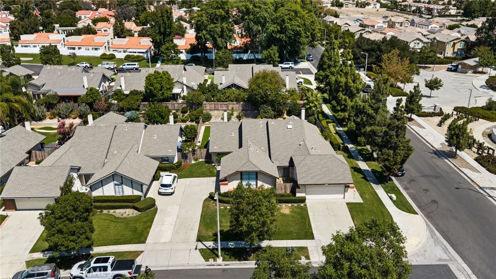
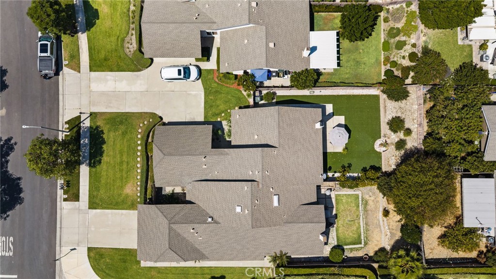
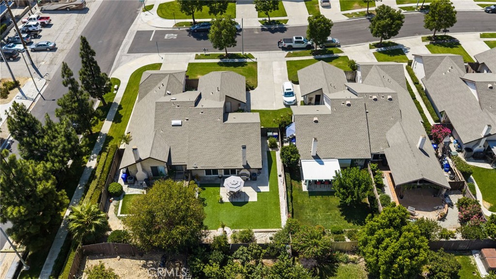
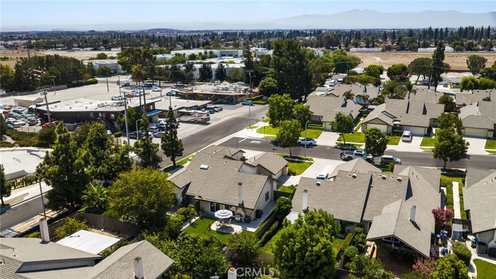
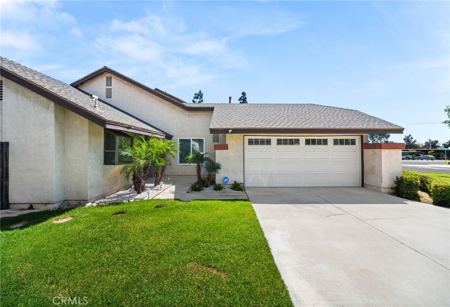
WOW - PRICE REDUCED 25K to SELL NOW!! The is a WONDERFUL SINGLE STORY Home situated on a CULDESAC!! Welcome to this BEAUTIFULLY UPGRADED Home with a SUPER-SIZED BACKYARD and TWO CAR Attached Garage!! Enjoy this SPACIOUS Living Room with Beautiful LVP Flooring Throughout, HIGH-PITCHED Ceilings and Cozy Fireplace * * UPGRADED KITCHEN with Designer Cabinetry, QUARTZ Counter Tops & Back-Splash, Breakfast Counter for the Kids, STAINLESS STEEL APPLIANCE Package, Large Pantry and Dining Area * * EXTRA LARGE Backyard with Concrete Patio, Synthetic Grass and Lots of ROOM for the KIDS TO PLAY * * UPGRADED Throughout with 2-Toned Custom Paint, DESIGNER FIXTURES, Ceiling Fans, Raised Panel Doors, QUARTZ Counters, Recessed Lighting, Wood Laminate Flooring, NEWER HVAC System and MUCH MUCH MORE * * SPACIOUS Primary Bedroom with Private Access to the Backyard, His & Her Closets - AND - Primary Bathroom with NEW Designer Vanity and Large Walk-In Shower * * Spacious 2nd Bedroom with Large Closet and 2nd Bathroom * * GREAT CURB APPEAL with TWO Car Attached Garage * * Close to Schools, Shopping, Dining/Restaurants, Parks and EZ Freeway Access for the Commuter * * This Home is a MUST SEE...SUBMIT ALL OFFERS SINGLE STORY CONDO HOME located on a wonderful Rancho Cucamonga CUL DE SAC. This cozy home has been remodeled and upgraded throughout including wood laminate flooring, custom paint, granite counters, lighting, newer dual pane windows, and new bathrooms. Galley kitchen with refinished cabinets with new hardware, new granite counters, newer stove/oven, dishwasher, stainless steel sink, garden window, recessed lighting, and open to dining and family rooms. The open and airy family room features beam vaulted ceiling, wood burning fireplace, and direct access to back patio. Primary bedroom with another sliding door access to back patio, 2 sets of closets, attached primary bathroom with new granite counters, and walk in shower with new custom tile walls and new glass shower door. The 2nd bedroom is spacious and located right next to the 2nd bathroom which has been remodeled with blue porcelain tub surround, new porcelain tile floor, and granite counter also. Get ready to relax and entertain in the back yard which features huge covered patio, above ground spa, deck, grass, and mature fruit trees. The 2 car oversized garage houses the washer/dryer hookups, storage, and TANKLESS WATER HEATER. Come experience this rare home today!
Details
| MLS | IG26186941 |
|---|---|
| Listing Type | For Sale |
| Style | Town House |
| HOA Dues | $320 |
| Sub-Type | Resale |
| Status | Active |
| Year | 1984 |
| Days On Site | 33 |
| Listing Provided By | Elevate Real Estate Agency | Tom Tennant |
Features
| Bed(s) | 2 |
|---|---|
| Bath(s) | 2 Total |
| SQ Feet | 988 |
| Garage | 2 |
| Story(s) | 1 |
| Units | 1 |
| Acreage | 0.02 |
| Property View | Yes |
Interior
| Cooling | Central Air |
|---|---|
| Heating | Central, Forced Air, Fireplaces |
| Heating Yes / No | Yes |
| Cooling Yes / No | Yes |
| Interior Features | Breakfast Bar, Ceiling Fans, Separate Formal Dining Room, Eat In Kitchen, High Ceilings, Open Floorplan, Pantry, Quartz Counters, Recessed Lighting, Storage, All Bedrooms Down, Attic, Bedroom On Main Level, Dressing Area, Main Level Primary, Primary Suite, Walk In Closets |
| Window Features | Blinds, Double Pane Windows |
| Appliances | Convection Oven, Dishwasher, Disposal, Gas Range, Hot Water Circulator, Microwave |
| Fireplace Yes / No | Yes |
Exterior
| Exterior Features | Lighting |
|---|---|
| Roof | Composition |
| Security Features | Security System, Carbon Monoxide Detectors, Smoke Detectors, Security Lights |
| Construction Materials | Stucco |
| Foundation Details | Slab |
| Lot Features | Back Yard, Cul De Sac, Front Yard, Garden, Lawn, Landscaped, Level, Rectangular Lot, Street Level, Yard |
| Fencing | Average Condition, Wood |
Parking
| Attached Garage Yes / No | Yes |
|---|---|
| Parking Features | Concrete, Door Multi, Driveway, Garage |
| Garage Yes / No | Yes |
Utilities
| Utilities | Electricity Connected, Natural Gas Connected, Phone Connected, Sewer Connected, Water Connected |
|---|---|
| Sewer | Public Sewer |
Location
| Community Features | Curbs, Gutters, Storm Drains, Street Lights, Sidewalks |
|---|
Area Information
| State | CA |
|---|---|
| County | San Bernardino |
| City | Rancho Cucamonga |
| Zip Code | 91730 |
| Area | 688 Rancho Cucamonga |
| Listing VS Median (in 91730) | |
Price: $499,900 low | high Med: $568,000 sqft: 988 low | high Med: 1,489 $ / sqft: $506 low | high Med: $382 On site: 33 low | high Med: 74 | |
Market Activity 91730
Request a showing
Request a showing
Contact
Learn More About This Property

| State | CA |
|---|---|
| County | San Bernardino |
| City | Rancho Cucamonga |
| Zip Code | 91730 |
| Area | 688 Rancho Cucamonga |
| Listing VS Median (in 91730) | |
Price: $499,900 low | high Med: $568,000 sqft: 988 low | high Med: 1,489 $ / sqft: $506 low | high Med: $382 On site: 33 low | high Med: 74 | |