New Listing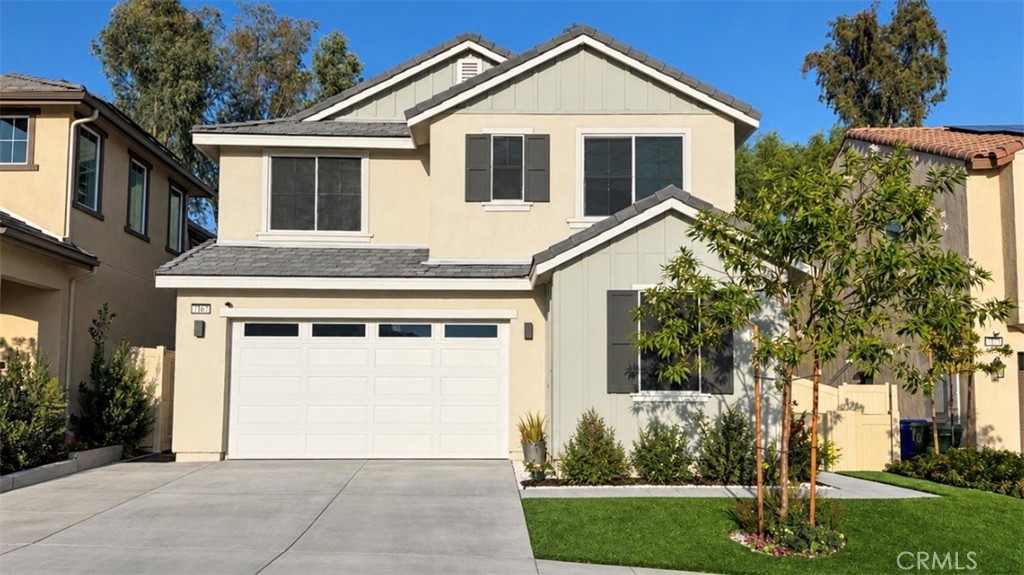
7167 Paul Green Dr.,Highland, CA 92346
Highland, CA 92346

Description
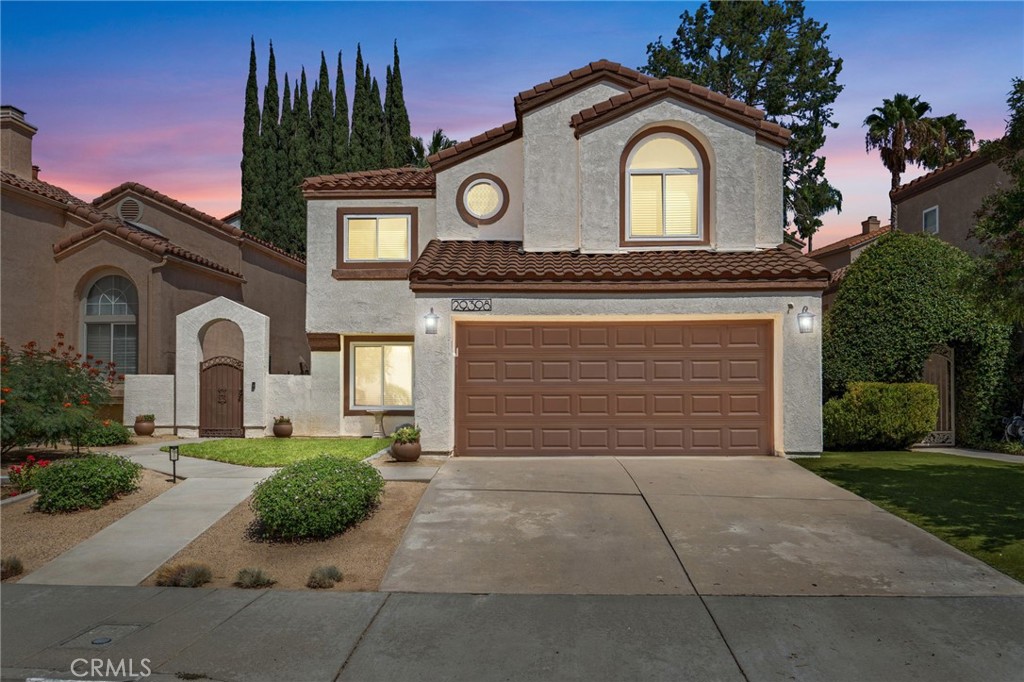
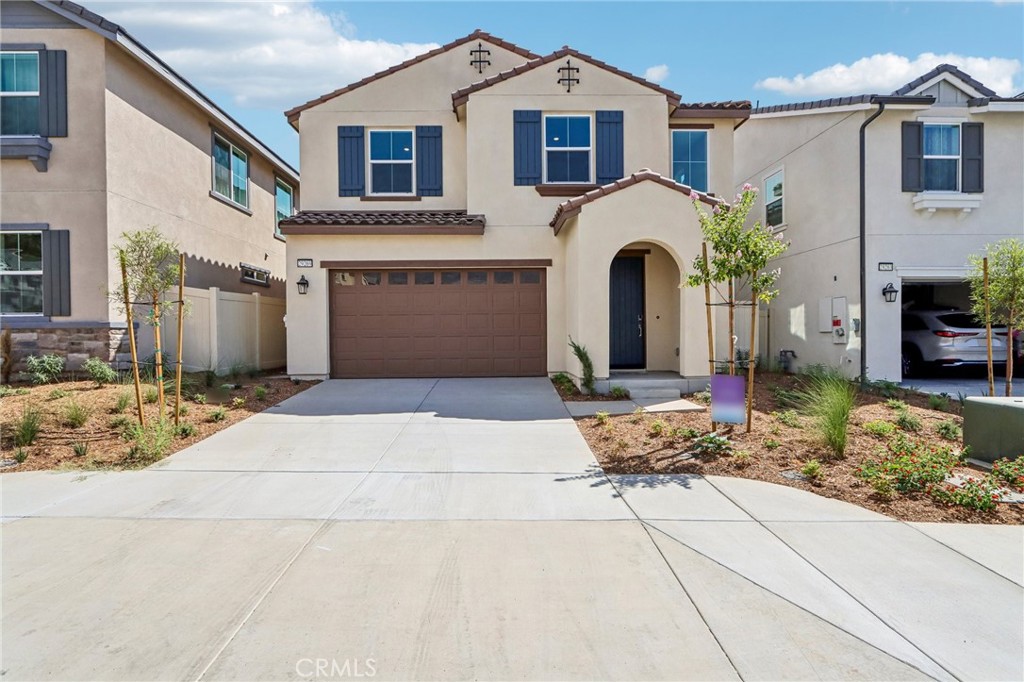
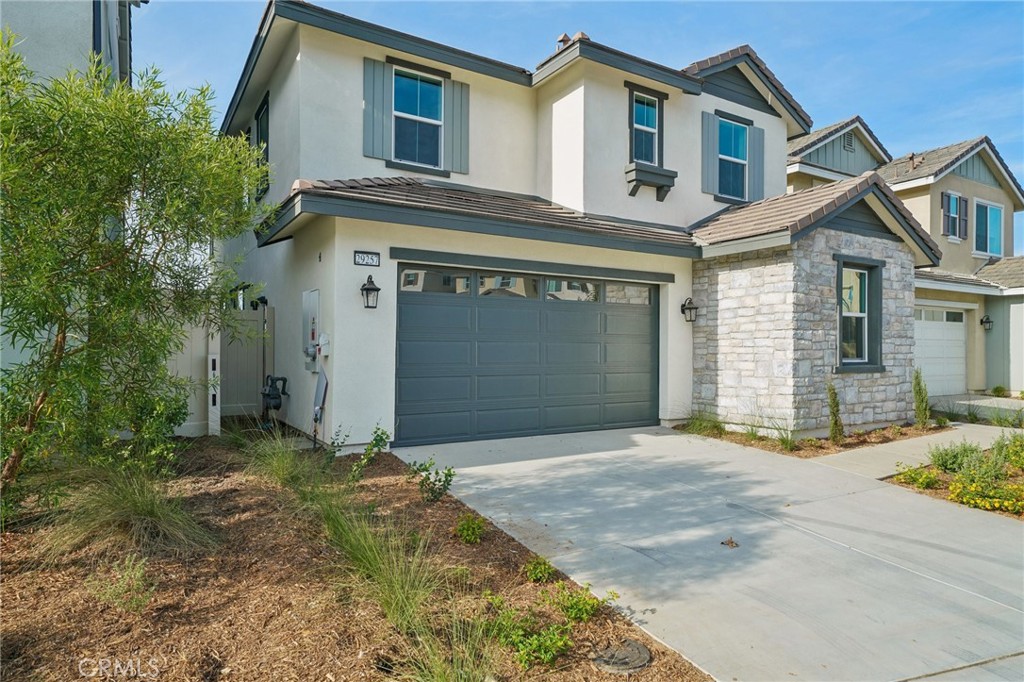
Beautiful, like-new 4-bedroom, 3-bathroom home offering 2,539 square feet of living space, PAID SOLAR, and a prime location in the highly desirable East Highlands Ranch community! Built in 2024, this completely turnkey home has been thoughtfully upgraded and features upgraded flooring, recessed lighting, quartz countertops throughout, stainless steel appliances, and an open, inviting floor plan. A separate dining room provides the perfect space for entertaining and gatherings, while a convenient downstairs bedroom and full bathroom offer flexibility for guests, extended family, or a private home office. Upstairs, you'll find a spacious loft perfect for an additional living area, game room, or workspace, along with generously sized bedrooms and spacious walk-in closets. Additional highlights include energy-efficient features, protective window screens designed to help reduce heat and sun exposure, and low-maintenance artificial turf in both the front and backyard. With modern finishes, PAID solar, a versatile floor plan, and a truly move-in-ready condition, this beautiful East Highlands Ranch home is one you won't want to miss!
Details
| MLS | IG26207408 |
|---|---|
| Listing Type | For Sale |
| Style | House |
| HOA Dues | $198 |
| Sub-Type | Resale |
| Status | Coming Soon |
| Year | 2024 |
| Listing Provided By | KELLER WILLIAMS REALTY | Audrey Acevedo |
Features
| Bed(s) | 4 |
|---|---|
| Bath(s) | 3 Total |
| SQ Feet | 2,539 |
| Garage | 2 |
| Pool | Yes |
| Story(s) | 2 |
| Units | 1 |
| Acreage | 0.09 |
| Property View | Yes |
Interior
| Cooling | Central Air |
|---|---|
| Heating | Central |
| Heating Yes / No | Yes |
| Cooling Yes / No | Yes |
| Interior Features | Breakfast Bar, Ceiling Fans, Separate Formal Dining Room, Eat In Kitchen, High Ceilings, Open Floorplan, Pantry, Quartz Counters, Recessed Lighting, Bedroom On Main Level, Loft, Primary Suite, Walk In Closets |
| Window Features | Double Pane Windows, Energy Star Qualified Windows, Screens |
| Appliances | Six Burner Stove, Dishwasher, Disposal, Microwave |
| Fireplace Yes / No | No |
Exterior
| Exterior Features | Rain Gutters |
|---|---|
| Security Features | Carbon Monoxide Detectors, Fire Detection System, Smoke Detectors |
| Construction Materials | Stucco |
| Foundation Details | Slab |
| Lot Features | Back Yard, Front Yard, Landscaped |
| Fencing | None |
Parking
| Attached Garage Yes / No | Yes |
|---|---|
| Parking Features | Driveway, Garage |
| Garage Yes / No | Yes |
Utilities
| Electric | Standard |
|---|---|
| Sewer | Public Sewer |
Location
| Community Features | Street Lights, Sidewalks |
|---|
Area Information
| State | CA |
|---|---|
| County | San Bernardino |
| City | Highland |
| Zip Code | 92346 |
| Area | 276 Highland |
| Listing VS Median (in 92346) | |
Price: $749,900 low | high Med: $525,000 sqft: 2,539 low | high Med: 1,379 $ / sqft: $295 low | high Med: $381 On site: -11 low | high Med: 38 | |
Market Activity 92346
Request a showing
Request a showing
Contact
Learn More About This Property

| State | CA |
|---|---|
| County | San Bernardino |
| City | Highland |
| Zip Code | 92346 |
| Area | 276 Highland |
| Listing VS Median (in 92346) | |
Price: $749,900 low | high Med: $525,000 sqft: 2,539 low | high Med: 1,379 $ / sqft: $295 low | high Med: $381 On site: -11 low | high Med: 38 | |