6431 Teton Peak Court,Rancho Cucamonga, CA 91737
Rancho Cucamonga, CA 91737

Description
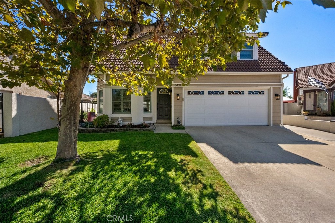
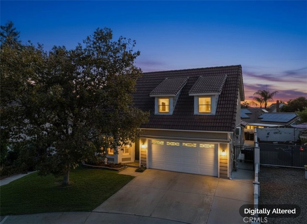
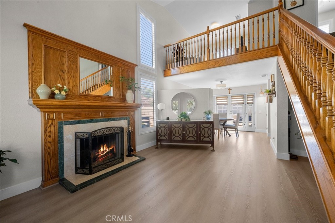
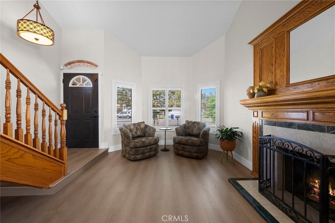
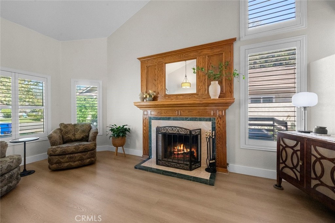
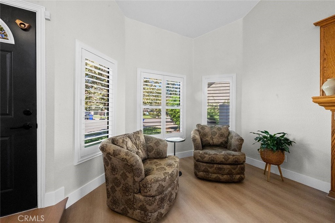
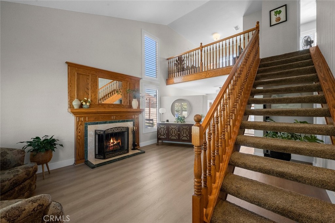
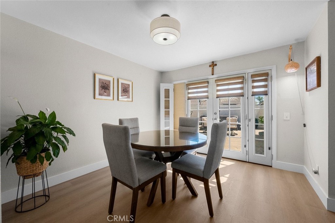
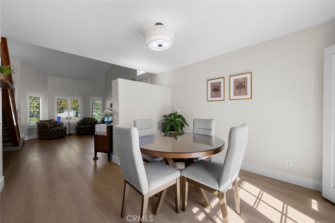
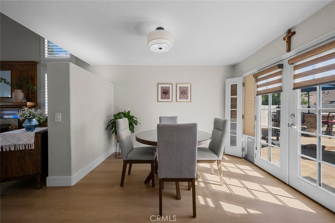
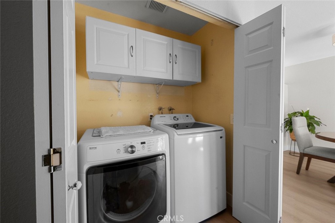
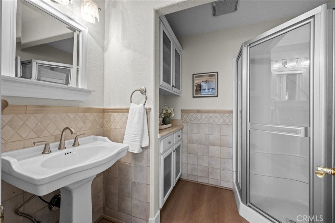
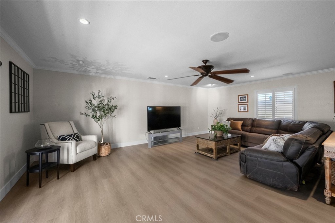
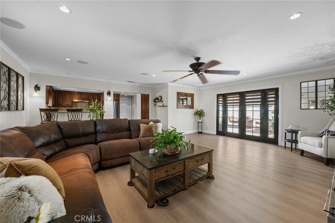
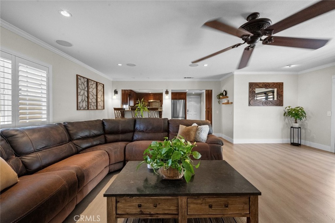
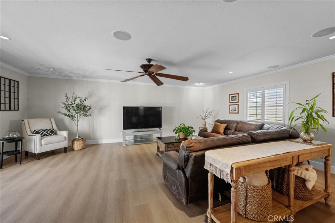
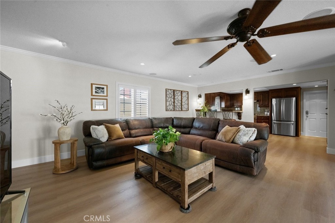
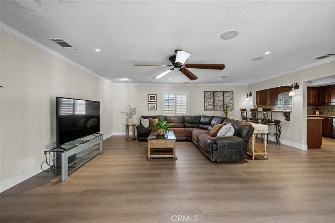
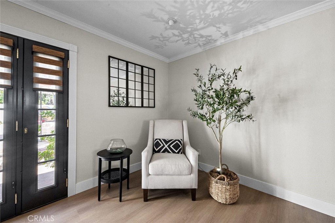
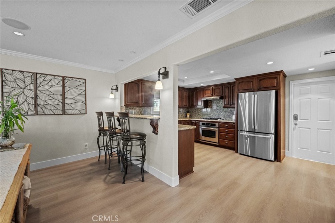
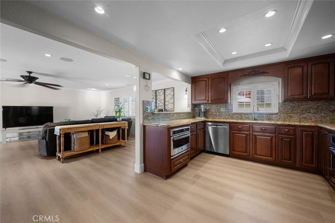
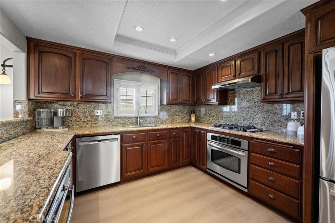
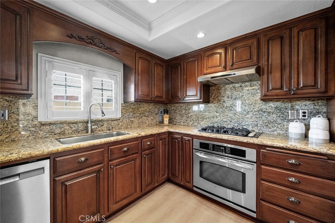
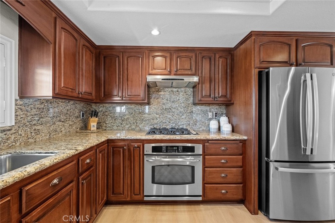
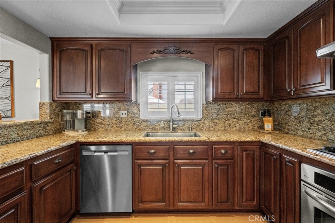
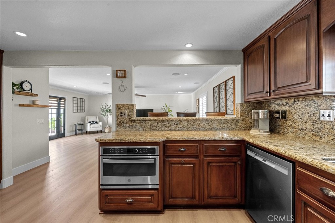
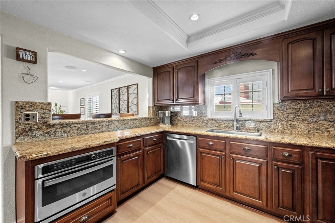
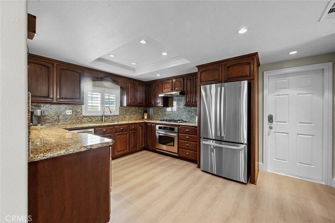
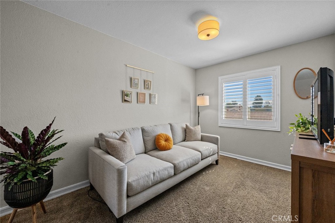
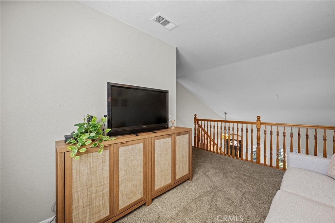
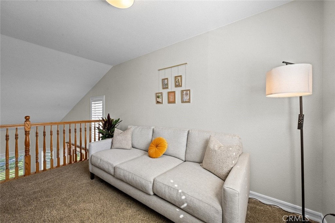
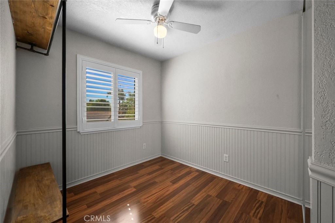
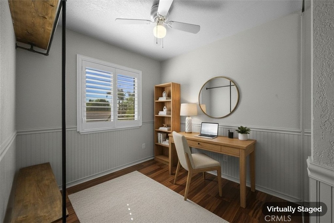
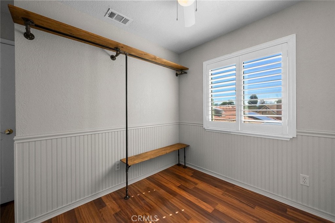
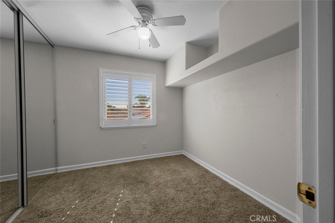
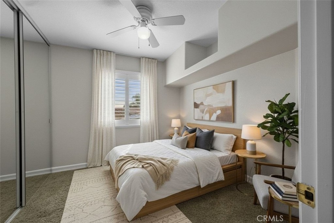
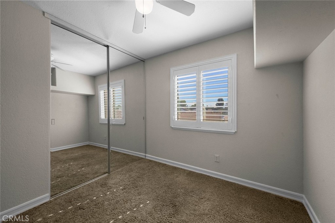
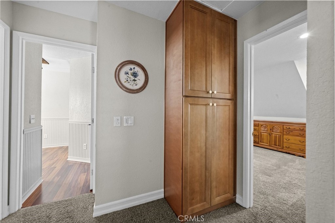
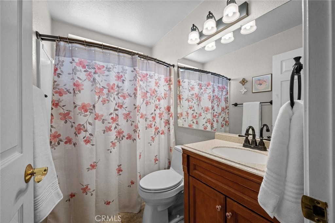
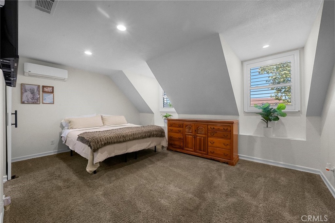
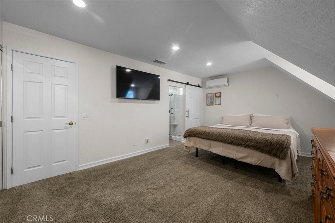
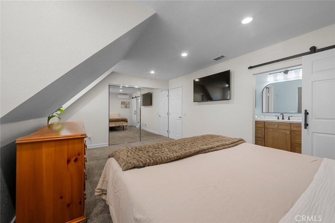
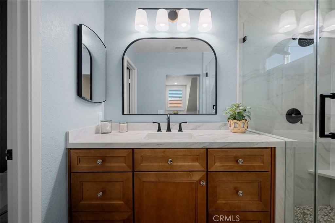
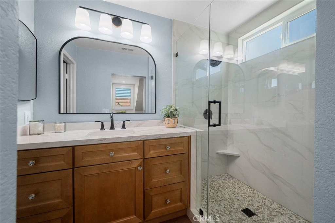
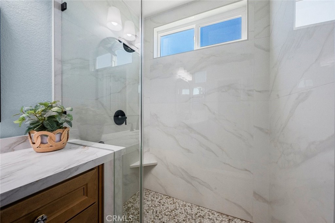
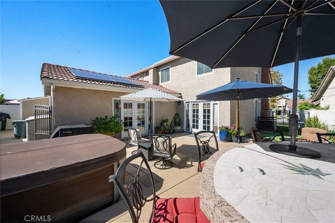
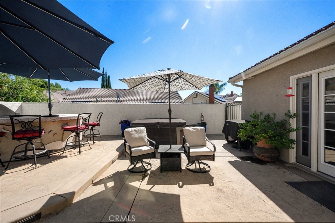
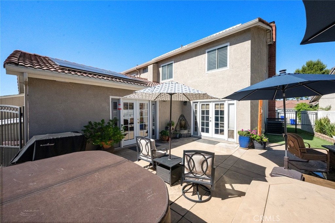
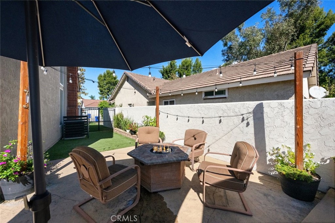
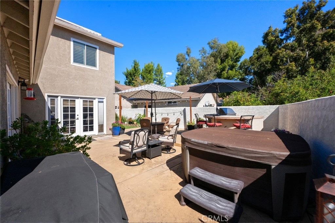
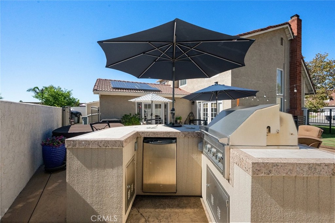
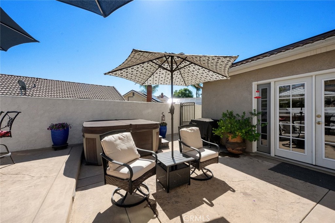
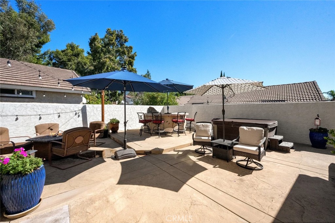
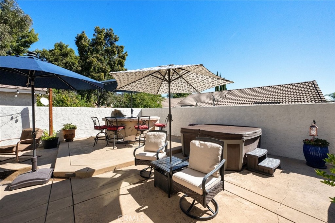
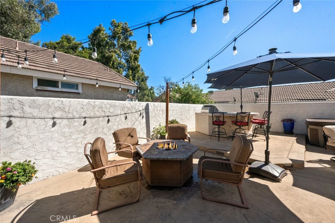
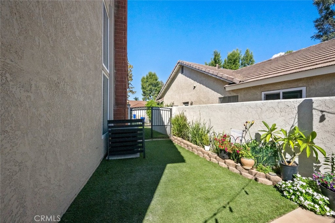
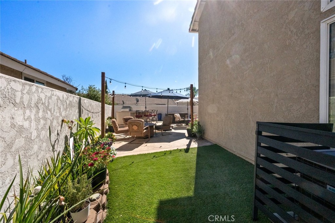
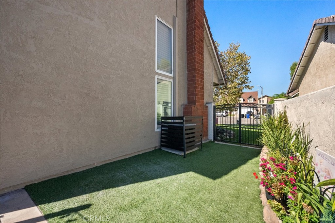
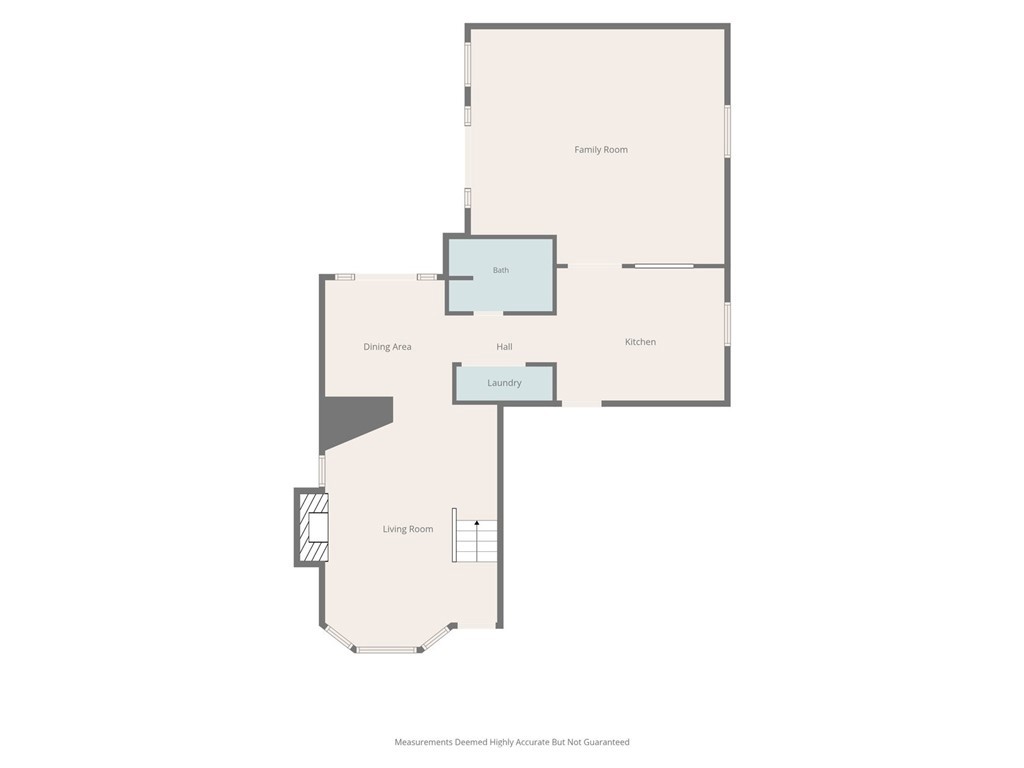
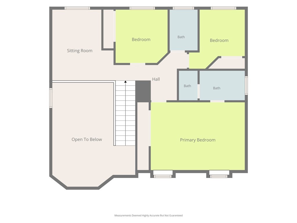
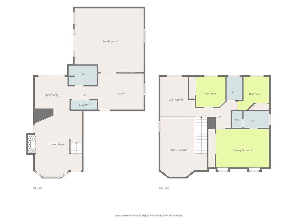
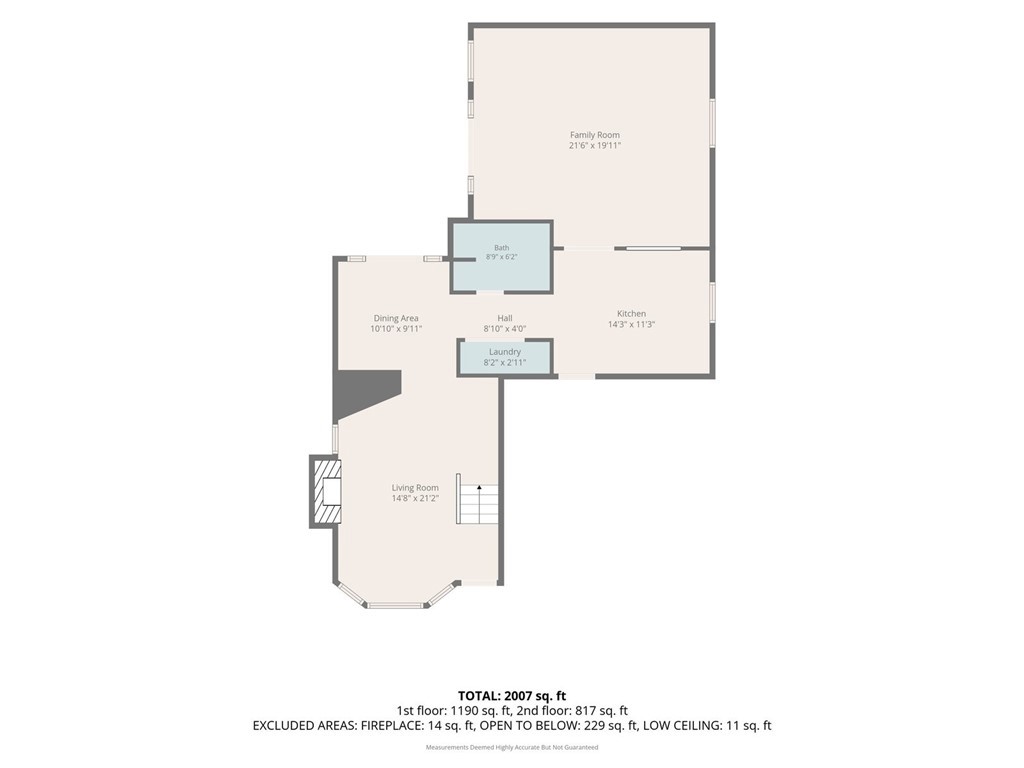
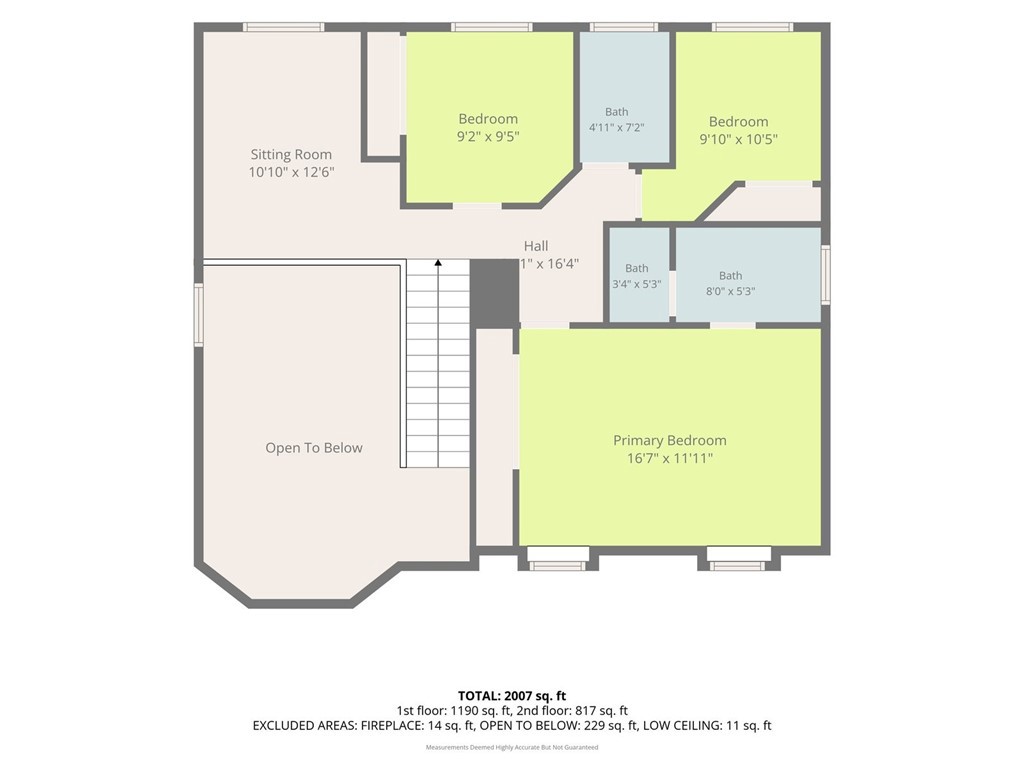
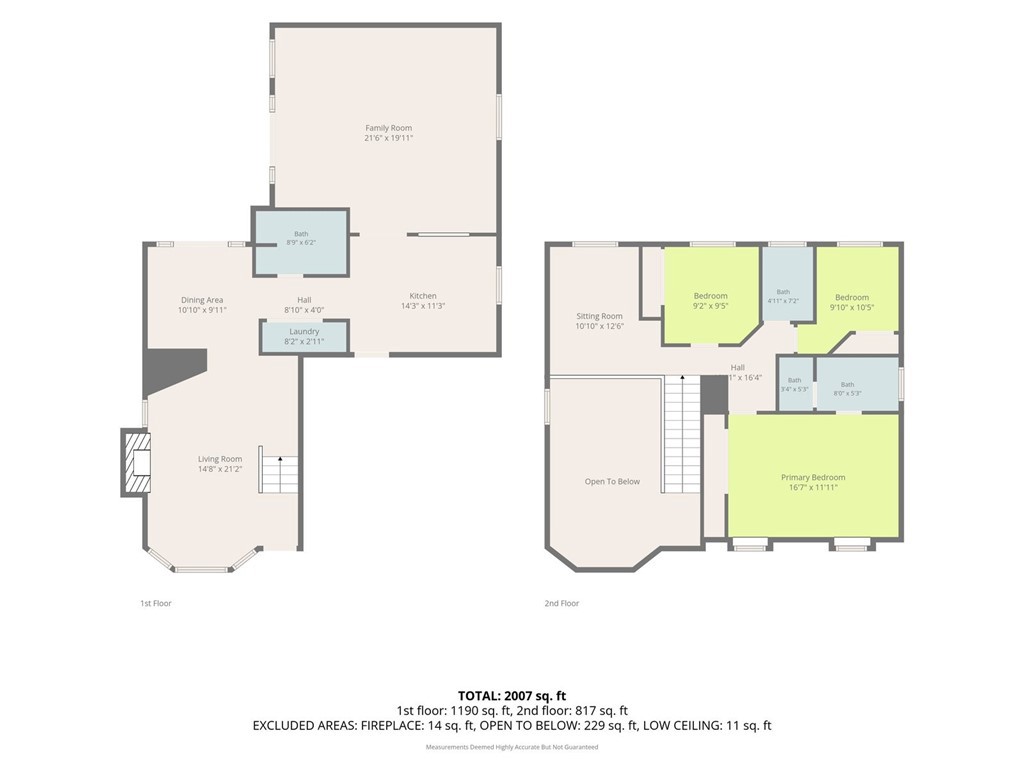
Beautiful curb appeal welcomes you to this inviting Rancho Cucamonga home, ideally situated on a cul-de-sac. The light-filled living room features soaring ceilings, plantation shutters, updated flooring, and a striking fireplace with an impressive wood mantel. Nearby, the dining area offers French doors opening to the backyard for easy indoor-outdoor entertaining. The remodeled kitchen features rich wood cabinetry, granite countertops and backsplash, stainless steel appliances, recessed lighting, a breakfast bar, and direct garage access. It opens to an exceptionally spacious family room addition with room for multiple seating or activity areas, crown molding, a ceiling fan, plantation shutters, and multiple French doors leading outside. The main level also includes an indoor laundry closet and a bathroom with a shower. Upstairs, an open loft provides flexible space for an office, playroom, media area, or additional lounge. The spacious primary suite includes mirrored closet doors and a beautifully remodeled bathroom with an updated vanity and oversized walk-in shower featuring frameless glass, a rainfall showerhead, and built-in seating. Two additional bedrooms share a full hallway bathroom, while built-in hallway cabinetry provides extra storage. The backyard is designed for entertaining with a spacious patio, firepit seating area, string lighting, artificial turf, and a built-in outdoor kitchen with a grill, beverage refrigerator, counter space, and bar seating. This versatile home offers generous indoor and outdoor living spaces in a desirable Rancho Cucamonga location.
Details
| MLS | CV26189383 |
|---|---|
| Listing Type | For Sale |
| Style | House |
| Sub-Type | Resale |
| Status | Active |
| Year | 1986 |
| Days On Site | 13 |
| Listing Provided By | KELLER WILLIAMS REALTY COLLEGE PARK | Sabrina Cole |
Features
| Bed(s) | 3 |
|---|---|
| Bath(s) | 3 Total |
| SQ Feet | 1,967 |
| Garage | 2 |
| Story(s) | 2 |
| Units | 1 |
| Acreage | 0.11 |
| Property View | Yes |
Interior
| Cooling | Central Air |
|---|---|
| Heating | Central |
| Heating Yes / No | Yes |
| Cooling Yes / No | Yes |
| Interior Features | Breakfast Bar, Ceiling Fans, Granite Counters, Recessed Lighting, All Bedrooms Up |
| Appliances | Dishwasher, Gas Oven, Gas Range, Microwave |
| Fireplace Yes / No | Yes |
Exterior
| Lot Features | Zero To One Unit Acre |
|---|
Parking
| Attached Garage Yes / No | Yes |
|---|---|
| Parking Features | Driveway |
| Garage Yes / No | Yes |
Utilities
| Sewer | Public Sewer |
|---|
Location
| Community Features | Curbs |
|---|
Area Information
| State | CA |
|---|---|
| County | San Bernardino |
| City | Rancho Cucamonga |
| Zip Code | 91737 |
| Area | 688 Rancho Cucamonga |
| Listing VS Median (in 91737) | |
Price: $799,900 low | high Med: $1,025,000 sqft: 1,967 low | high Med: 2,399 $ / sqft: $407 low | high Med: $431 On site: 13 low | high Med: 6 | |
Market Activity 91737
Request a showing
Request a showing
Contact
Learn More About This Property

| State | CA |
|---|---|
| County | San Bernardino |
| City | Rancho Cucamonga |
| Zip Code | 91737 |
| Area | 688 Rancho Cucamonga |
| Listing VS Median (in 91737) | |
Price: $799,900 low | high Med: $1,025,000 sqft: 1,967 low | high Med: 2,399 $ / sqft: $407 low | high Med: $431 On site: 13 low | high Med: 6 | |