5925 Louise Street,San Bernardino, CA 92407
San Bernardino, CA 92407

Description
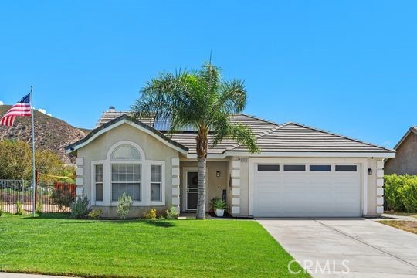
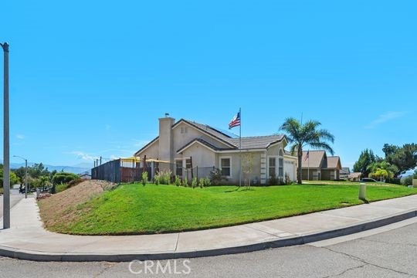
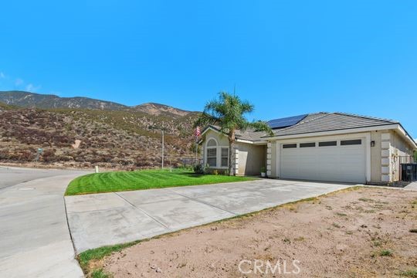
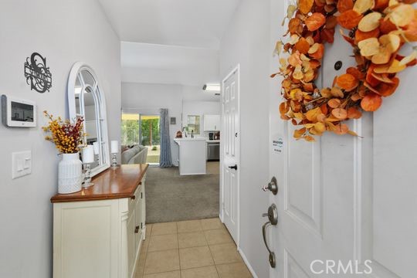
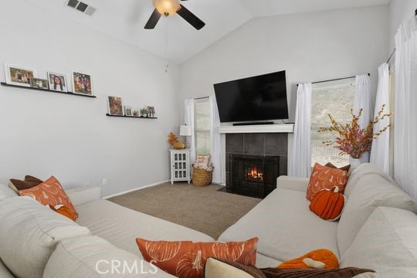
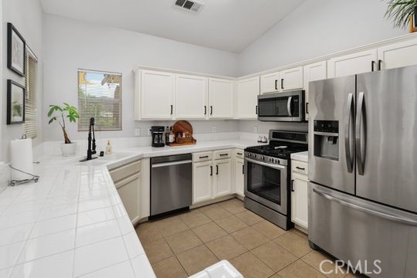
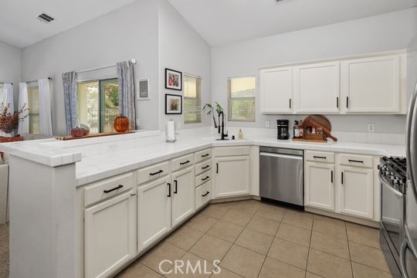
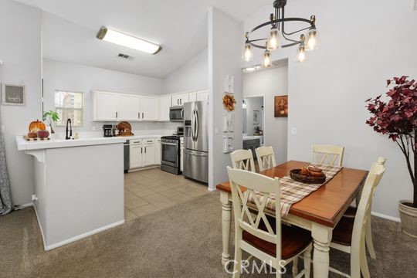
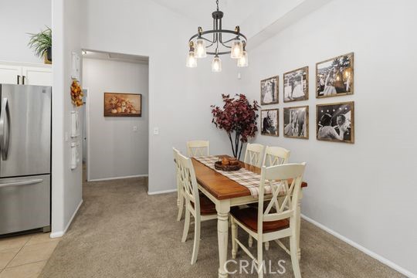
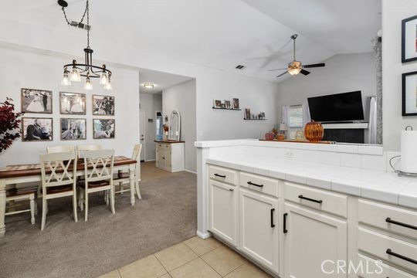
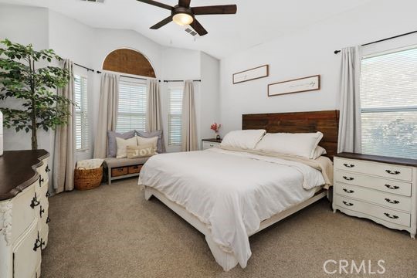
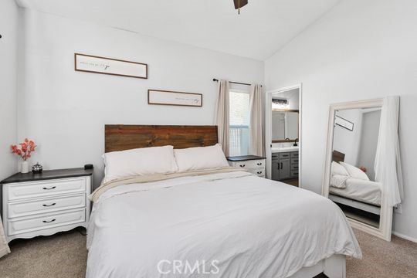
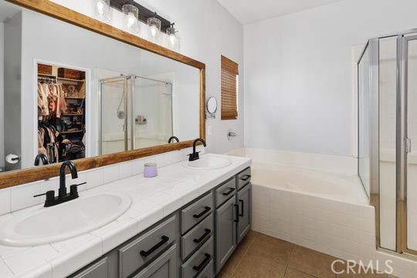
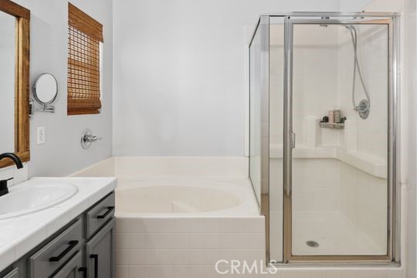
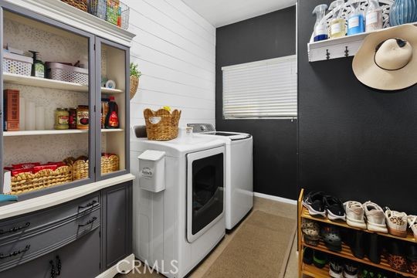
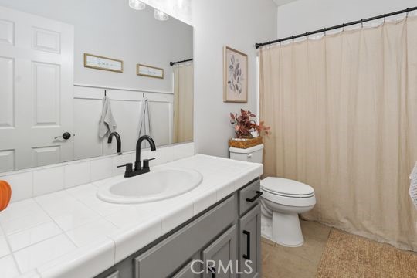
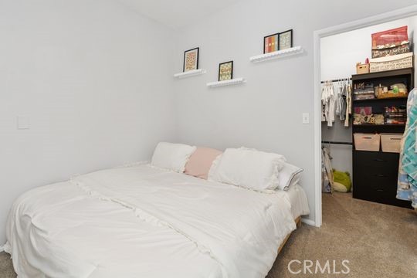
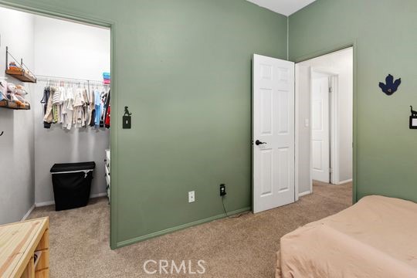
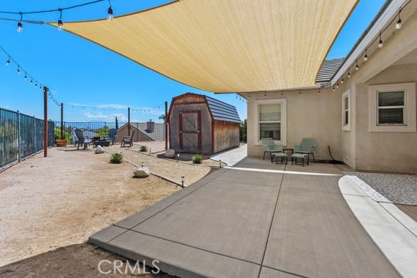
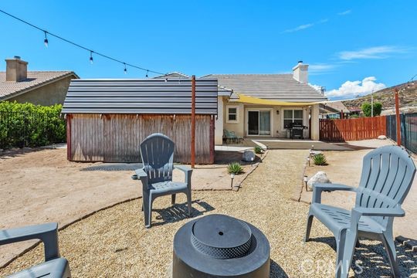
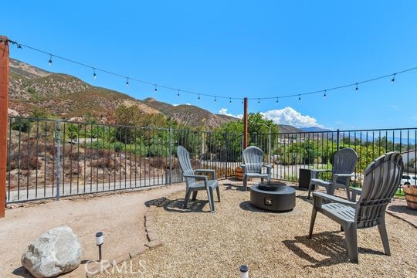
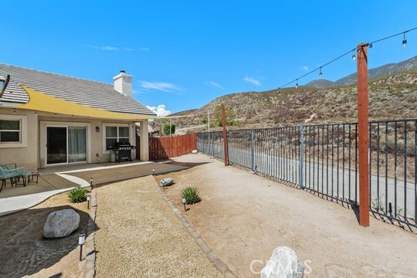
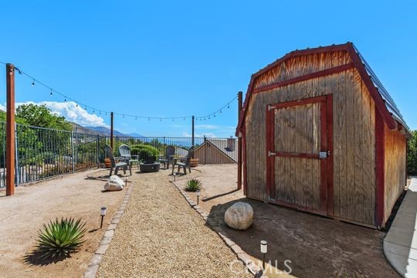
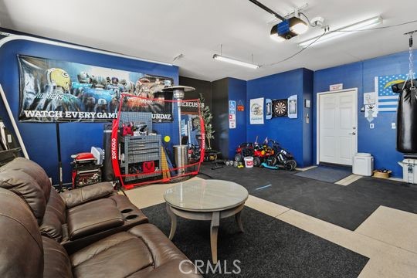
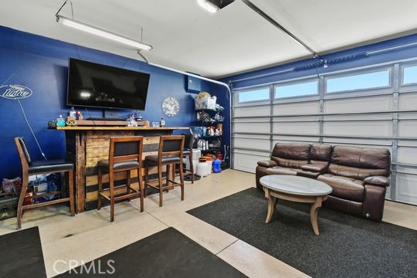
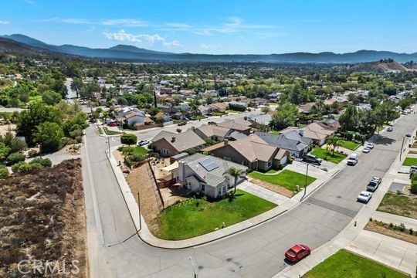
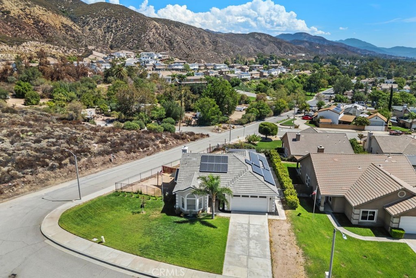
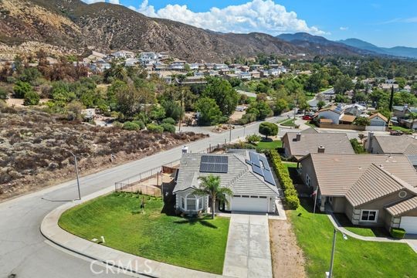
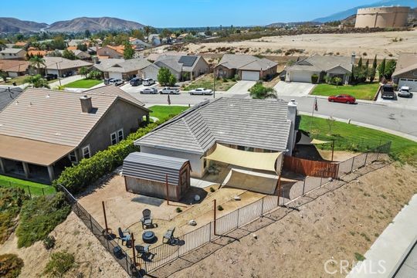
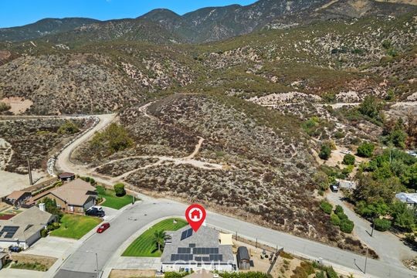
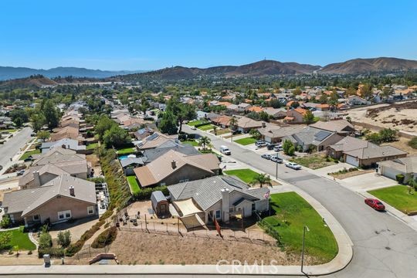
Welcome to this beautifully situated corner-lot home offering spacious living, an open and functional floor plan, and stunning mountain views. From the moment you step inside, the soaring vaulted ceilings and open design create a bright and welcoming atmosphere. The spacious living room flows effortlessly into the dining area and upgraded kitchen, making this home ideal for both everyday living and entertaining. The kitchen features ample counter space and an open layout that allows you to stay connected with family and guests while preparing meals. The generously sized primary suite offers a relaxing retreat with vaulted ceilings, a large walk-in closet, and a private en-suite bathroom complete with dual sinks, a separate soaking tub, and a separate shower. Two additional bedrooms provide plenty of space and each features its own walk-in closet, offering exceptional storage and flexibility for family, guests, a home office, or personal needs. A separate laundry room adds convenience and functionality. Outside, enjoy the benefits of a large corner lot with beautiful mountain views and plenty of space for outdoor enjoyment. The property also features a dedicated dog run and storage shed, providing practical space for pets, hobbies, and additional storage. Solar panels add an energy-conscious feature to this already appealing home. With its spacious interiors, vaulted ceilings, upgraded kitchen, generous bedrooms with walk-in closets, desirable corner-lot location, mountain views, and versatile outdoor space, this home offers the perfect blend of comfort, functionality, and lifestyle. Come experience all that this wonderful property has to offer!
Details
| MLS | IG26199334 |
|---|---|
| Listing Type | For Sale |
| Style | House |
| Sub-Type | Resale |
| Status | Active Under Contract |
| Year | 2006 |
| Days On Site | 17 |
| Listing Provided By | Coldwell Banker Realty | Shawna Foster |
Features
| Bed(s) | 3 |
|---|---|
| Bath(s) | 2 Total |
| SQ Feet | 1,370 |
| Garage | 2 |
| Story(s) | 1 |
| Units | 1 |
| Acreage | 0.21 |
| Property View | Yes |
Interior
| Cooling | Central Air |
|---|---|
| Heating | Central, Solar |
| Heating Yes / No | Yes |
| Cooling Yes / No | Yes |
| Interior Features | Separate Formal Dining Room, Open Floorplan, Tile Counters, Walk In Closets |
| Appliances | Dishwasher, Disposal, Gas Oven, Water Heater |
| Fireplace Yes / No | Yes |
Exterior
| Roof | Tile |
|---|---|
| Security Features | Carbon Monoxide Detectors, Fire Detection System, Smoke Detectors |
| Construction Materials | Stucco |
| Lot Features | Zero To One Unit Acre, Front Yard, Sprinkler System |
Parking
| Attached Garage Yes / No | Yes |
|---|---|
| Parking Features | Door Multi, Driveway, Garage |
| Garage Yes / No | Yes |
Utilities
| Utilities | Cable Connected, Electricity Connected, Natural Gas Connected, Phone Connected, Sewer Connected, Water Connected |
|---|---|
| Sewer | Public Sewer |
Location
| Community Features | Foothills, Street Lights, Sidewalks |
|---|
Area Information
| State | CA |
|---|---|
| County | San Bernardino |
| City | San Bernardino |
| Zip Code | 92407 |
| Area | 274 San Bernardino |
| Listing VS Median (in 92407) | |
Price: $549,000 low | high Med: $569,950 sqft: 1,370 low | high Med: 1,682 $ / sqft: $401 low | high Med: $341 On site: 17 low | high Med: 372.5 | |
Market Activity 92407
Request a showing
Request a showing
Contact
Learn More About This Property

| State | CA |
|---|---|
| County | San Bernardino |
| City | San Bernardino |
| Zip Code | 92407 |
| Area | 274 San Bernardino |
| Listing VS Median (in 92407) | |
Price: $549,000 low | high Med: $569,950 sqft: 1,370 low | high Med: 1,682 $ / sqft: $401 low | high Med: $341 On site: 17 low | high Med: 372.5 | |