Price Reduced Listing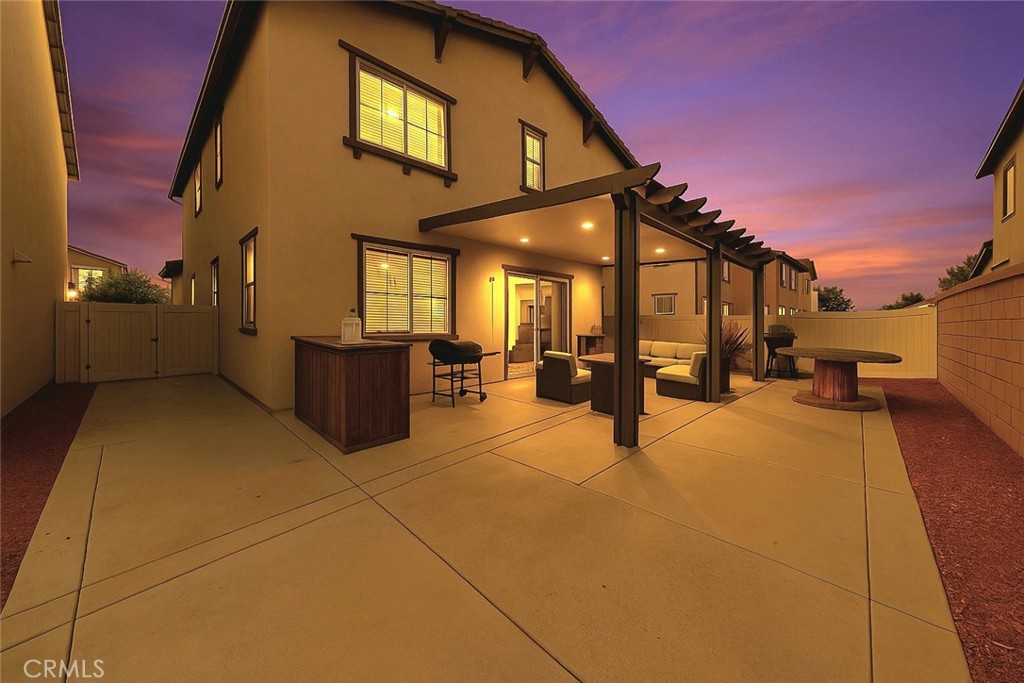

Description
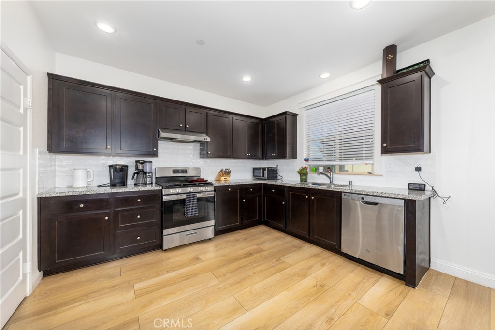
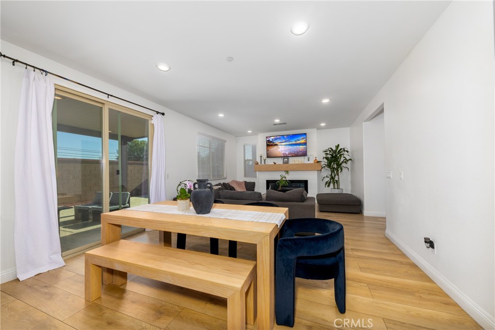
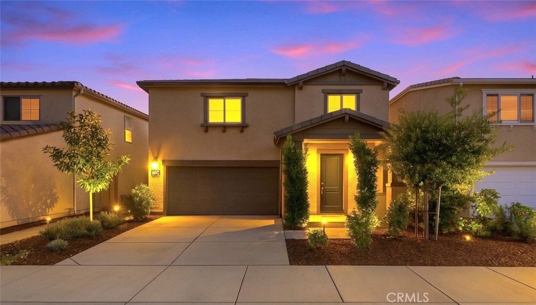
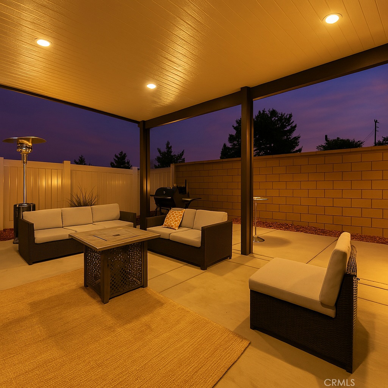
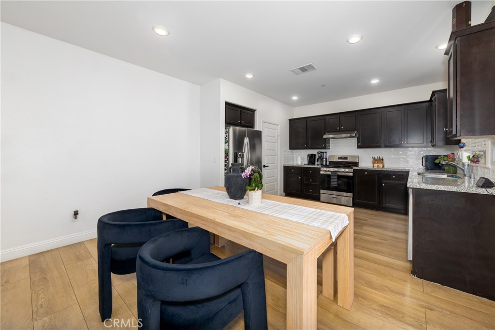
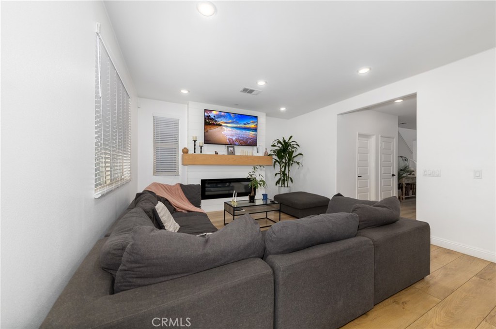
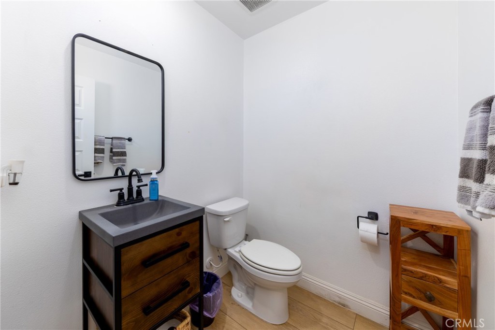
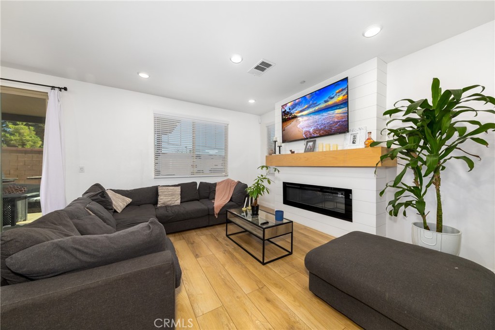
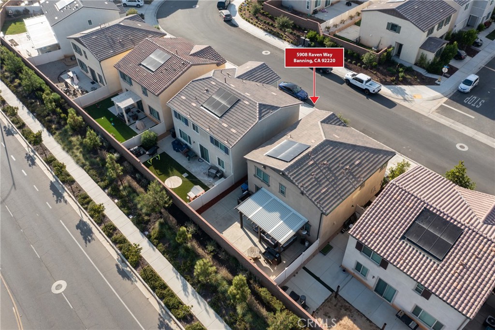
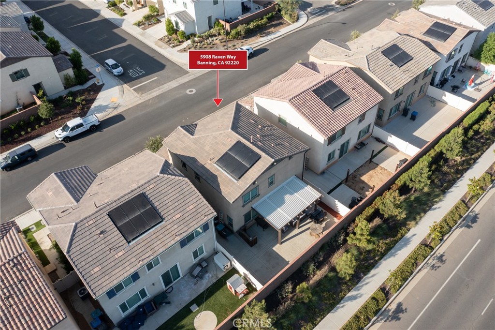
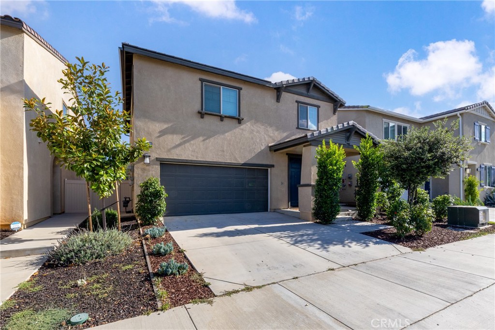
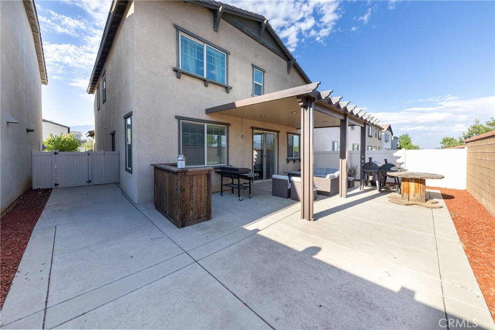
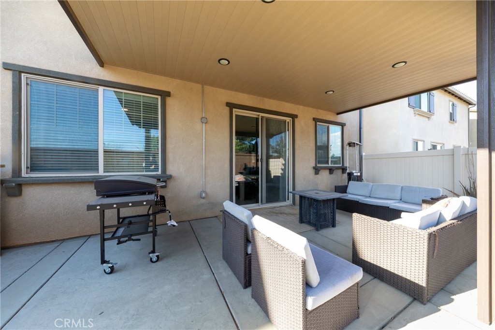
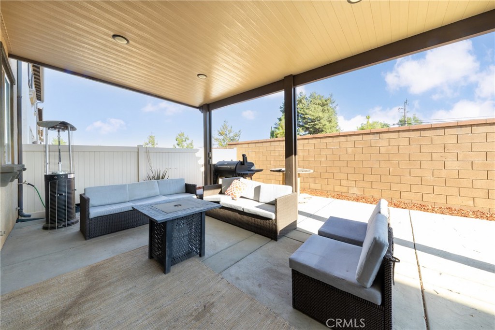
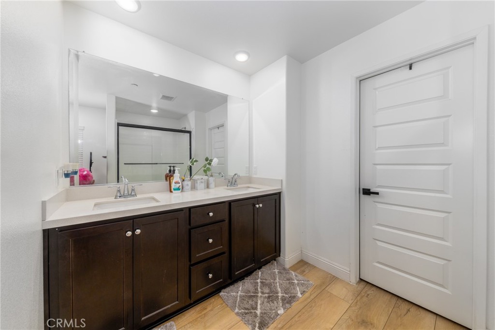
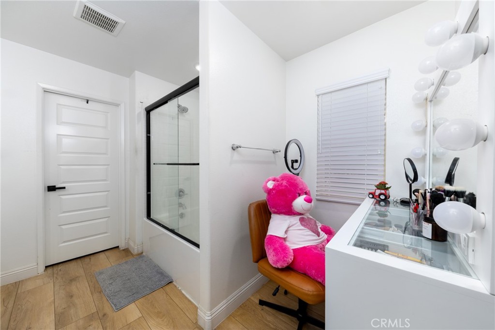
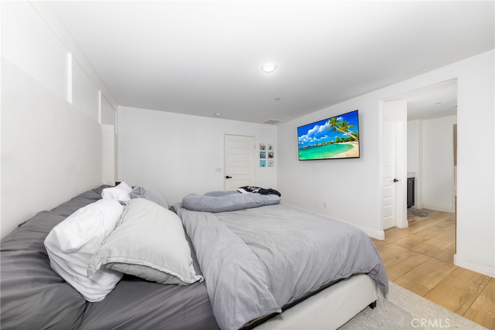
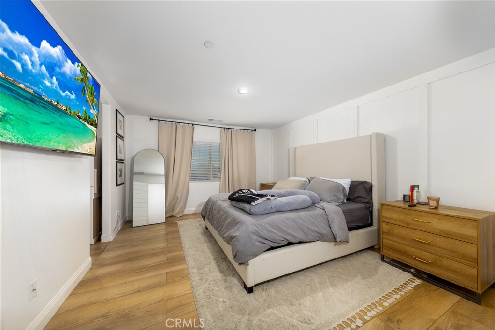
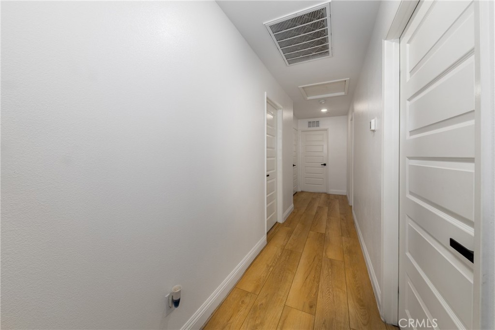
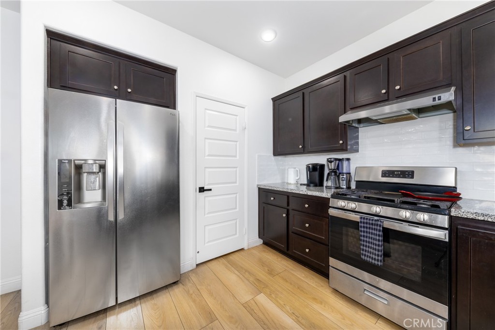
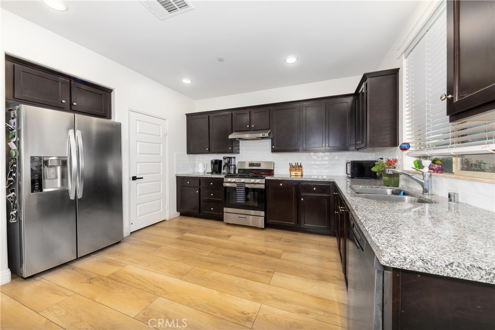
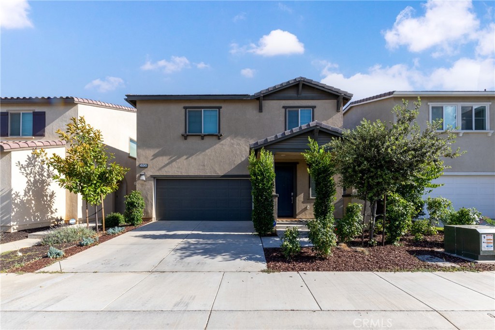
Contemporary living, crafted for comfort, style, and effortless California living. Built in 2021 and meticulously maintained, this residence welcomes you with expansive wide-plank wood flooring in soft, modern tones that set a bright and sophisticated ambiance from the moment you enter. The chef-inspired kitchen is a true centerpiece, showcasing rich mahogany cabinetry, a crisp white tile backsplash, and premium stainless steel appliances. Its open-concept design flows seamlessly into the inviting family room, where a cozy gas fireplace and abundant natural light create the perfect setting for everyday living and relaxed entertaining. Slide open the glass doors to your private outdoor retreat, ideal for warm summer evenings. The spacious aluminum patio cover with recessed lighting transforms the backyard into a magical setting for gatherings, dining, or simply unwinding under the California sky. Upstairs, you'll find generously sized bedrooms designed for comfort and privacy. The primary suite offers a true sanctuary with a walk-in closet, dedicated vanity area, and a spa-like bathroom featuring a soaking tub and separate shower. A full upstairs laundry room adds convenience to your daily routine. Thoughtfully upgraded with modern doors, designer fixtures, and contemporary finishes throughout, this home blends elegance with everyday livability. The low-maintenance lot maximizes enjoyment while keeping upkeep to a minimum. If you're seeking a residence that delivers warmth, sophistication, and functional luxury, this home stands above the rest.
Details
| MLS | IV26176172 |
|---|---|
| Listing Type | For Sale |
| Style | House |
| HOA Dues | $202 |
| Sub-Type | Resale |
| Status | Active |
| Year | 2021 |
| Days On Site | 49 |
| Listing Provided By | RE/MAX CHAMPIONS | PEDRO MOLINA |
Features
| Bed(s) | 3 |
|---|---|
| Bath(s) | 3 Total |
| SQ Feet | 1,794 |
| Garage | 2 |
| Story(s) | 2 |
| Units | 1 |
| Acreage | 0.03 |
| Property View | Yes |
Interior
| Cooling | Central Air |
|---|---|
| Heating | Central |
| Heating Yes / No | Yes |
| Cooling Yes / No | Yes |
| Interior Features | Multiple Staircases, Open Floorplan |
| Fireplace Yes / No | Yes |
Exterior
| Exterior Features | Lighting |
|---|---|
| Security Features | Carbon Monoxide Detectors, Fire Detection System, Fire Rated Drywall, Fire Sprinkler System, Smoke Detectors, Security Lights |
| Foundation Details | Slab |
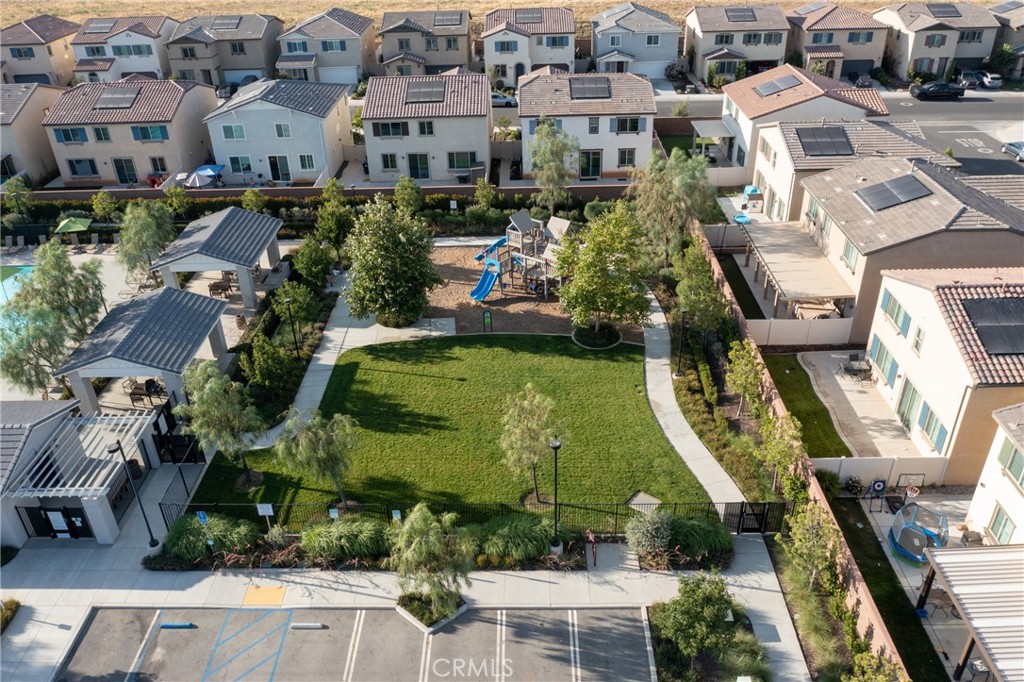
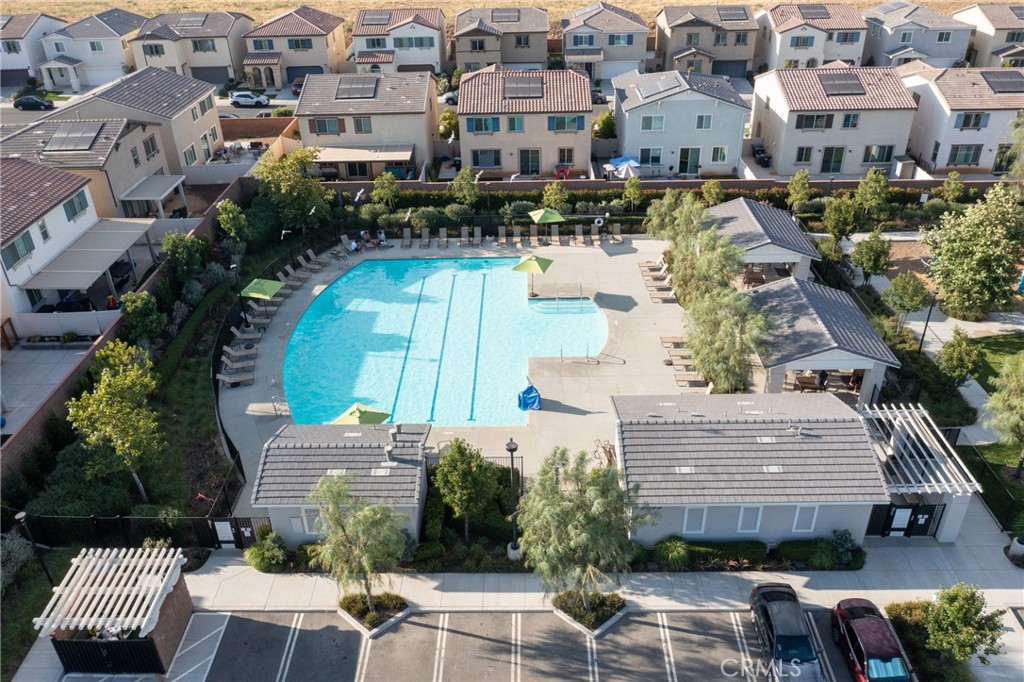
| Lot Features | Close To Clubhouse |
Parking
| Attached Garage Yes / No | Yes |
|---|---|
| Parking Features | Driveway |
| Garage Yes / No | Yes |
Utilities
| Utilities | Cable Connected, Electricity Connected, Natural Gas Connected, Phone Connected, Sewer Connected, Water Connected |
|---|---|
| Electric | Standard |
| Sewer | Public Sewer |
Location
| Community Features | Biking, Dog Park, Park, Sidewalks |
|---|
Area Information
| State | CA |
|---|---|
| County | Riverside |
| City | Banning |
| Zip Code | 92220 |
| Area | 263 Banning | Beaumont | Cherry Valley |
| Community Name | Solera (SLRA) |
| Listing VS Median (in Solera (SLRA)) | |
Price: $459,888 low | high Med: $459,888 sqft: 1,794 low | high Med: 1,794 $ / sqft: $256 low | high Med: $256 On site: 49 low | high Med: 49 | |
Market Activity 92220
Request a showing
Request a showing
Contact
Learn More About This Property

| State | CA |
|---|---|
| County | Riverside |
| City | Banning |
| Zip Code | 92220 |
| Area | 263 Banning | Beaumont | Cherry Valley |
| Community Name | Solera (SLRA) |
| Listing VS Median (in Solera (SLRA)) | |
Price: $459,888 low | high Med: $459,888 sqft: 1,794 low | high Med: 1,794 $ / sqft: $256 low | high Med: $256 On site: 49 low | high Med: 49 | |