Price Reduced Listing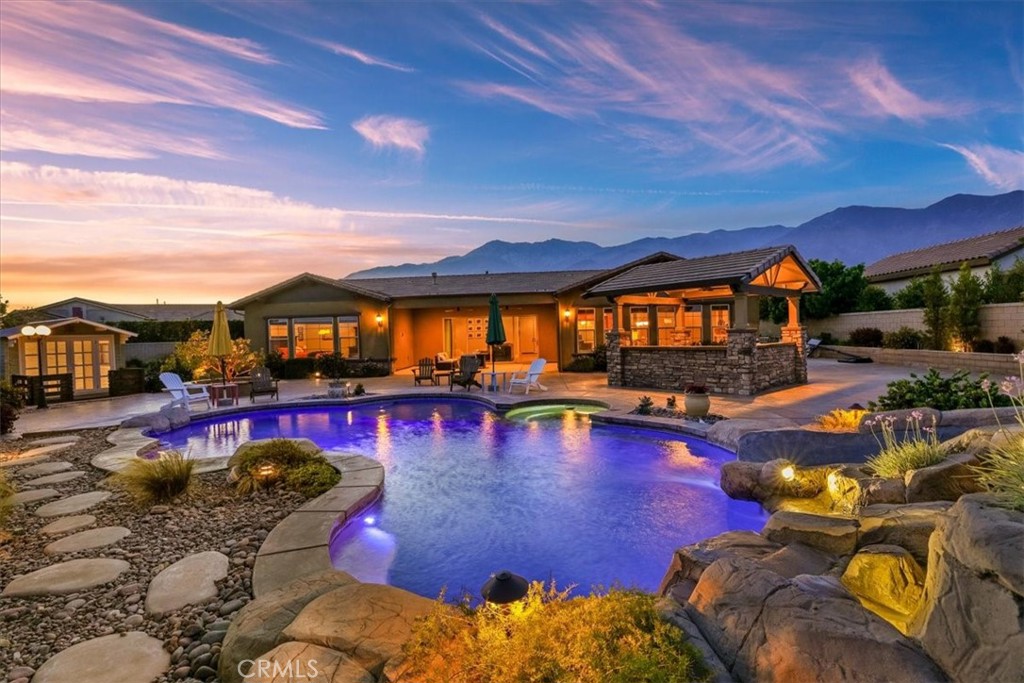
5697 Orion Place,Rancho Cucamonga, CA 91739
Rancho Cucamonga, CA 91739

Description
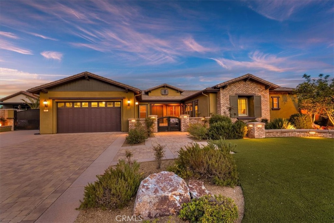
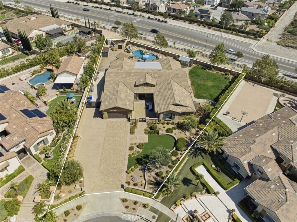
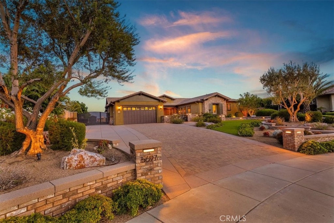
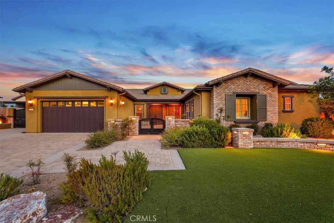
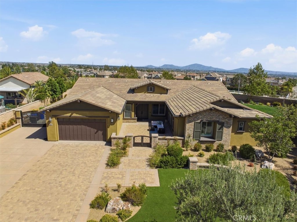
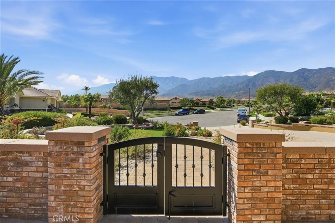
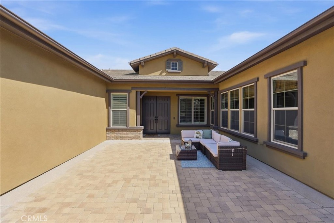
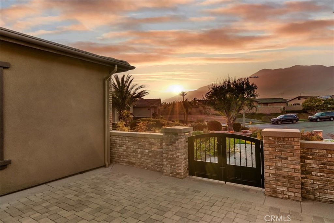
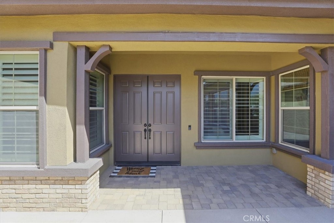
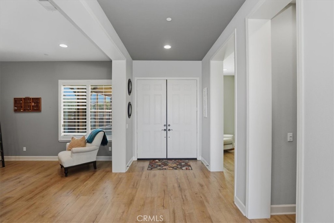
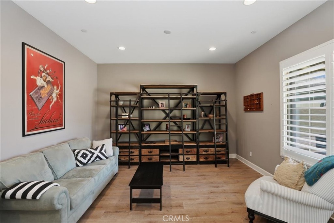
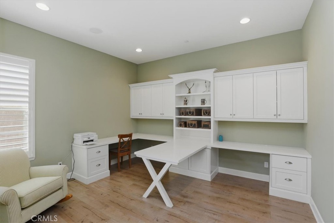
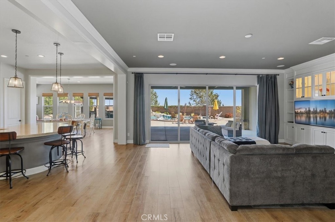
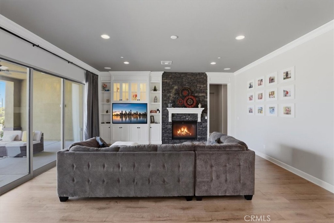
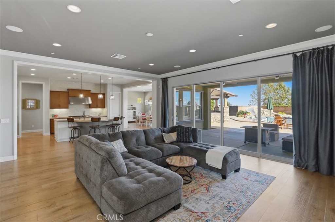
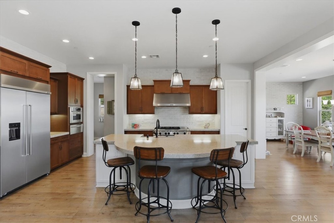
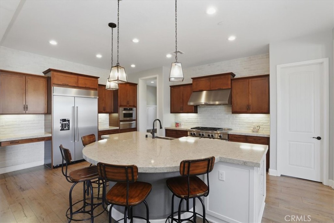
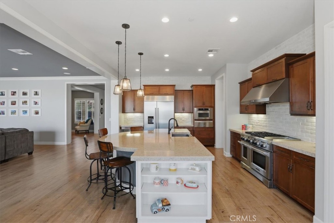
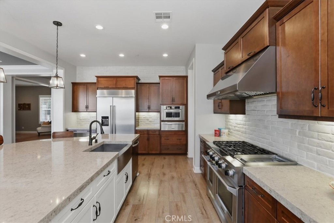
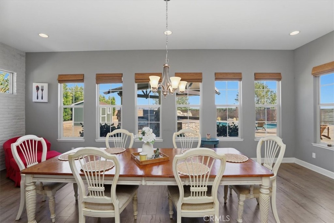
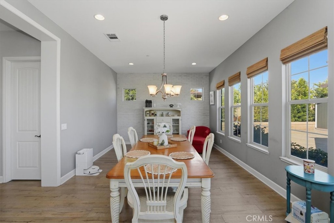
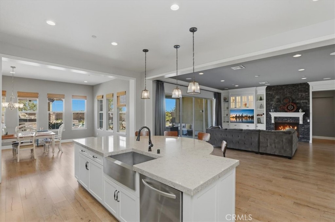
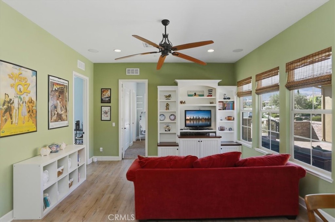
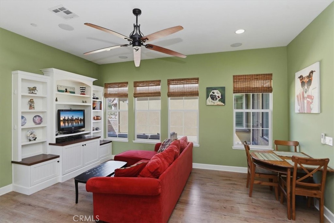
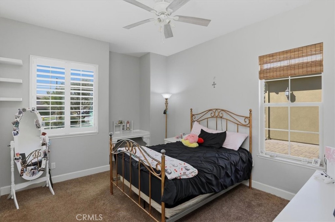
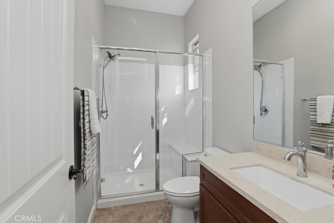
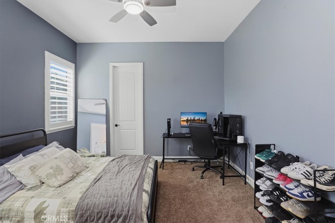
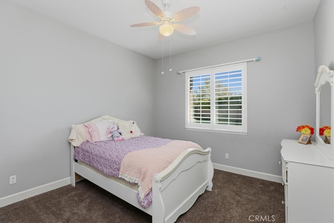
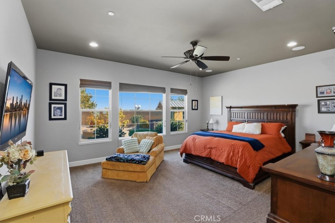
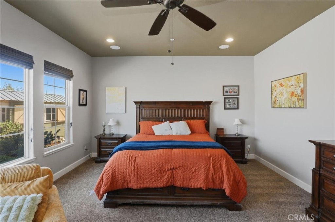
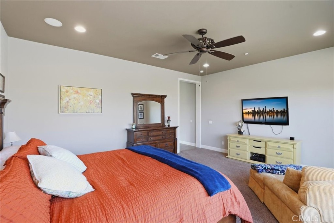
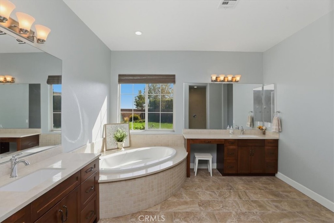
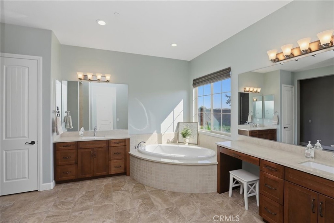
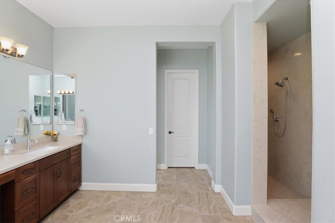
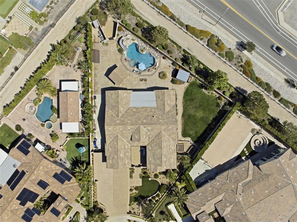
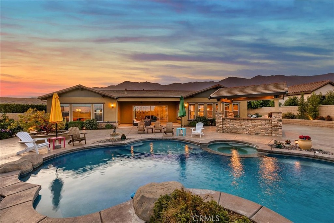
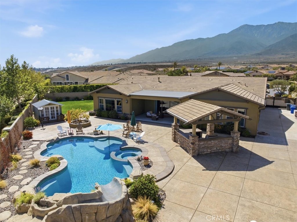
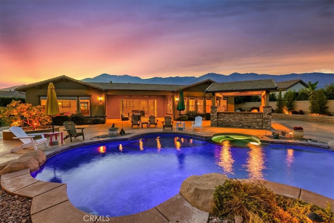
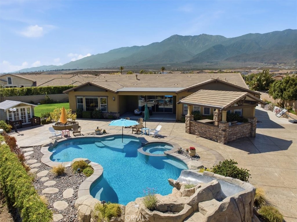
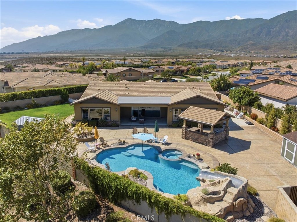
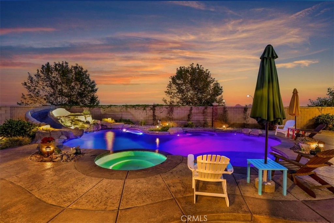
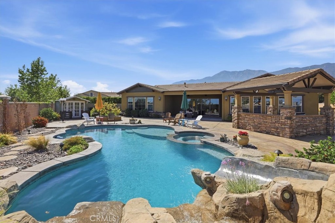
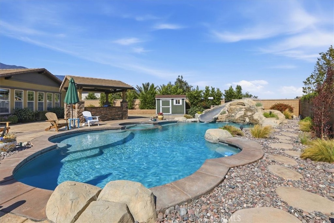
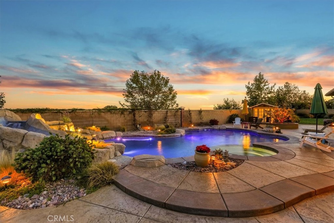
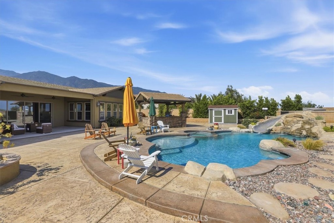
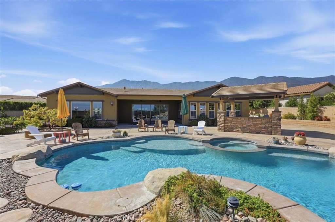
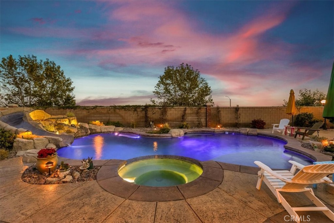
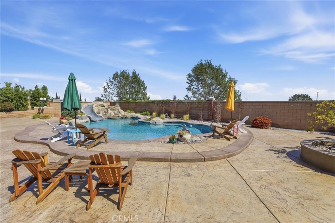
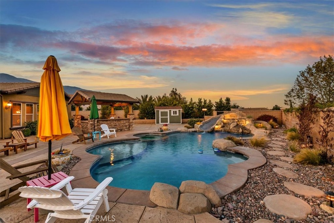
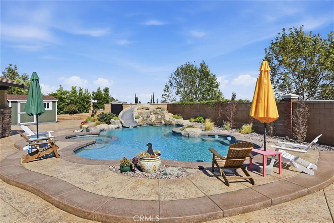
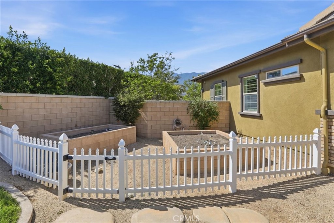
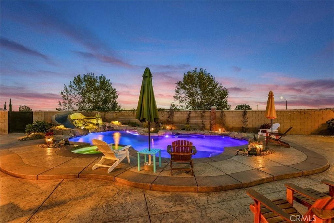
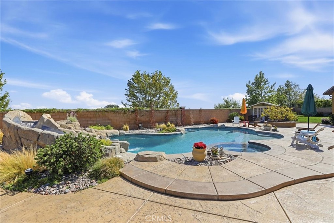
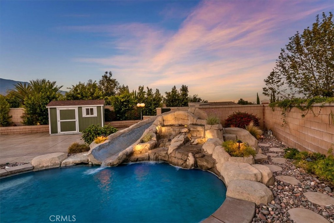
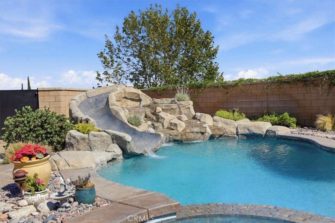
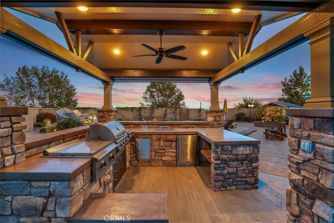
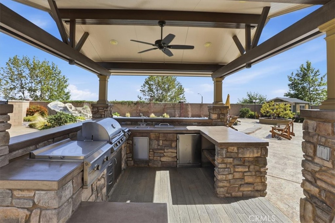
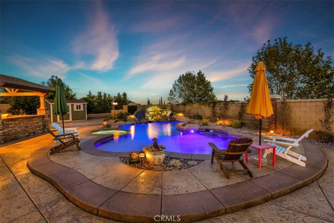
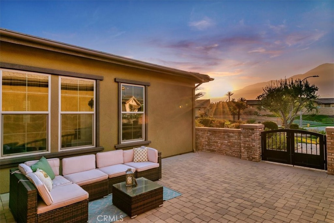
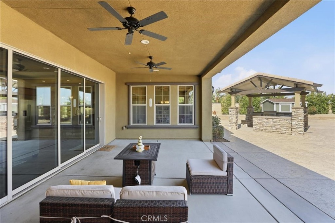
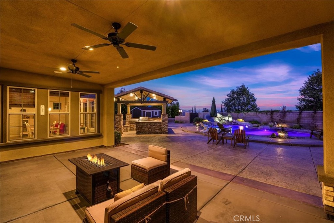
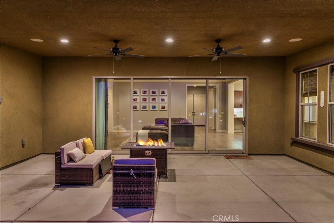
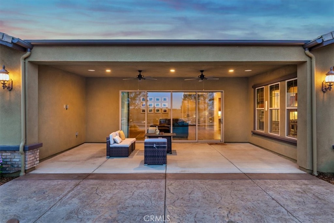
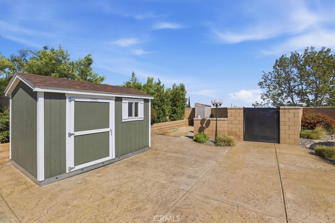
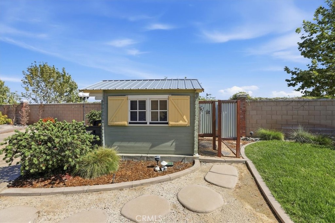
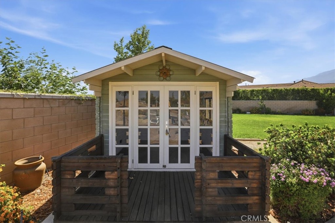
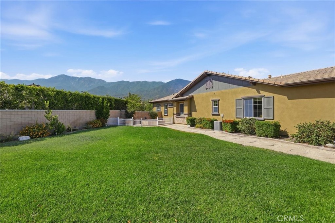
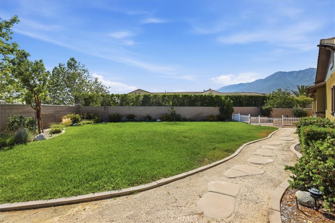
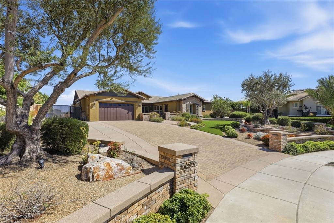
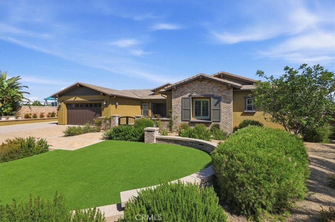
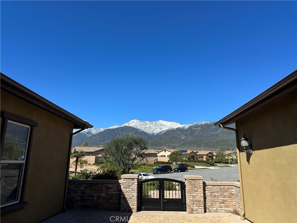
MOTIVATED SELLERS! Exceptional single-story home in an exclusive 53-home community with stunning mountain views and direct access to the community horse trail. Situated on over 3/4 of an acre, this almost 4,000 sq. ft. property offers the perfect blend of luxury, comfort, and outdoor living. Designed for both everyday living and entertaining, the home features 10-foot ceilings, custom built-ins, a whole-house fan, whole-home audio system, and a home security system. The gourmet kitchen is a chef's dream, showcasing an oversized island, professional-grade appliances, two pantries, abundant cabinetry, and an open-concept design that flows seamlessly into the main living spaces. The resort-style backyard is an entertainer's dream, featuring a sparkling pool, outdoor shower, upgraded landscaping with lighting, and a fully equipped 12' x 12' BBQ pavilion with grill, griddle, dual burners, sink, refrigerator, ice bucket, and storage. Additional highlights include a dedicated garden area with two raised vegetable beds, three storage sheds including a pool house, and a built-in setup for holiday lighting. Additional features include RV parking, a 3-car tandem garage with built-in cabinets and overhead storage, and a gated front courtyard that enhances both privacy and curb appeal. A rare opportunity to own a spacious single-story estate with exceptional amenities, breathtaking views, and room to enjoy both indoor and outdoor living.
Details
| MLS | IG26120985 |
|---|---|
| Listing Type | For Sale |
| Style | House |
| HOA Dues | $150 |
| Sub-Type | Resale |
| Status | Active |
| Year | 2014 |
| Days On Site | 116 |
| Listing Provided By | Diamond Ridge Realty | Michael O'Connor |
Features
| Bed(s) | 4 |
|---|---|
| Bath(s) | 4 Total |
| SQ Feet | 3,908 |
| Garage | 3 |
| Pool | Yes |
| Story(s) | 1 |
| Units | 1 |
| Acreage | 0.79 |
| Property View | Yes |
Interior
| Cooling | Central Air, Whole House Fan |
|---|---|
| Heating | Central |
| Heating Yes / No | Yes |
| Cooling Yes / No | Yes |
| Interior Features | Breakfast Bar, Built In Features, Ceiling Fans, Separate Formal Dining Room, High Ceilings, Pantry, Wired For Sound, Entrance Foyer, Jack And Jill Bath |
| Window Features | Plantation Shutters |
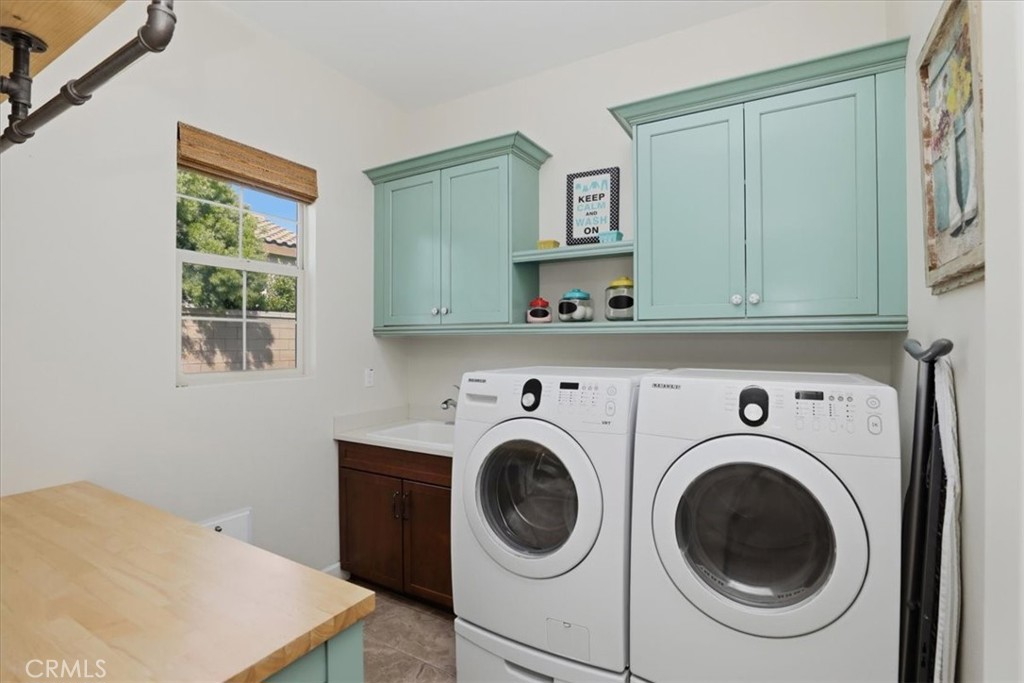
| Appliances | Six Burner Stove, Dishwasher, Disposal, Gas Range, Microwave, Refrigerator, Range Hood, Warming Drawer, Dryer, Washer |
| Fireplace Yes / No | Yes |
Exterior
| Exterior Features | Barbecue |
|---|---|
| Roof | Tile |
| Security Features | Security System |
| Construction Materials | Stucco |
| Foundation Details | Slab |
| Lot Features | Cul De Sac, Horse Property |
| Fencing | Block |
Parking
| Attached Garage Yes / No | Yes |
|---|---|
| Parking Features | Garage, Rv Access Parking |
| Garage Yes / No | Yes |
Utilities
| Sewer | Public Sewer |
|---|
Location
| Community Features | Horse Trails |
|---|
Area Information
| State | CA |
|---|---|
| County | San Bernardino |
| City | Rancho Cucamonga |
| Zip Code | 91739 |
| Area | 688 Rancho Cucamonga |
| Listing VS Median (in 91739) | |
Price: $1,895,000 low | high Med: $923,000 sqft: 3,908 low | high Med: 2,594 $ / sqft: $485 low | high Med: $359 On site: 116 low | high Med: 22.5 | |
Market Activity 91739
Request a showing
Request a showing
Contact
Learn More About This Property

| State | CA |
|---|---|
| County | San Bernardino |
| City | Rancho Cucamonga |
| Zip Code | 91739 |
| Area | 688 Rancho Cucamonga |
| Listing VS Median (in 91739) | |
Price: $1,895,000 low | high Med: $923,000 sqft: 3,908 low | high Med: 2,594 $ / sqft: $485 low | high Med: $359 On site: 116 low | high Med: 22.5 | |