5156 Branding Iron Place,Rancho Cucamonga, CA 91739
Rancho Cucamonga, CA 91739







Description
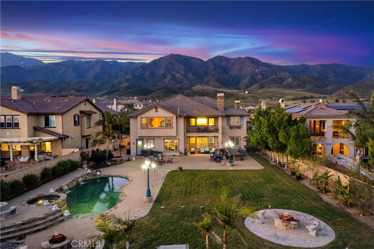
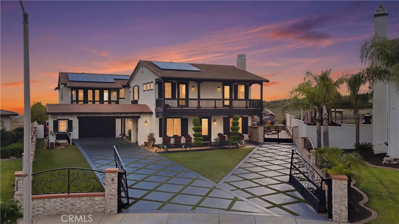
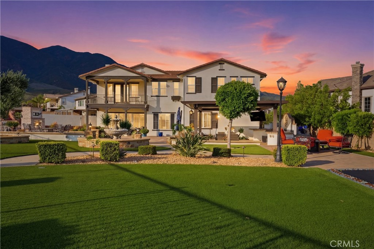
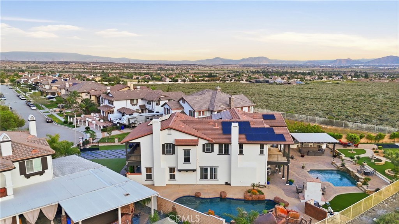
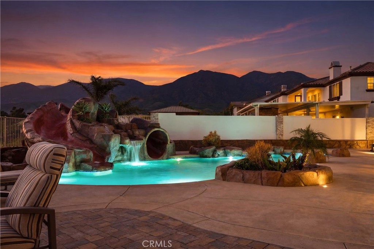
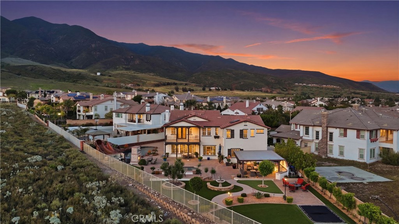
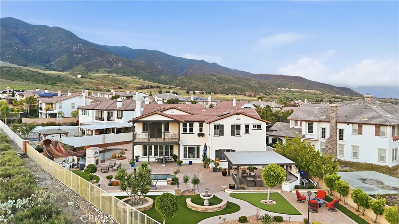
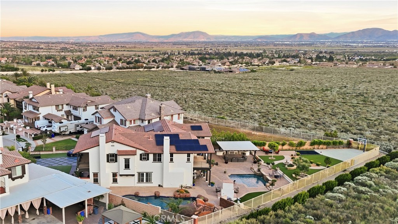
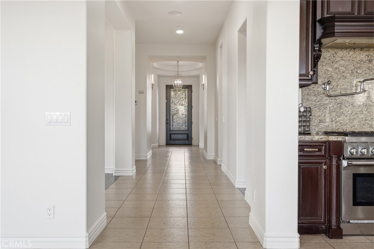
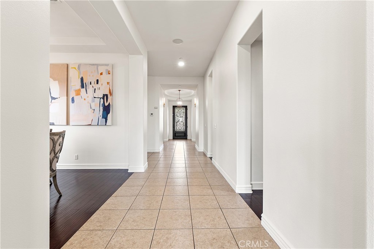
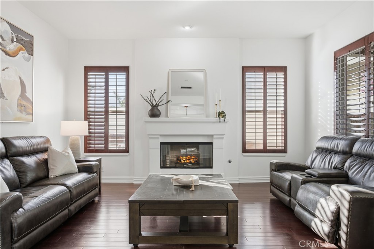
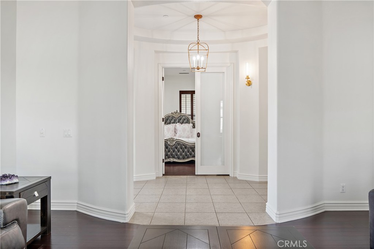
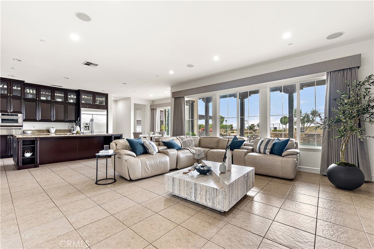
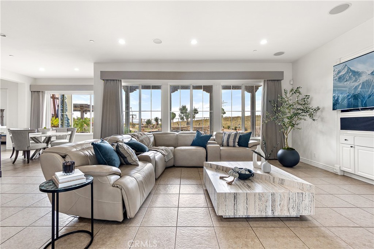
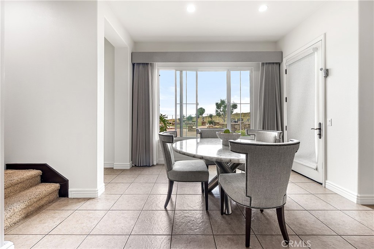
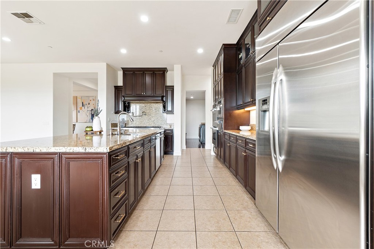
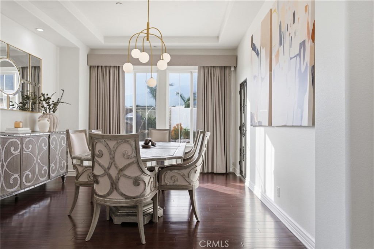
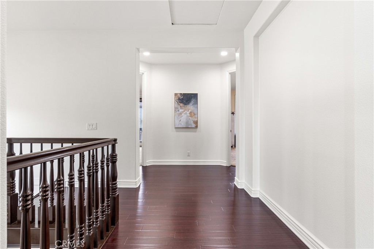
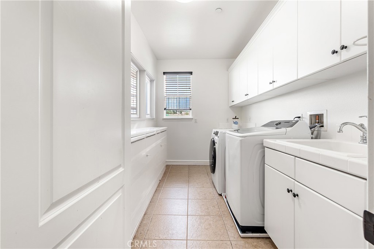
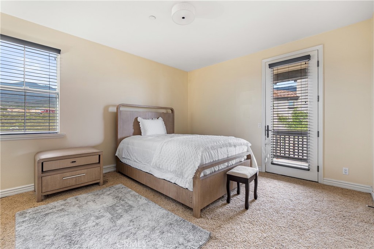
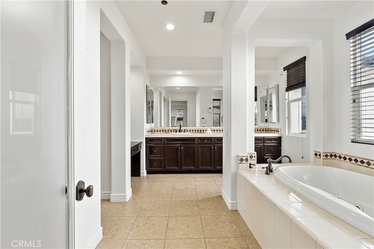
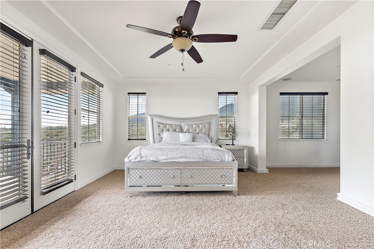
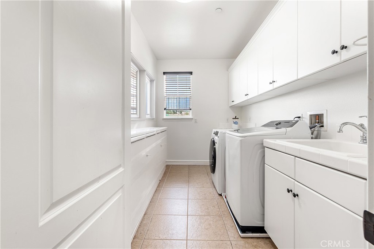
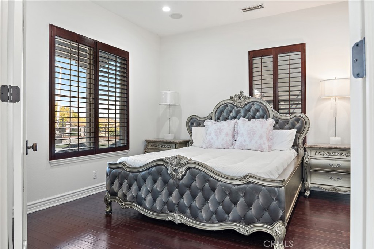
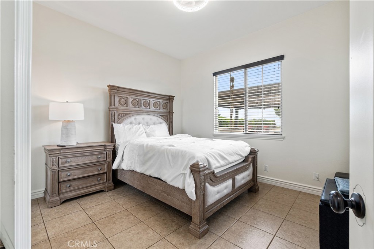
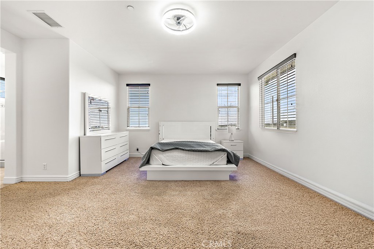
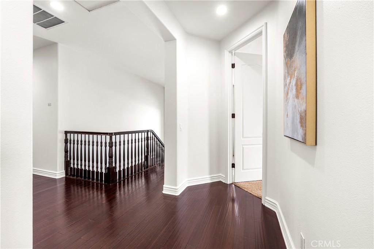
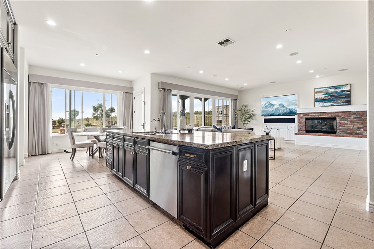
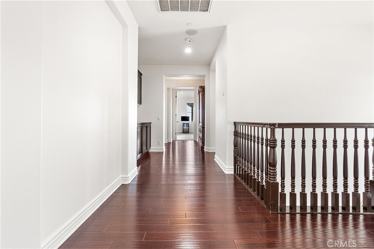
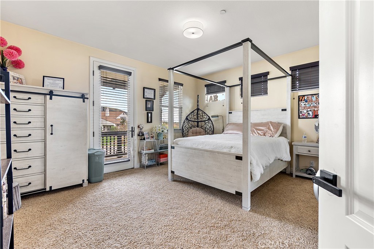
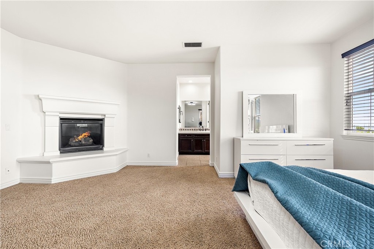
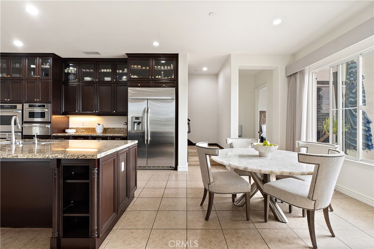
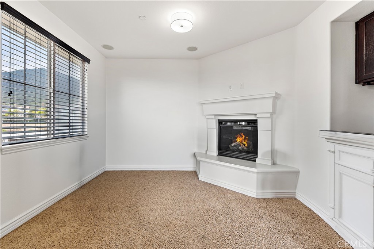
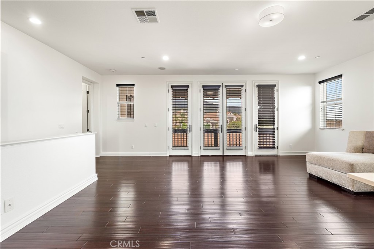
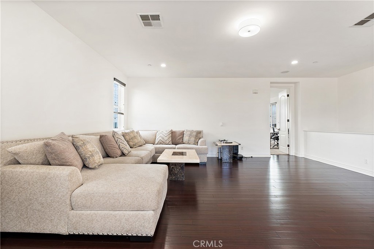
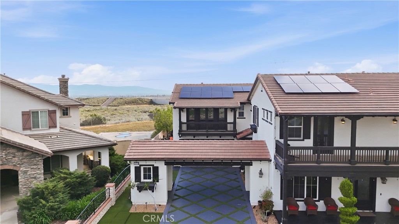
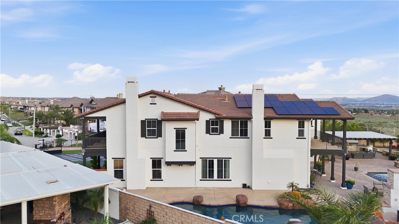
Welcome to a statement of scale, luxury, and lifestyle in the exclusive Ironwood Estates of Etiwanda. Set on an expansive 0.46-acre lot, this 5,529-square-foot estate offers a tandem 4-car garage, 7 bedrooms and 7 bathrooms, including two primary suites, ideal for multi-generational living or elevated hosting. Thoughtfully designed with both presence and functionality in mind, the home features dual staircases and a seamless layout centered around an open-concept chef's kitchen that flows effortlessly into the main living and entertaining spaces. The backyard is a true showpiece. Designed for resort-style living, it features two swimming pools, a custom outdoor BBQ island sets the stage for elevated entertaining, and a striking outdoor fireplace perfect for gatherings. Enjoy a private basketball court, trampoline area, and expansive artificial grass grounds offering both beauty and low-maintenance convenience. Additional highlights include RV parking and an oversized lot providing a rare blend of space, privacy, and flexibility. Located within the highly regarded Etiwanda School District, this home offers both luxury living and access to top-rated schools. This is more than a home-it's a private compound in one of Etiwanda's most sought-after communities. A rare opportunity to own a true resort-style home with space, functionality, recreation, and luxury all in one.
Details
| MLS | OC26038798 |
|---|---|
| Listing Type | For Sale |
| Style | House |
| Sub-Type | Resale |
| Status | Active |
| Year | 2007 |
| Days On Site | 202 |
| Listing Provided By | The Oppenheim Group | Leslie Lopez |
Features
| Bed(s) | 7 |
|---|---|
| Bath(s) | 7 Total |
| SQ Feet | 5,529 |
| Garage | 4 |
| Pool | Yes |
| Story(s) | 2 |
| Units | 1 |
| Acreage | 0.47 |
| Property View | Yes |
Interior
| Cooling | Central Air, High Efficiency |
|---|---|
| Cooling Yes / No | Yes |
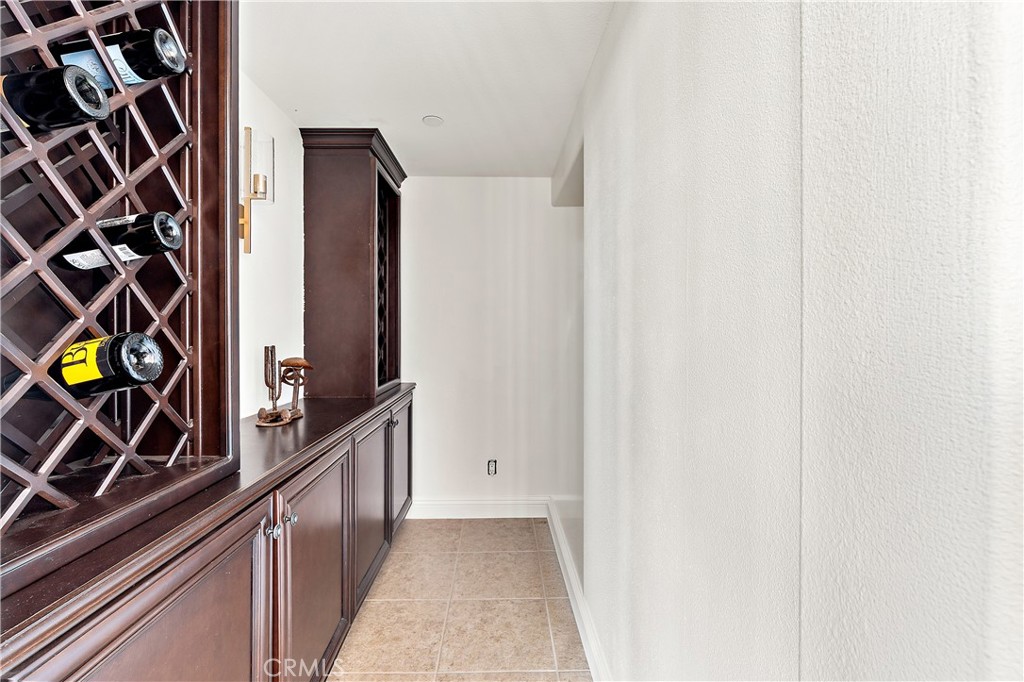
| Interior Features | Wet Bar, Built In Features, Balcony, Ceiling Fans, Granite Counters, High Ceilings, Multiple Staircases, Open Floorplan, Pantry, Recessed Lighting, Tandem, Wired For Sound, Jack And Jill Bath, Multiple Primary Suites, Primary Suite, Walk In Pantry, Wine Cellar, Walk In Closets |
| Fireplace Yes / No | Yes |
Exterior
| Exterior Features | Awnings, Barbecue, Lighting, Rain Gutters |
|---|---|
| Lot Features | Zero To One Unit Acre, Corner Lot |
Parking
| Attached Garage Yes / No | Yes |
|---|---|
| Garage Yes / No | Yes |
Utilities
| Sewer | Public Sewer |
|---|
Location
| Community Features | Biking, Hiking, Street Lights |
|---|
Area Information
| State | CA |
|---|---|
| County | San Bernardino |
| City | Rancho Cucamonga |
| Zip Code | 91739 |
| Area | 688 Rancho Cucamonga |
| Listing VS Median (in 91739) | |
Price: $2,299,888 low | high Med: $928,000 sqft: 5,529 low | high Med: 2,378 $ / sqft: $416 low | high Med: $390 On site: 202 low | high Med: 19 | |
Market Activity 91739
Request a showing
Request a showing
Contact
Learn More About This Property

| State | CA |
|---|---|
| County | San Bernardino |
| City | Rancho Cucamonga |
| Zip Code | 91739 |
| Area | 688 Rancho Cucamonga |
| Listing VS Median (in 91739) | |
Price: $2,299,888 low | high Med: $928,000 sqft: 5,529 low | high Med: 2,378 $ / sqft: $416 low | high Med: $390 On site: 202 low | high Med: 19 | |