In-Person: 10/03 12:00 PM - 3:00 PM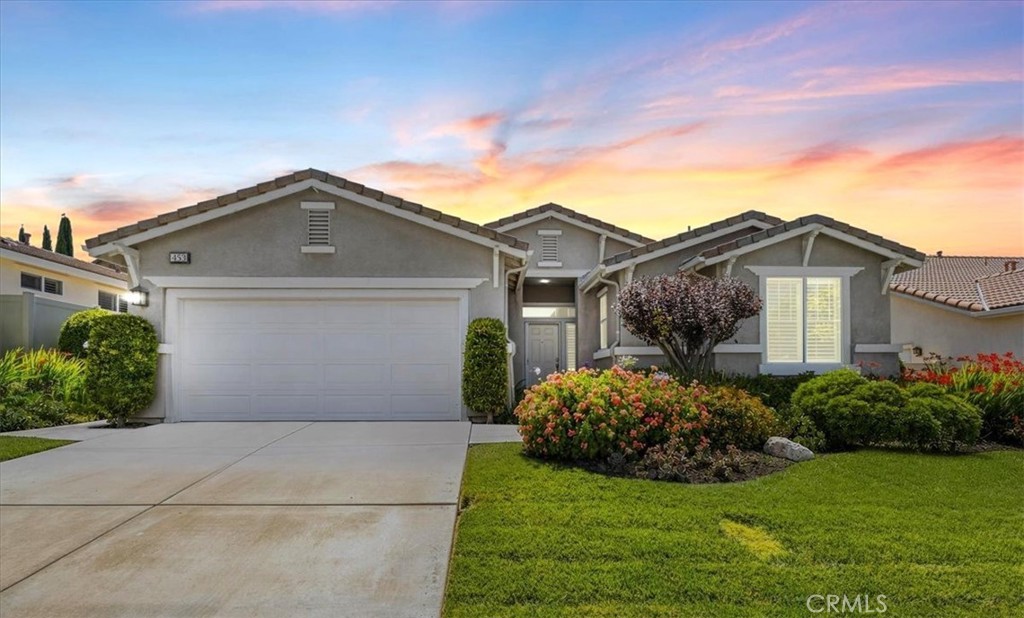

Description
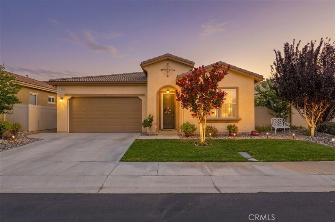
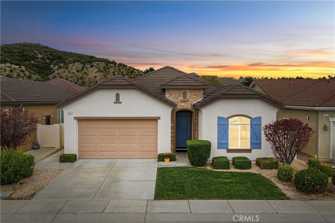
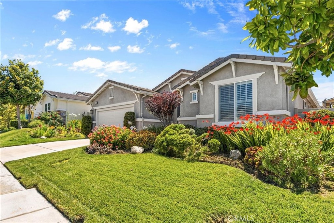
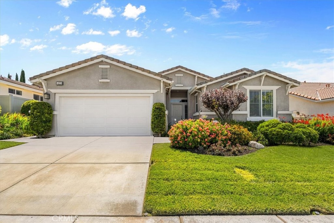
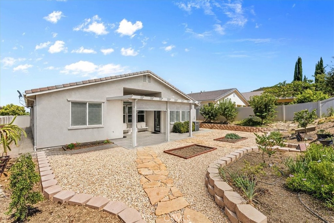
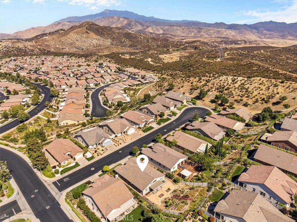
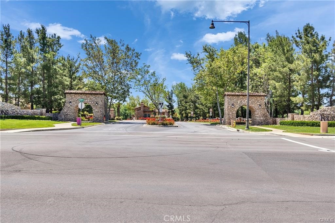
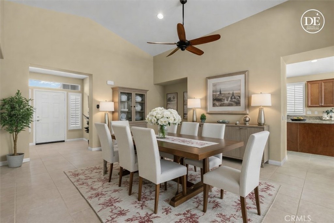
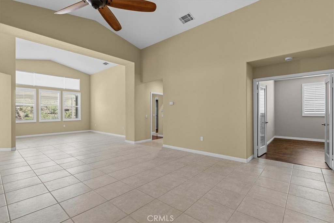
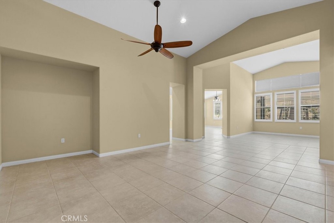
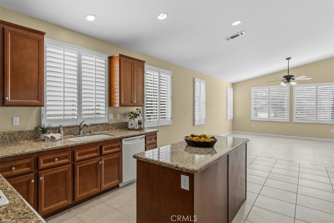
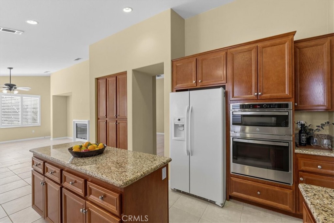
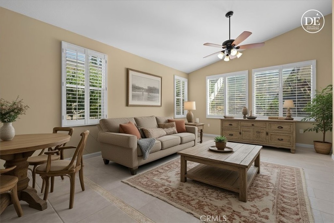
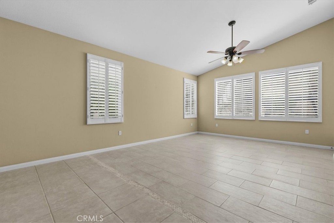
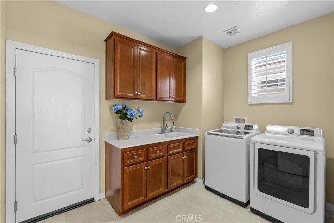
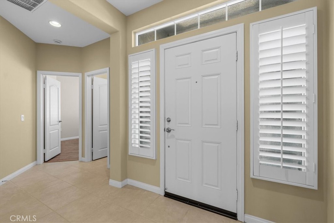
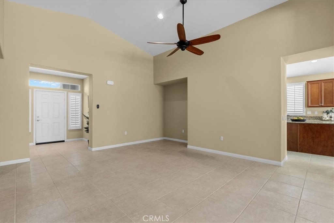
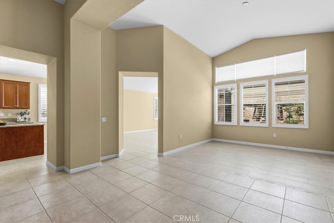
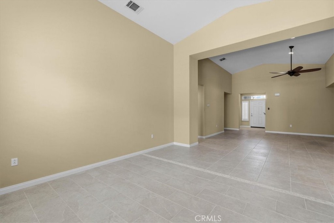
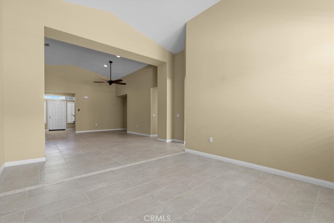
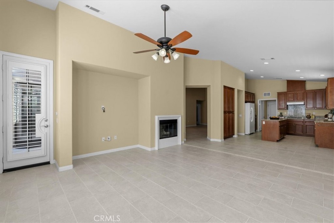
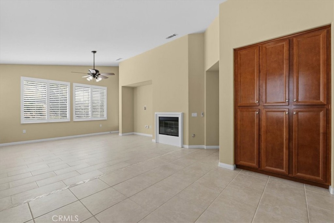
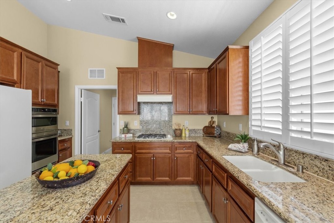
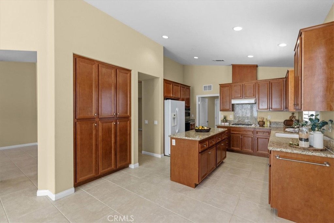
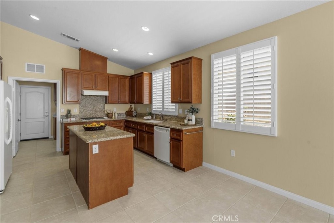
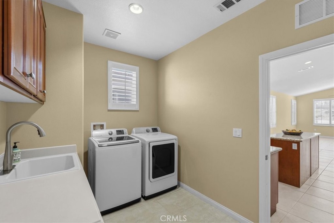
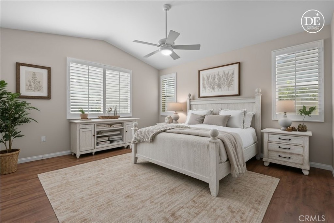
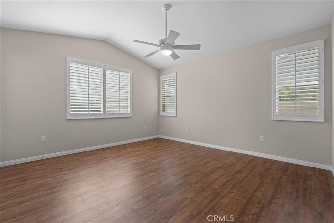
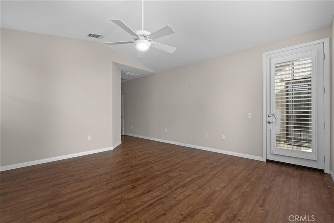
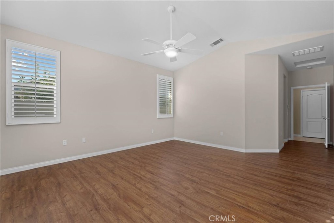
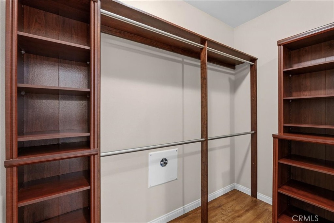
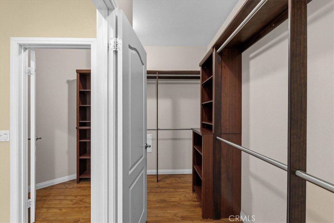
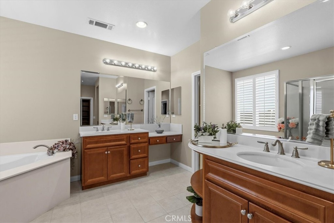
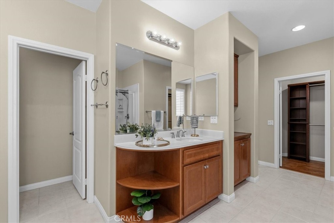
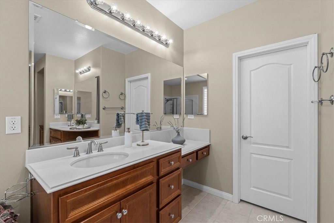
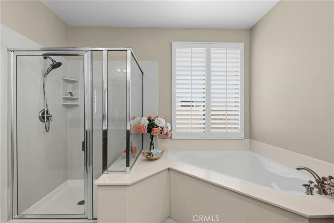
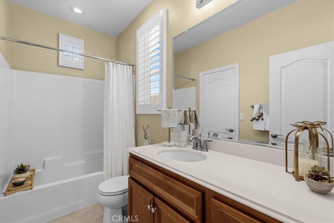
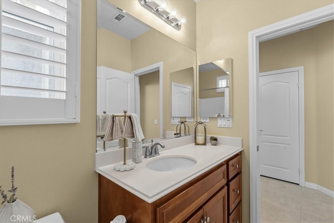
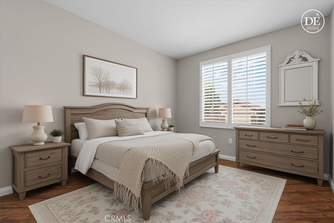
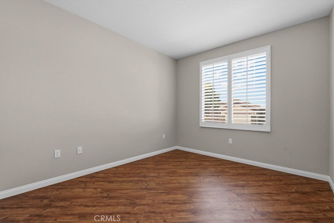
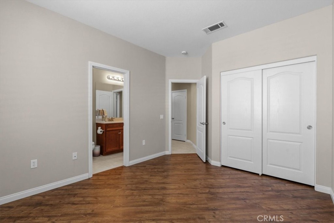
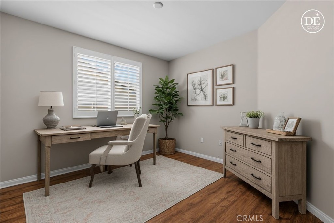
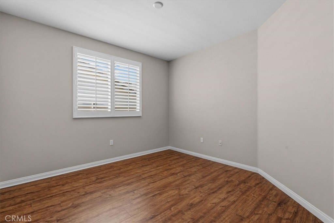
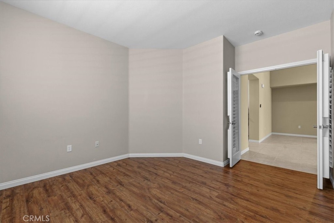
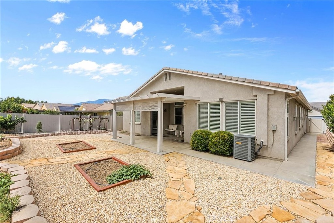
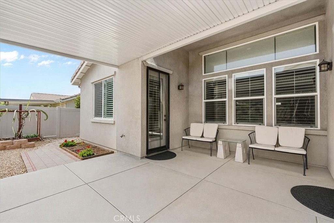
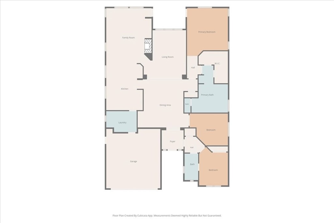
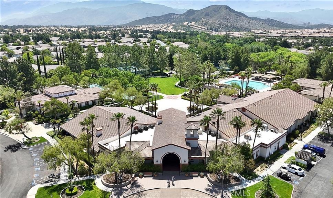
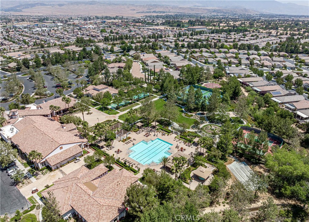
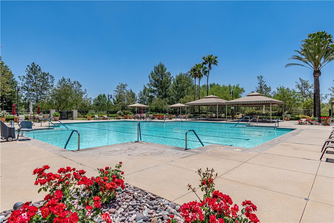
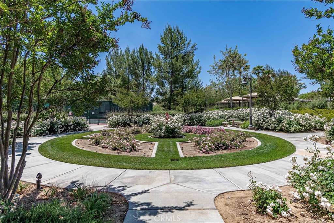
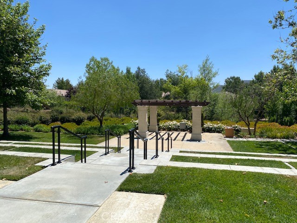
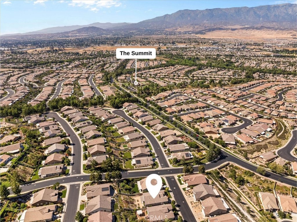
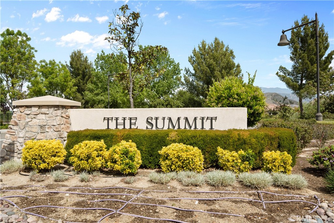
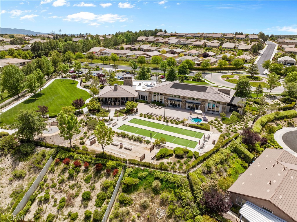
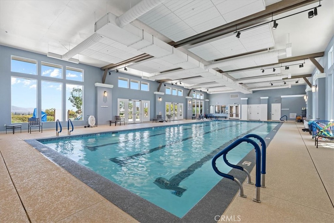
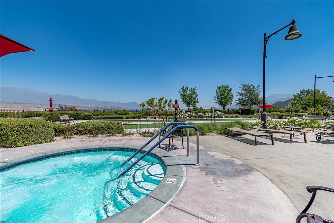
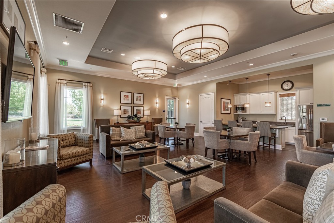
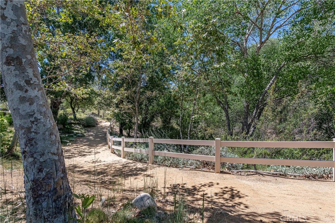
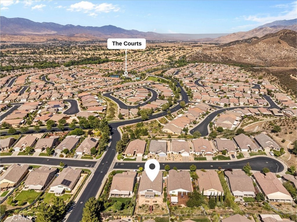
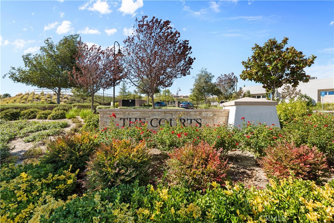
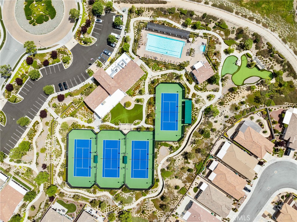
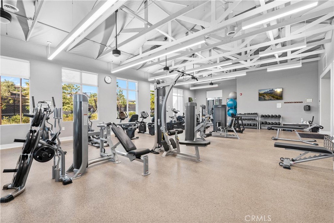
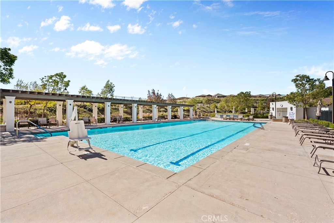
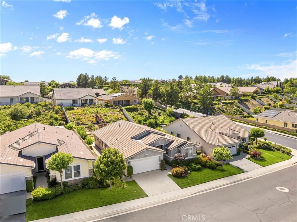
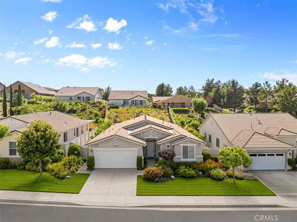
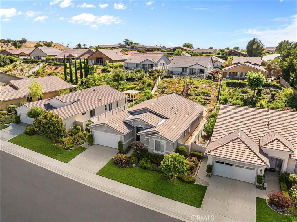
NEW PRICE! CUL-DE-SAC LOCATION SPACIOUS LAUREL III FLOOR PLAN RESORT-STYLE 55+ COMMUNITY. Tucked into a peaceful cul-de-sac in the guard-gated active adult community of Four Seasons Beaumont, this beautiful Laurel III home offers approximately 2,340 sq. ft. with 2 bedrooms, 2 baths, a den, and generous indoor living space. From the moment you walk inside, the home feels bright, open and welcoming with high ceilings, abundant windows, plantation shutters, recessed lights, and natural light throughout. The floor plan offers excellent separation of space, including a formal living room, dining area, and a spacious family room with fireplace that looks out toward the backyard. The kitchen is well-positioned at the heart of the home and features a kitchen window, granite counters, gas cooktop, newer oven and microwave, ample cabinetry, and a center island, which opens naturally into the family room. The adjacent laundry room provides additional cabinetry, a sink and convenient direct access to the garage. The primary suite is generously sized and includes a large walk-in closet with built-in organizers and a spacious primary bathroom with dual vanities, soaking tub, and separate walk-in shower. The secondary bedroom opens to its own bathroom, making it a convenient setup for guests. The den offers flexible space for a home office, study, library, craft room, or TV room. The backyard offers terraced outdoor space with mature fruit trees, raised garden beds, flagstone pathways, stacked-stone retaining walls, and a covered patio area. For buyers who enjoy gardening or want outdoor space they can personalize over time, this yard offers plenty of possibility. Living in Four Seasons means enjoying a true resort-style 55+ lifestyle with three clubhouses, two outdoor pools, an indoor pool, fitness centers, tennis and pickleball courts, a movie theater, restaurant, outdoor amphitheater, scenic walking trails, a dog park, and a beautiful preserve with open space, mature trees, and wildlife. A beautiful preserve winds throughout the community, providing open space, mature trees, wildlife, and a tranquil natural setting. Shopping, dining, medical offices, and freeway access are all nearby. With the recent price improvement, this is an excellent opportunity to take another look at this spacious Laurel III home and everything it has to offer. Welcome Home!
Details
| MLS | IV26144728 |
|---|---|
| Listing Type | For Sale |
| Style | House |
| HOA Dues | $321 |
| Sub-Type | Resale |
| Status | Active |
| Year | 2009 |
| Days On Site | 87 |
| Listing Provided By | RE/MAX HORIZON | ANDREA JENNINGS |
Features
| Bed(s) | 2 |
|---|---|
| Bath(s) | 2 Total |
| SQ Feet | 2,340 |
| Garage | 2 |
| Pool | Yes |
| Story(s) | 1 |
| Units | 1900 |
| Acreage | 0.24 |
| Property View | None |
Interior
| Cooling | Central Air |
|---|---|
| Heating | Central |
| Heating Yes / No | Yes |
| Cooling Yes / No | Yes |
| Interior Features | Breakfast Bar, Ceiling Fans, Cathedral Ceilings, Separate Formal Dining Room, Granite Counters, High Ceilings, Open Floorplan, Pantry, Recessed Lighting, All Bedrooms Down, Bedroom On Main Level, Jack And Jill Bath, Main Level Primary, Walk In Closets |
| Window Features | Shutters |
| Appliances | Dishwasher, Disposal, Microwave, Refrigerator, Dryer, Washer |
| Fireplace Yes / No | Yes |
Exterior
| Roof | Tile |
|---|---|
| Security Features | Carbon Monoxide Detectors, Fire Sprinkler System, Gated With Guard, Gated Community, Gated With Attendant, Smoke Detectors |
| Construction Materials | Stucco |
| Foundation Details | Slab |
| Lot Features | Cul De Sac, Front Yard, Lawn, Landscaped |
| Fencing | Vinyl |
Parking
| Attached Garage Yes / No | Yes |
|---|---|
| Parking Features | Concrete, Direct Access, Door Single, Driveway, Garage Faces Front, Garage |
| Garage Yes / No | Yes |
Utilities
| Utilities | Cable Connected, Electricity Connected, Natural Gas Connected, Phone Connected, Sewer Connected, Water Connected |
|---|---|
| Sewer | Public Sewer |
Location
| Community Features | Curbs, Dog Park, Foothills, Hiking, Park, Storm Drains, Street Lights, Sidewalks, Gated |
|---|
Area Information
| State | CA |
|---|---|
| County | Riverside |
| City | Beaumont |
| Zip Code | 92223 |
| Area | 263 Banning | Beaumont | Cherry Valley |
| Community Name | Four Seasons |
| Listing VS Median (in Four Seasons) | |
Price: $519,000 low | high Med: $442,000 sqft: 2,340 low | high Med: 1,705 $ / sqft: $222 low | high Med: $262 On site: 87 low | high Med: 63.5 | |
Market Activity 92223
Request a showing
Request a showing
Contact
Learn More About This Property

| Open House |
|---|
| In-Person 10/03 12:00 PM - 3:00 PM |
| State | CA |
|---|---|
| County | Riverside |
| City | Beaumont |
| Zip Code | 92223 |
| Area | 263 Banning | Beaumont | Cherry Valley |
| Community Name | Four Seasons |
| Listing VS Median (in Four Seasons) | |
Price: $519,000 low | high Med: $442,000 sqft: 2,340 low | high Med: 1,705 $ / sqft: $222 low | high Med: $262 On site: 87 low | high Med: 63.5 | |