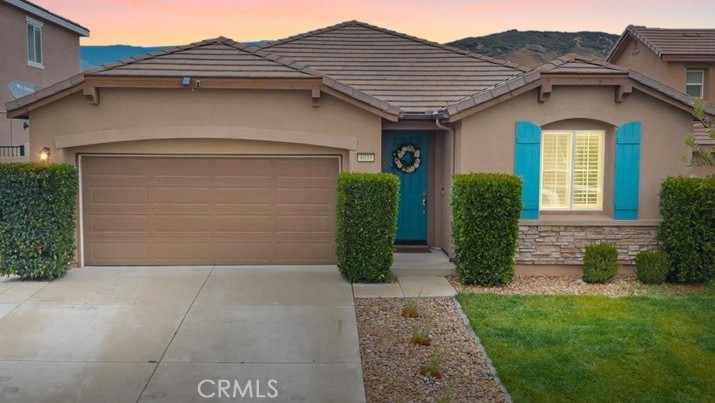
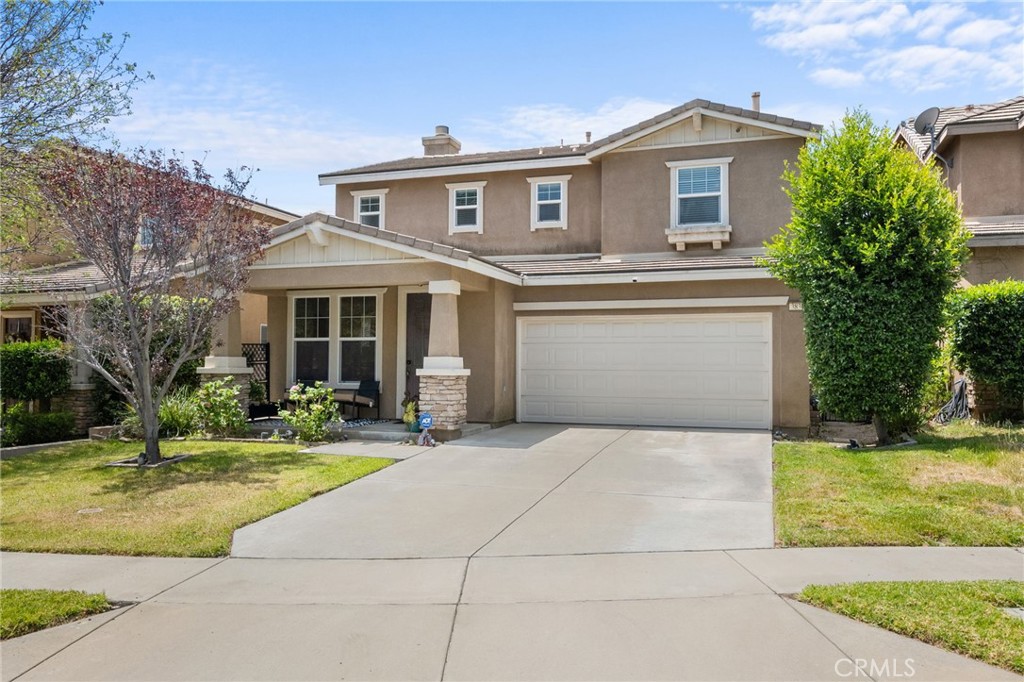
3962 Quartzite Lane,San Bernardino, CA 92407
San Bernardino, CA 92407

Description
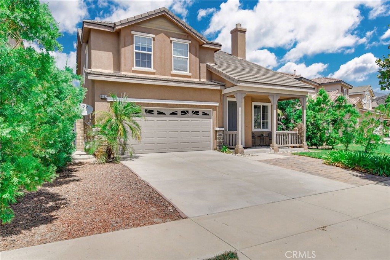
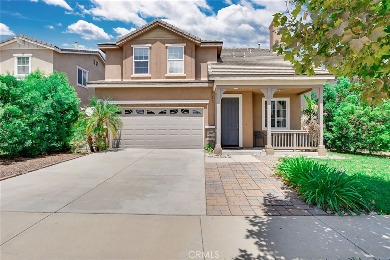
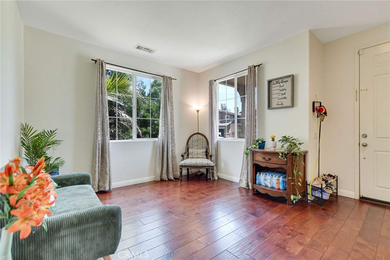
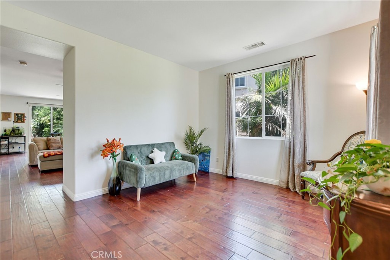
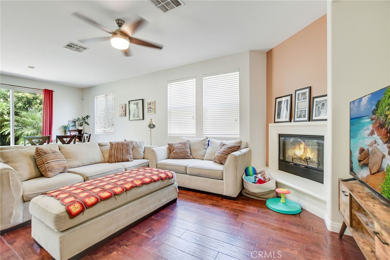
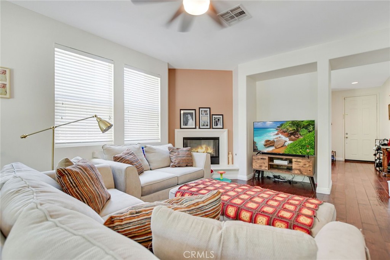
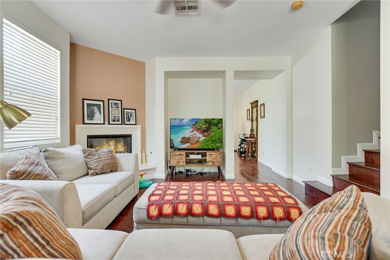
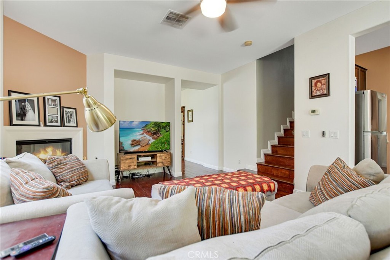
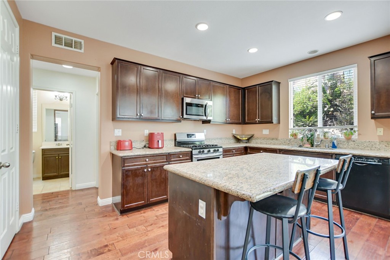
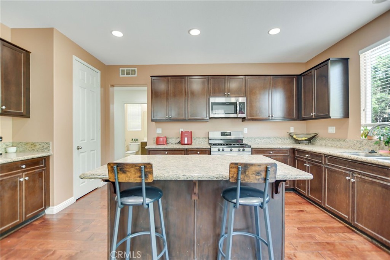
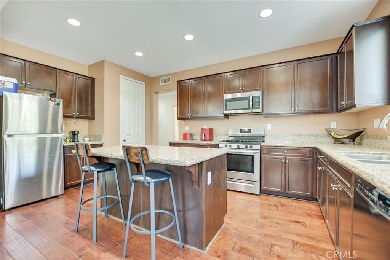
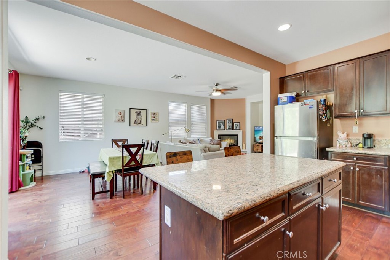
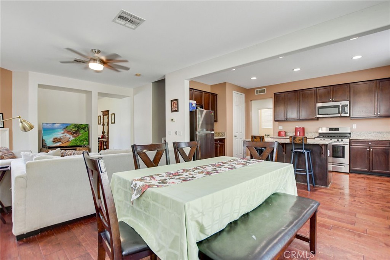
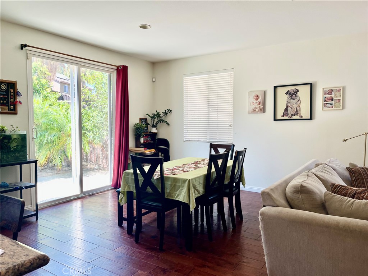
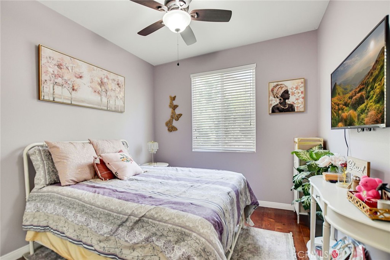
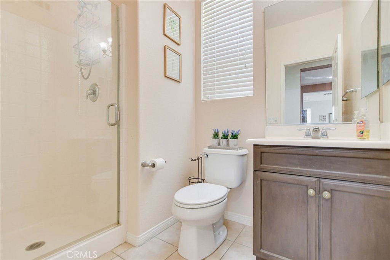
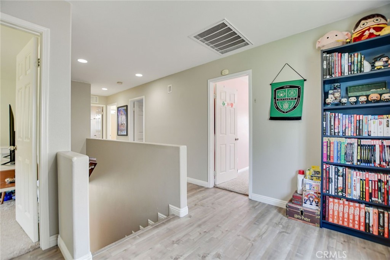
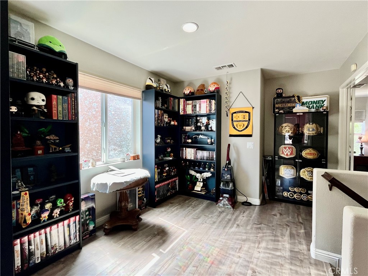
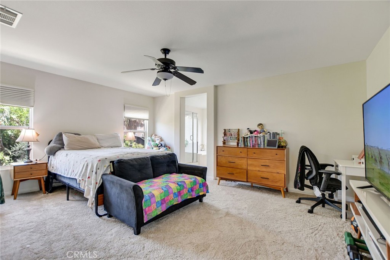
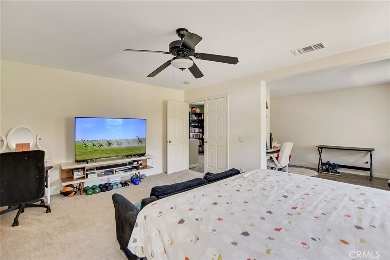
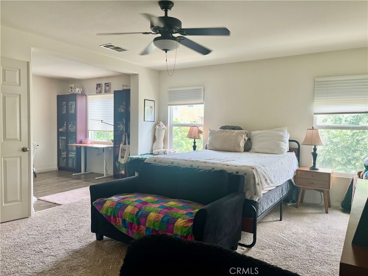
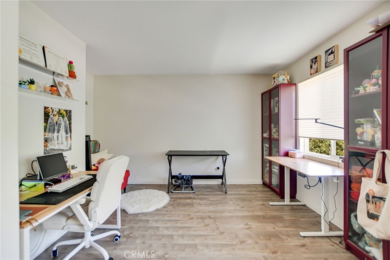
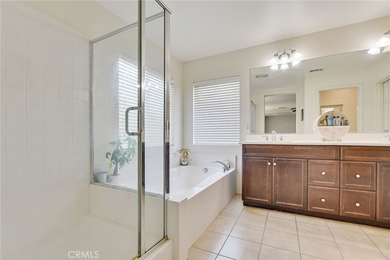
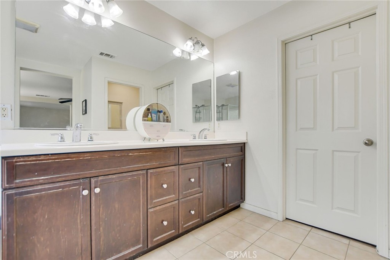
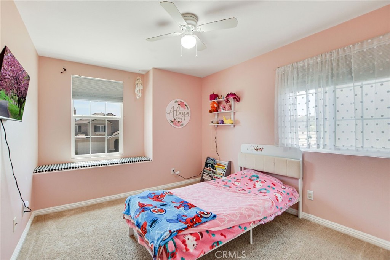
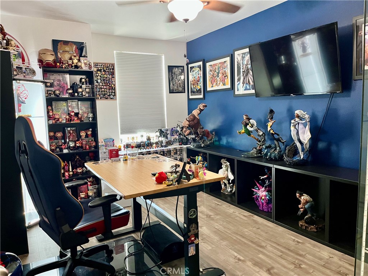
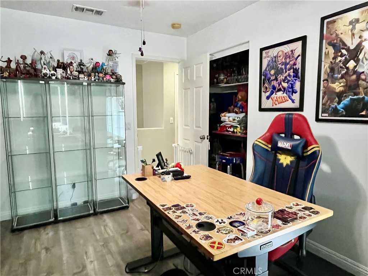
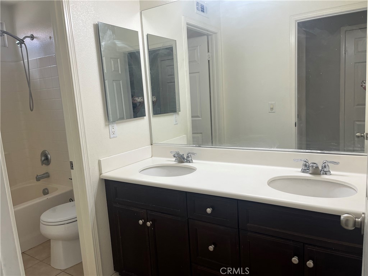
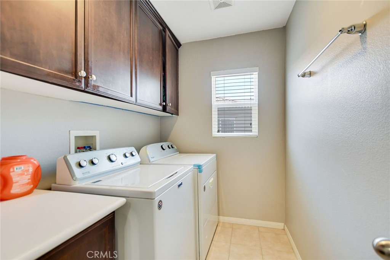
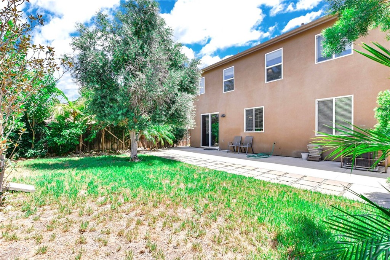
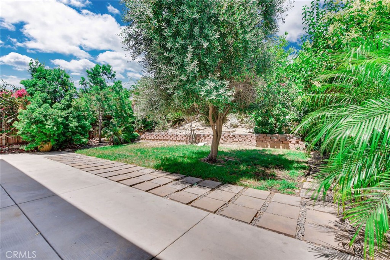
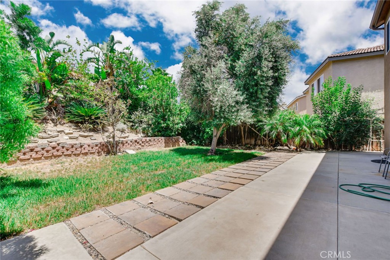
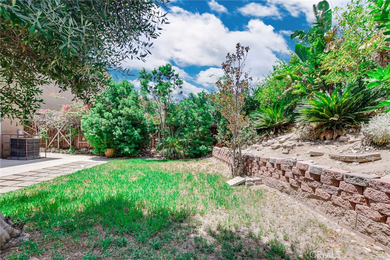
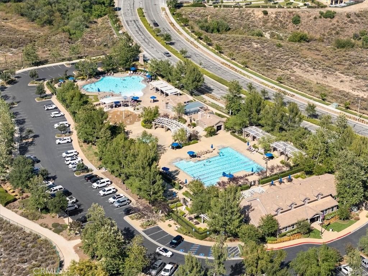
Welcome to this beautifully maintained 4-bedroom, 3-bathroom single-family residence offering 2,272 square feet of thoughtfully designed living space. With one bedroom and a full bathroom conveniently located on the main level, this home provides flexibility for guests, multigenerational living, or a home office. The spacious floor plan features recessed lighting throughout, creating a bright and inviting atmosphere. Upstairs, the generous primary suite includes an additional bonus room-perfect for a private retreat, home office, fitness area, or nursery. The landscaped backyard offers an ideal space for outdoor entertaining, relaxing, or enjoying Southern California's year-round sunshine. Residents enjoy access to exceptional community amenities, including a sparkling pool and BBQ area. Outdoor enthusiasts will appreciate the nearby hiking trails, while families will love the convenience of Paakuma K-8 School, located within walking distance. Combining comfort, functionality, and an outstanding location, this home offers the perfect balance of modern living and community convenience.
Details
| MLS | IG26154559 |
|---|---|
| Listing Type | For Sale |
| Style | House |
| HOA Dues | $121 |
| Sub-Type | Resale |
| Status | Pending |
| Year | 2006 |
| Days On Site | 69 |
| Listing Provided By | Berkshire Hathaway Homeservices California Realty | Tanya Gallagher |
Features
| Bed(s) | 4 |
|---|---|
| Bath(s) | 3 Total |
| SQ Feet | 2,272 |
| Garage | 2 |
| Story(s) | 2 |
| Units | 1 |
| Acreage | 0.13 |
| Property View | Yes |
Interior
| Cooling | Central Air |
|---|---|
| Heating | Central |
| Heating Yes / No | Yes |
| Cooling Yes / No | Yes |
| Interior Features | Ceiling Fans, Separate Formal Dining Room, Granite Counters, Recessed Lighting, Bedroom On Main Level |
| Window Features | Double Pane Windows, Screens |
| Appliances | Dishwasher, Gas Oven, Gas Range, Microwave, Water Heater |
| Fireplace Yes / No | Yes |
Exterior
| Roof | Concrete, Tile |
|---|---|
| Security Features | Carbon Monoxide Detectors, Smoke Detectors |
| Construction Materials | Drywall, Stucco |
| Foundation Details | Slab |
| Lot Features | Back Yard, Front Yard, Sprinklers In Rear, Sprinklers In Front, Landscaped, Sprinkler System |
| Fencing | Wood |
Parking
| Attached Garage Yes / No | Yes |
|---|---|
| Parking Features | Concrete, Door Single, Garage, Paved |
| Garage Yes / No | Yes |
Utilities
| Utilities | Cable Available, Electricity Connected, Natural Gas Connected, Phone Available, Sewer Connected, Water Connected |
|---|---|
| Sewer | Public Sewer |
Location
| Community Features | Street Lights, Sidewalks |
|---|
Area Information
| State | CA |
|---|---|
| County | San Bernardino |
| City | San Bernardino |
| Zip Code | 92407 |
| Area | 274 San Bernardino |
| Listing VS Median (in 92407) | |
Price: $635,000 low | high Med: $569,000 sqft: 2,272 low | high Med: 1,679 $ / sqft: $279 low | high Med: $339 On site: 69 low | high Med: 14 | |
Market Activity 92407
Request a showing
Request a showing
Contact
Learn More About This Property

| State | CA |
|---|---|
| County | San Bernardino |
| City | San Bernardino |
| Zip Code | 92407 |
| Area | 274 San Bernardino |
| Listing VS Median (in 92407) | |
Price: $635,000 low | high Med: $569,000 sqft: 2,272 low | high Med: 1,679 $ / sqft: $279 low | high Med: $339 On site: 69 low | high Med: 14 | |