
Description
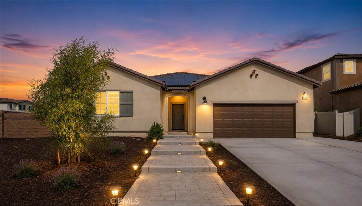
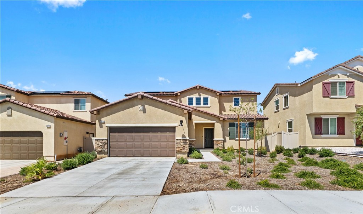
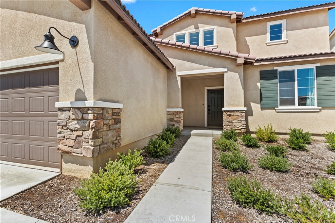
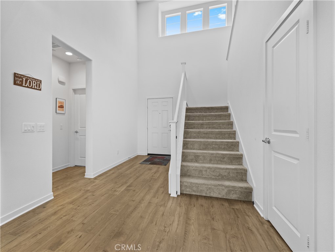
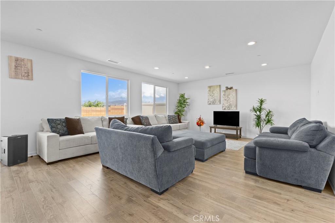
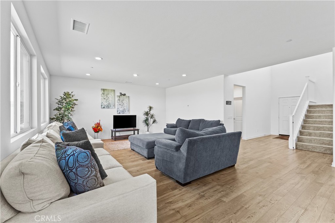
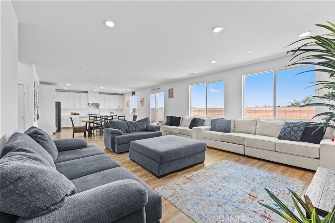
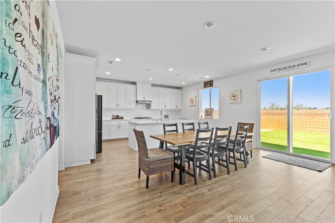
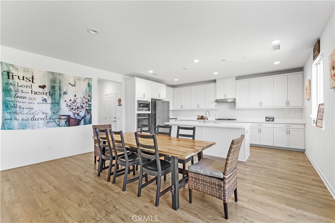
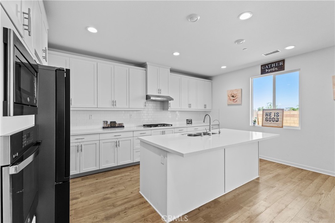
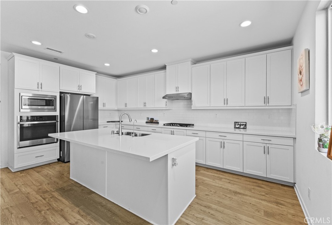
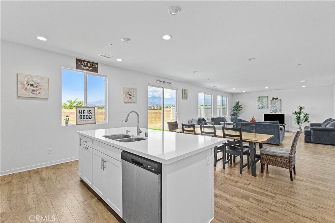
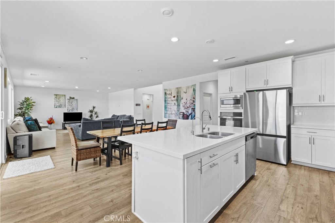
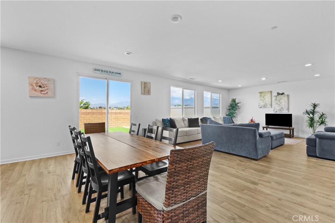
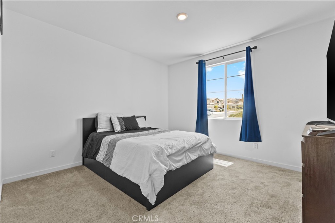
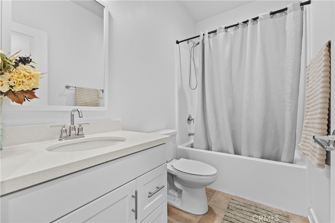
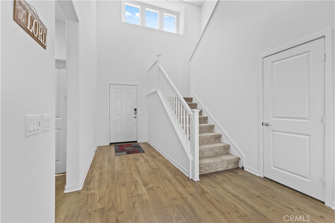
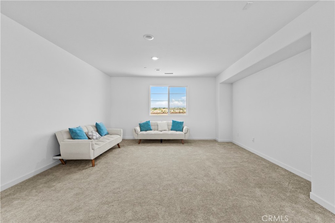
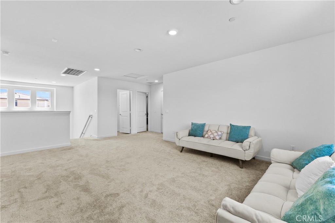
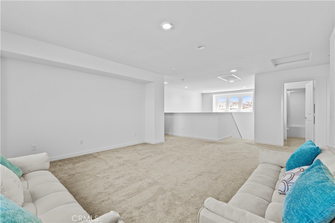
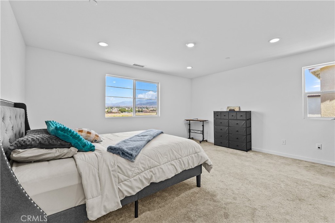
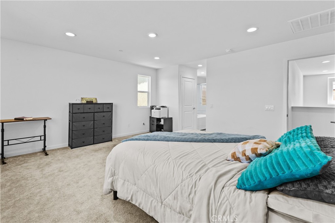
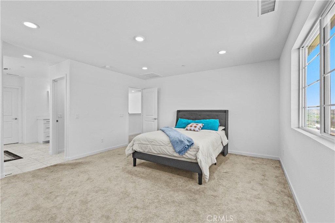
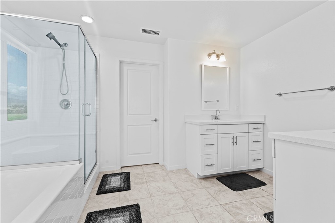
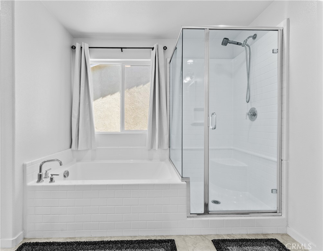
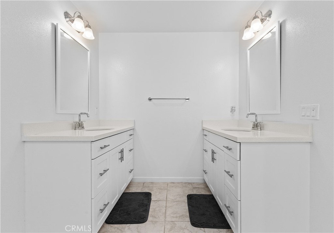
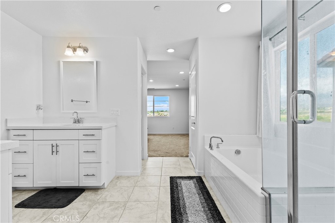
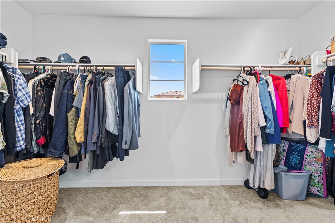
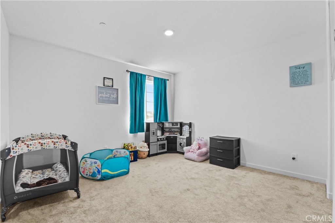
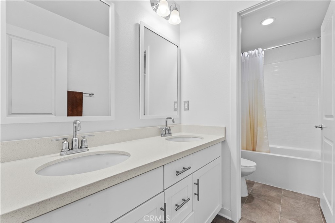
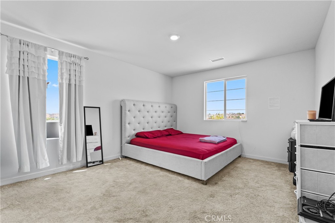
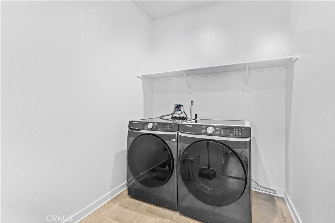
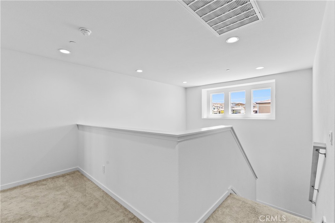
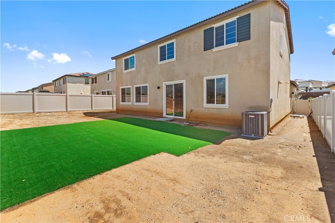
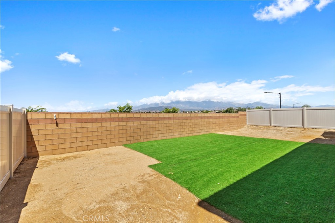
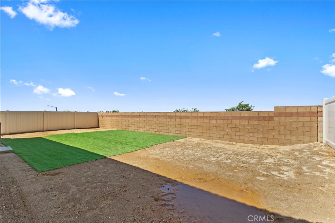
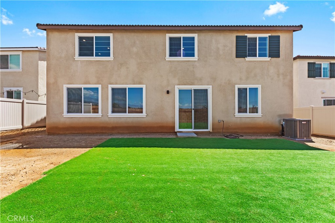
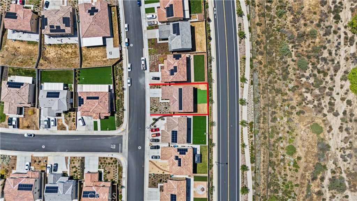
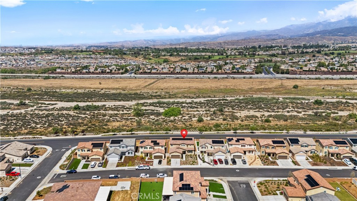
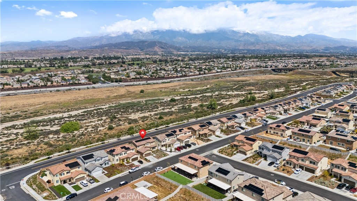
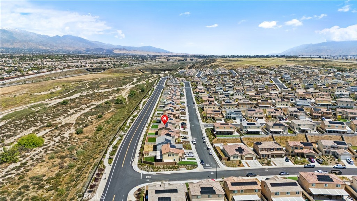
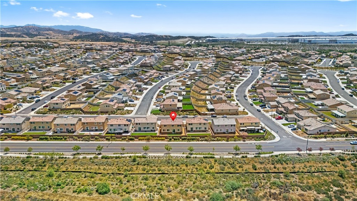
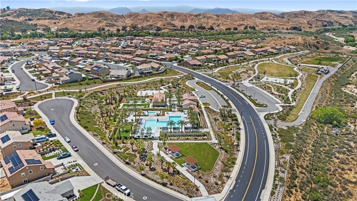
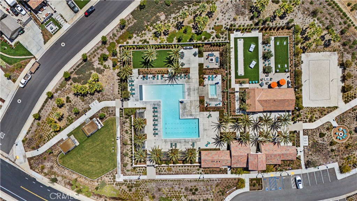
***SHORT SALE, SUBJECT TO APPROVAL*** Welcome to your dream home in the highly sought-after gated community of Olivewood in Beaumont! Built by Taylor Morrison, this spacious 4-bedroom, 3-bathroom residence offers 2,730 sq ft of thoughtfully designed living space perfect for modern living. Step inside to discover a bright and open-concept floor plan, where the living room flows seamlessly into the kitchen-ideal for entertaining and everyday comfort. The kitchen is beautifully upgraded with quartz countertops, a built-in cooktop, and a dual oven setup, perfect for both everyday use and hosting. The home features a highly desirable downstairs bedroom with a full bathroom, perfect for multi-generational living, guests, or a private office setup. Upstairs, retreat to the expansive primary suite where you'll enjoy breathtaking mountain views, creating a peaceful escape at the end of the day. Additional bedrooms are generously sized, offering flexibility for growing households. This home also comes equipped with solar panels to help reduce electricity costs and a water softener system, adding both efficiency and everyday comfort. Car enthusiasts and those needing extra storage will appreciate the 3-car tandem garage, providing ample space for vehicles, hobbies, or equipment. Located in a private, gated community, residents of Olivewood enjoy resort-style amenities including pools, parks, walking trails, and more-offering a lifestyle of comfort, convenience, and security. Don't miss this opportunity to own a beautiful home with space, upgrades, energy savings, and premium community living!
Details
| MLS | SW26082095 |
|---|---|
| Listing Type | For Sale |
| Style | House |
| HOA Dues | $185 |
| Sub-Type | Resale |
| Status | Active |
| Year | 2024 |
| Days On Site | 166 |
| Listing Provided By | Real Brokerage Technologies | Tristan Gacuya |
Features
| Bed(s) | 4 |
|---|---|
| Bath(s) | 3 Total |
| SQ Feet | 2,730 |
| Garage | 3 |
| Car Port | Yes |
| Story(s) | 2 |
| Units | 1 |
| Acreage | 0.17 |
| Property View | Yes |
Interior
| Cooling | Central Air |
|---|---|
| Heating | Central |
| Heating Yes / No | Yes |
| Cooling Yes / No | Yes |
| Interior Features | Bedroom On Main Level, Loft |
| Appliances | Built In Range, Microwave, Water Softener |
| Fireplace Yes / No | No |
Exterior
| Lot Features | Zero To One Unit Acre, Back Yard, Close To Clubhouse, Yard |
|---|
Parking
| Attached Garage Yes / No | Yes |
|---|---|
| Parking Features | Covered, Garage, Tandem |
| Garage Yes / No | Yes |
Utilities
| Utilities | Electricity Connected, Natural Gas Connected, Sewer Connected, Water Connected |
|---|---|
| Sewer | Public Sewer |
Location
| Community Features | Biking, Dog Park, Hiking, Park, Street Lights, Sidewalks, Pool |
|---|
Area Information
| State | CA |
|---|---|
| County | Riverside |
| City | Beaumont |
| Zip Code | 92223 |
| Area | 263 Banning | Beaumont | Cherry Valley |
| Listing VS Median (in 92223) | |
Price: $599,999 low | high Med: $545,000 sqft: 2,730 low | high Med: 2,371 $ / sqft: $220 low | high Med: $230 On site: 166 low | high Med: 6 | |
Market Activity 92223
Request a showing
Request a showing
Contact
Learn More About This Property

| State | CA |
|---|---|
| County | Riverside |
| City | Beaumont |
| Zip Code | 92223 |
| Area | 263 Banning | Beaumont | Cherry Valley |
| Listing VS Median (in 92223) | |
Price: $599,999 low | high Med: $545,000 sqft: 2,730 low | high Med: 2,371 $ / sqft: $220 low | high Med: $230 On site: 166 low | high Med: 6 | |