
Description
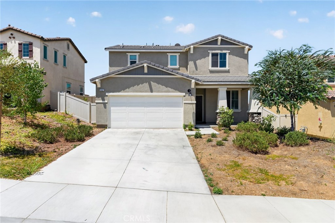
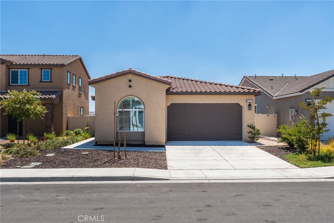
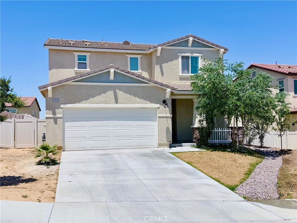
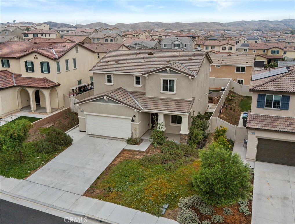
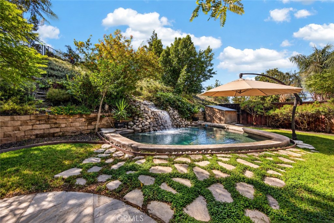
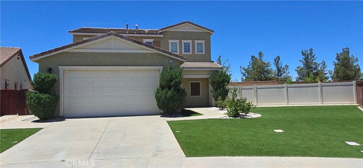
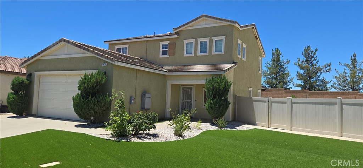
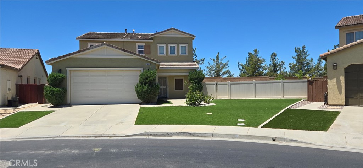
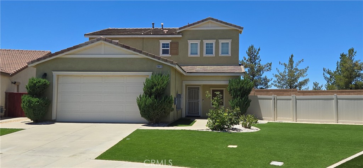
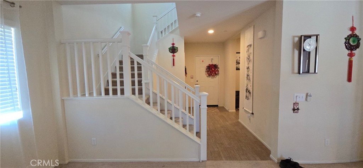
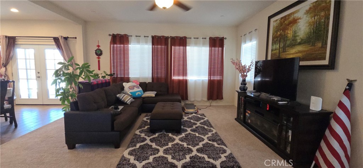
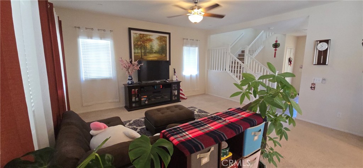
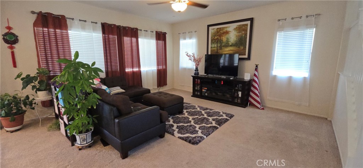
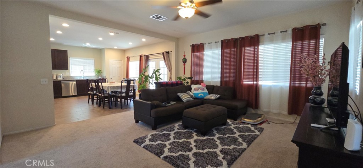
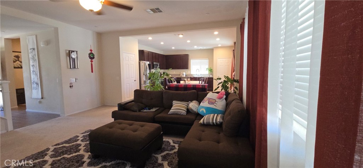
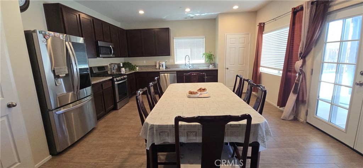
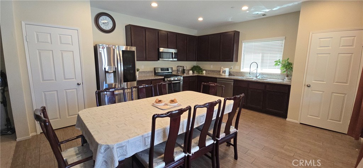
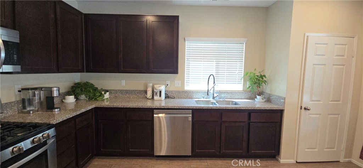
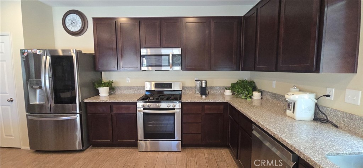
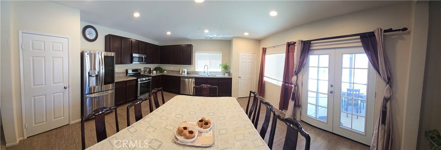
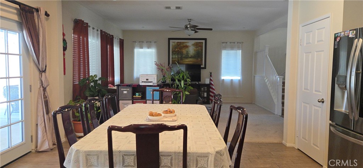
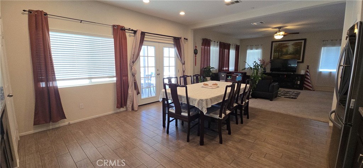
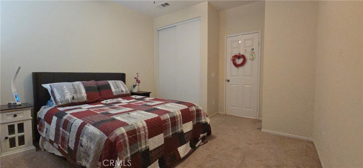
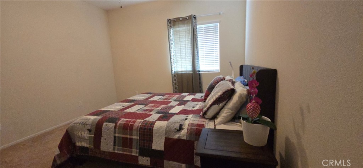
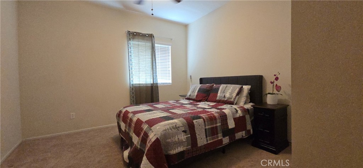
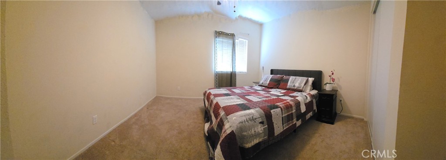
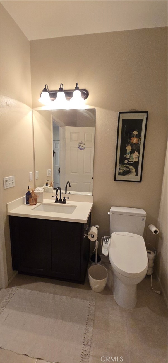
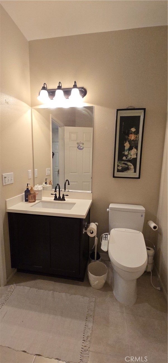
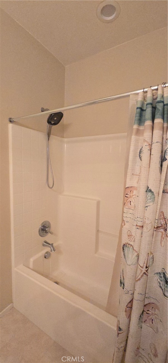
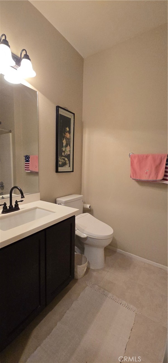
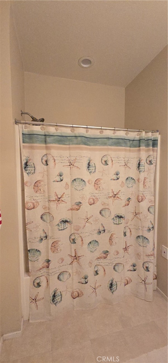
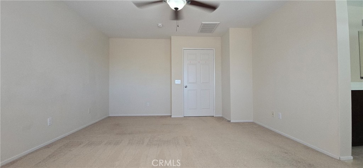
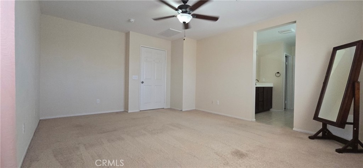
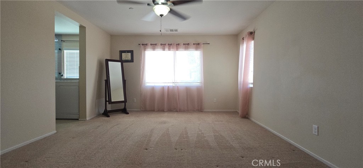
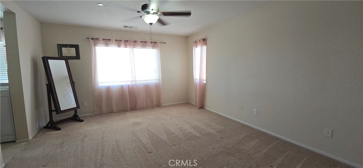
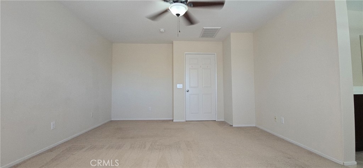
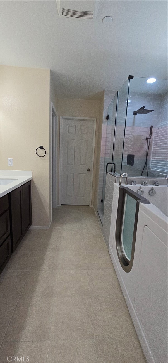
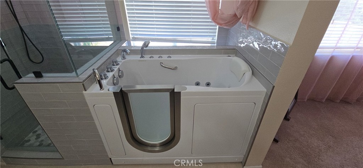
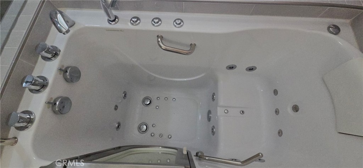
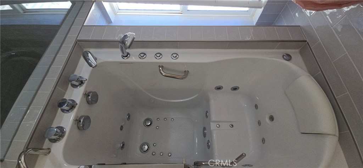
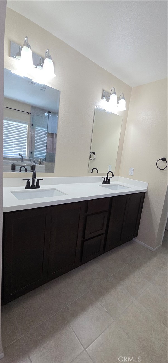
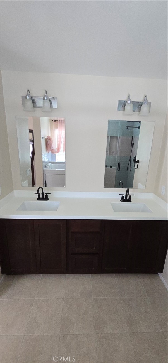
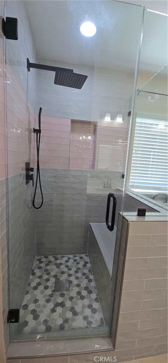
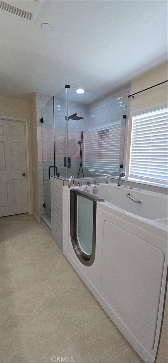
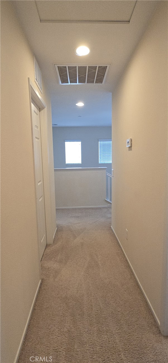
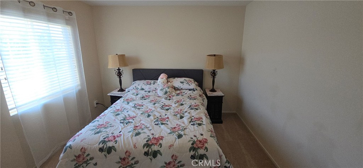
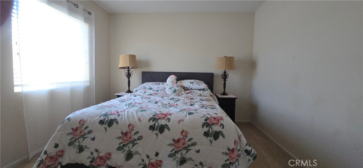
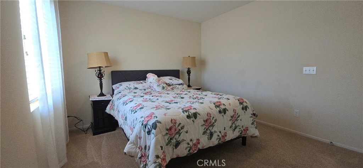
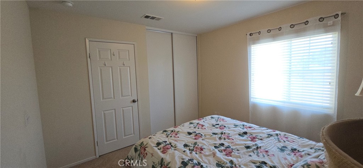
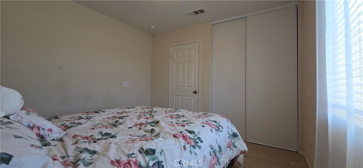
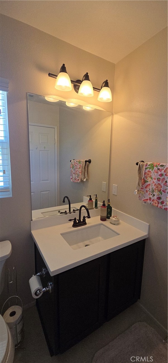
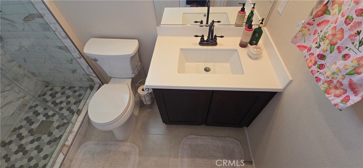
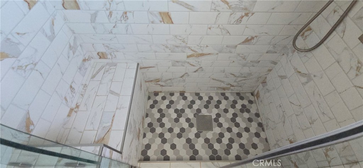
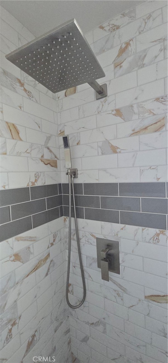
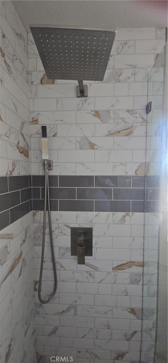
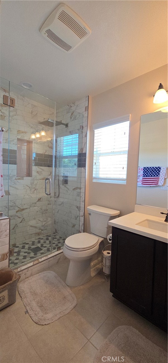
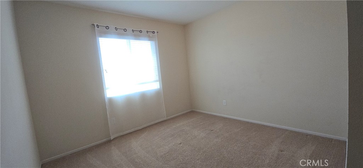
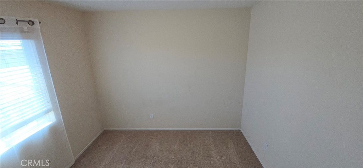
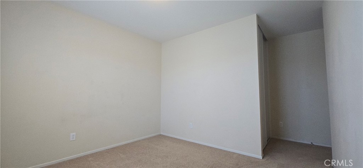
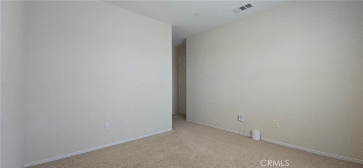
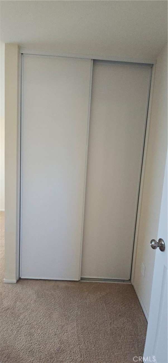
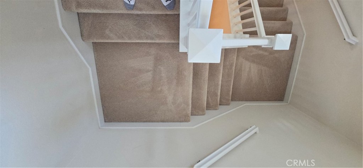
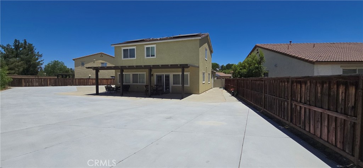
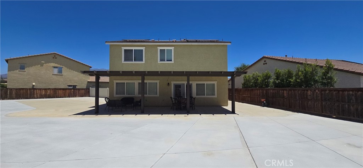
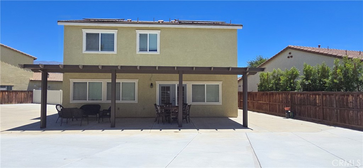
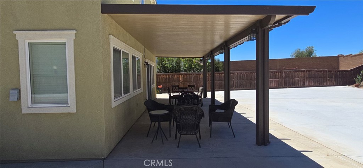
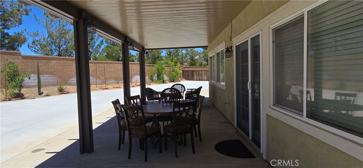
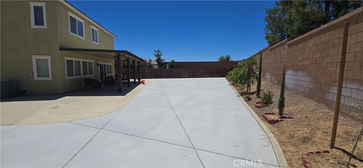
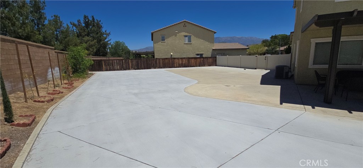
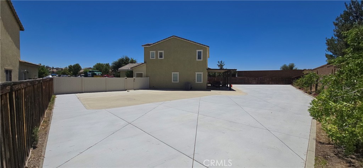
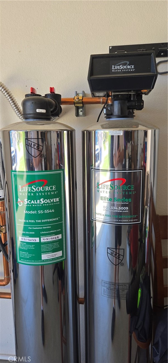
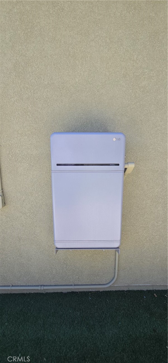
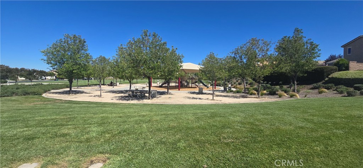
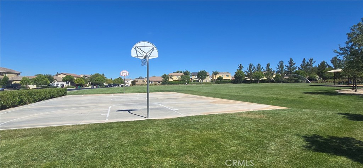
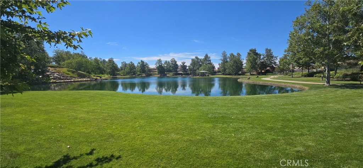
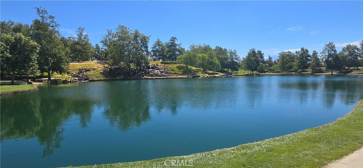
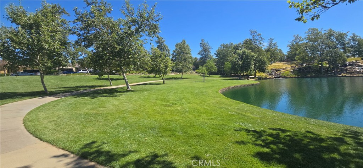
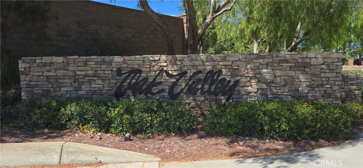
Looking for a Gated community? Solar? Whole house water filtration system? Open floor Plan? Frist floor bedroom with full bathroom? Sports court, Lake with Fishing, Playground for kids and More? --Look no further this one has it! The house has been gently lived in and needs adoption. Coming through the entry you will find an open floor plan with a great room. Plenty of space for a large screen TV and big comfy sofa. As you stroll into the dining area, French doors open nicely on to the patio, perfect for indoor outdoor living and entertainment. The open kitchen with lots of granite countertop space, dual pantries, loads of cabinet space and it still has room to add an island... The large 1st floor bedroom and full bath is perfect for guests, older parents or???. Upstairs you will find a highly upgraded master suite. A walk-in jetted tub with all the accessories for relaxing the day away. The walk-in shower has beautiful custom tile work with thick glass doors. The large walk-in closet is at the end of the bathroom and will hold all of your apparel. There are 2 additional roomy bedrooms down the hall with a modern and upgraded bathroom. Laundry room is conveniently located upstairs. The back yard is huge and is extremely low maintenance. There is room to add a pool, casita and an ADU!!! The artificial turf in the front yard makes this home completely low maintenance. Come and make it your own while enjoying the mountain views from the lake!
Details
| MLS | IV26140529 |
|---|---|
| Listing Type | For Sale |
| Style | House |
| HOA Dues | $117 |
| Sub-Type | Resale |
| Status | Active |
| Year | 2013 |
| Days On Site | 82 |
| Listing Provided By | VAN ESTATES, INC | JEFF VAN ES |
Features
| Bed(s) | 4 |
|---|---|
| Bath(s) | 3 Total |
| SQ Feet | 1,969 |
| Garage | 2 |
| Story(s) | 2 |
| Units | 1 |
| Acreage | 0.24 |
| Property View | Yes |
Interior
| Cooling | Central Air |
|---|---|
| Heating | Central |
| Heating Yes / No | Yes |
| Cooling Yes / No | Yes |
| Interior Features | Ceiling Fans, Eat In Kitchen, Granite Counters, In Law Floorplan, Open Floorplan, Bedroom On Main Level, Walk In Closets |
| Appliances | Dishwasher, Free Standing Range, Disposal, Gas Range, Gas Water Heater, Microwave, Water Softener, Water Purifier |
| Fireplace Yes / No | No |
Exterior
| Roof | Concrete, Tile |
|---|---|
| Lot Features | Two To Five Units Acre, Back Yard, Front Yard, Landscaped, Level, Rectangular Lot |
| Fencing | Block, Excellent Condition, Vinyl |
Parking
| Attached Garage Yes / No | Yes |
|---|---|
| Parking Features | Direct Access, Door Single, Driveway, Garage Faces Front, Garage, Garage Door Opener |
| Garage Yes / No | Yes |
Utilities
| Utilities | Cable Available, Electricity Connected, Natural Gas Connected, Phone Available, Sewer Connected, Water Connected |
|---|---|
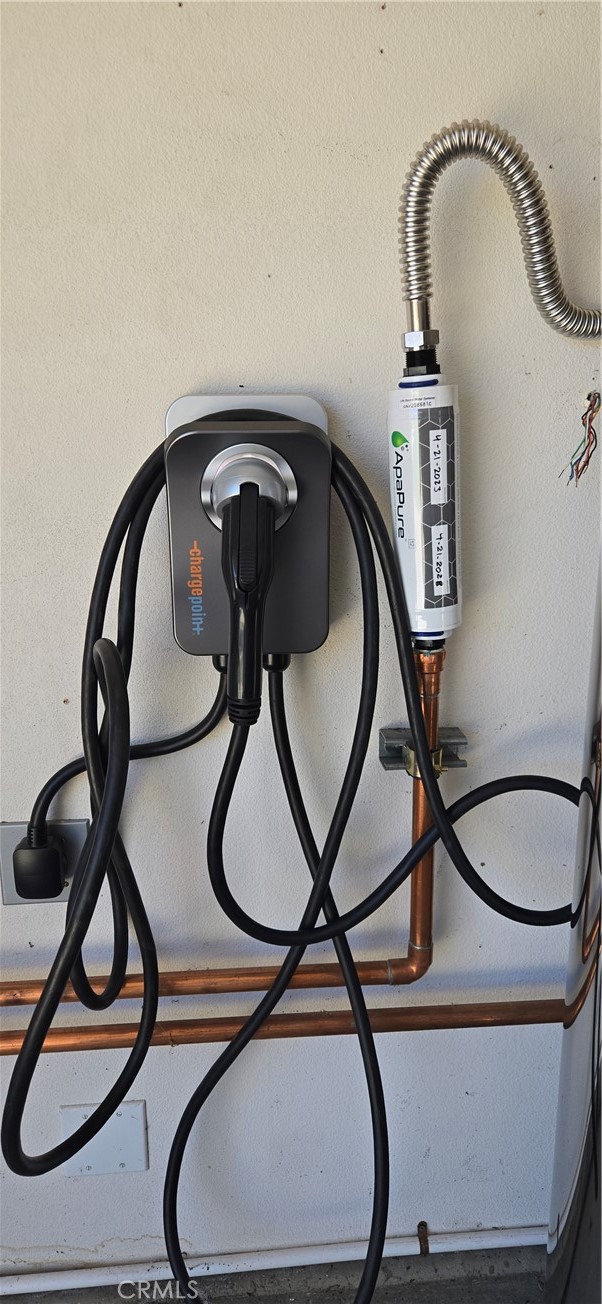
| Electric | Volts220In Garage |
| Sewer | Public Sewer |
Location
| Community Features | Dog Park, Fishing, Storm Drains, Street Lights, Suburban, Sidewalks |
|---|
Area Information
| State | CA |
|---|---|
| County | Riverside |
| City | Beaumont |
| Zip Code | 92223 |
| Area | 263 Banning | Beaumont | Cherry Valley |
| Community Name | Solera (SLRA) |
| Listing VS Median (in Solera (SLRA)) | |
Price: $584,900 low | high Med: $459,888 sqft: 1,969 low | high Med: 1,794 $ / sqft: $297 low | high Med: $256 On site: 82 low | high Med: 49 | |
Market Activity 92223
Request a showing
Request a showing
Contact
Learn More About This Property

| State | CA |
|---|---|
| County | Riverside |
| City | Beaumont |
| Zip Code | 92223 |
| Area | 263 Banning | Beaumont | Cherry Valley |
| Community Name | Solera (SLRA) |
| Listing VS Median (in Solera (SLRA)) | |
Price: $584,900 low | high Med: $459,888 sqft: 1,969 low | high Med: 1,794 $ / sqft: $297 low | high Med: $256 On site: 82 low | high Med: 49 | |