

Description
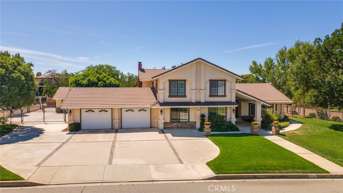
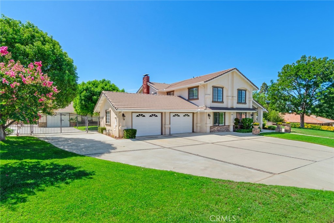
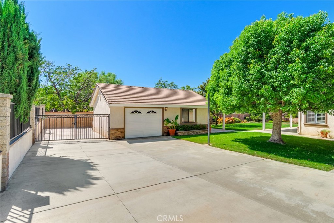
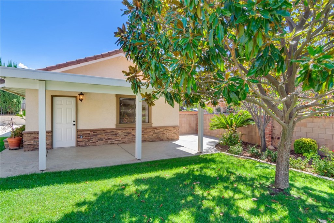
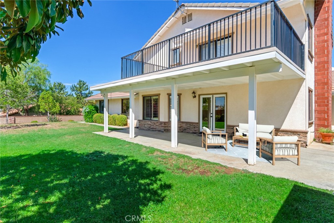
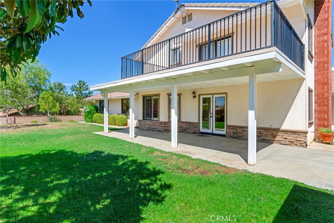
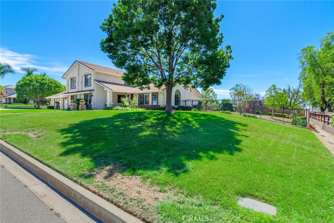
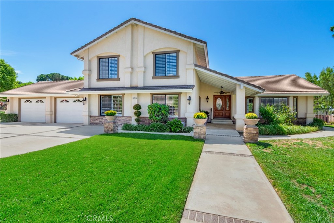
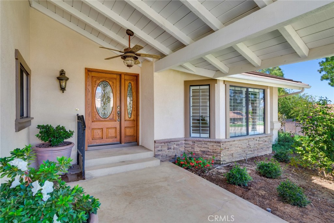
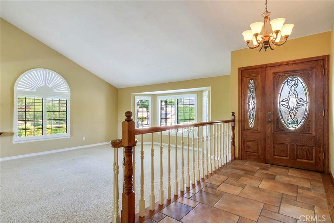
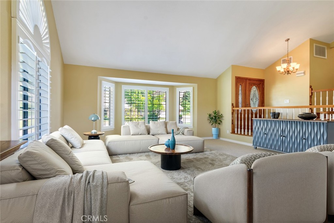
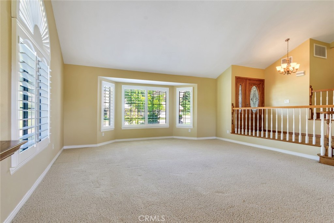
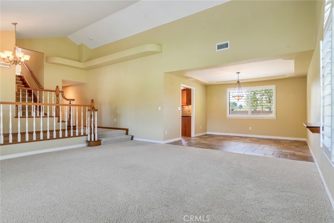
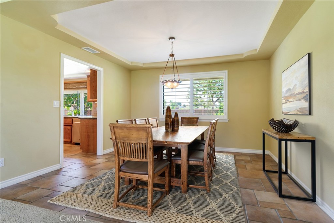
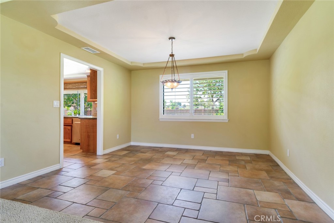
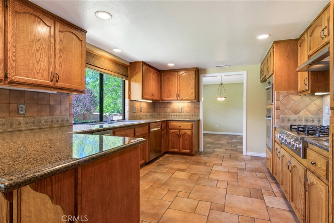
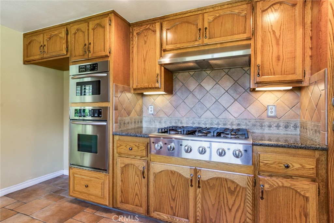
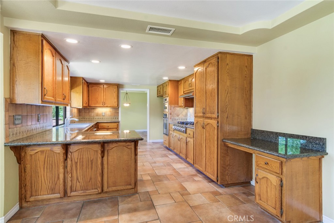
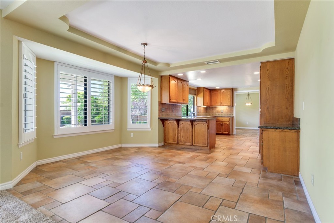
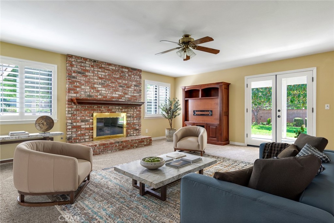
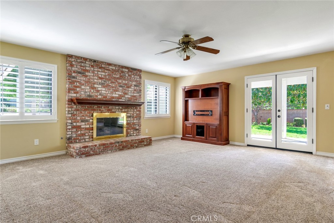
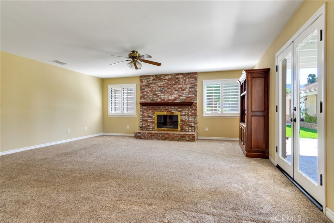
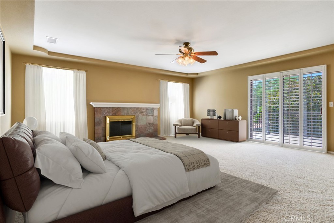
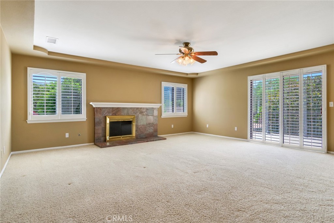
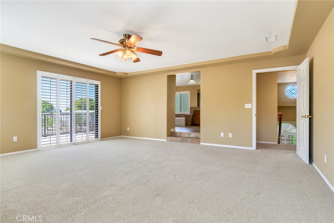
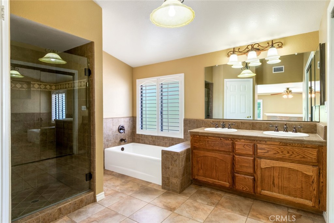
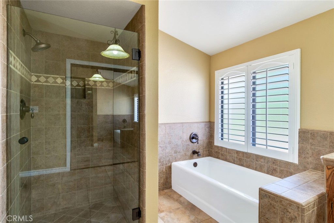
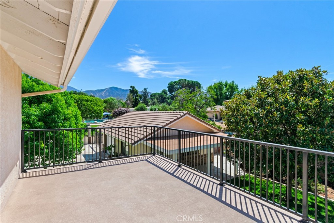
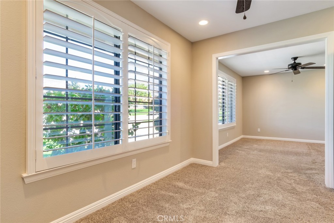
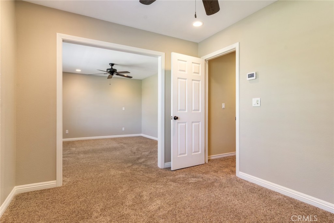
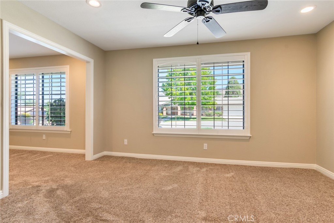
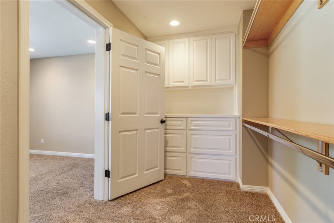
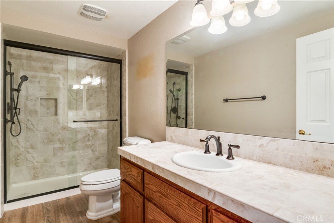
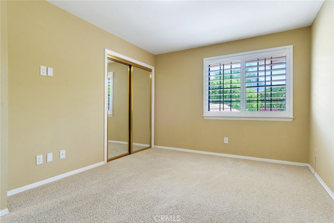
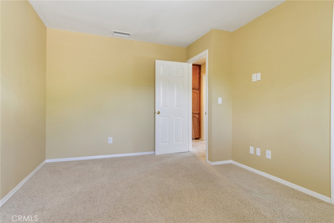
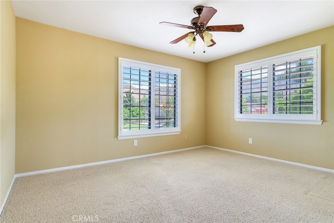
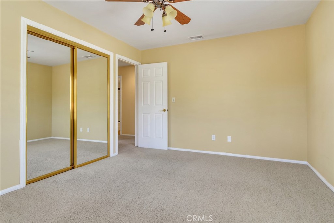
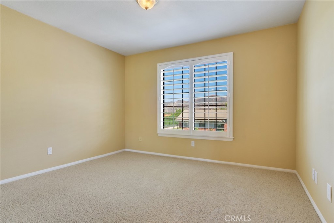
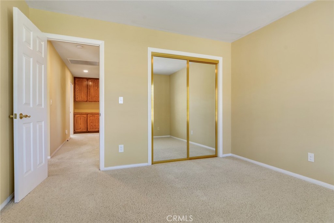
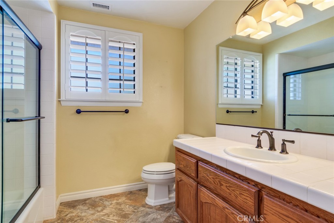
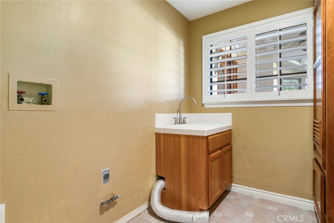
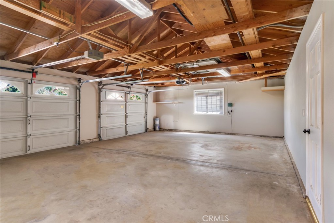
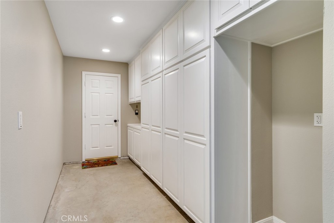
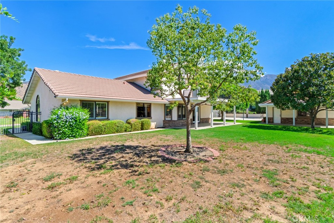
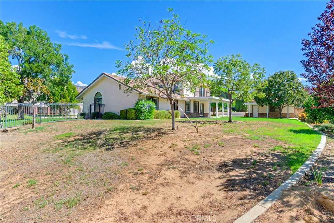
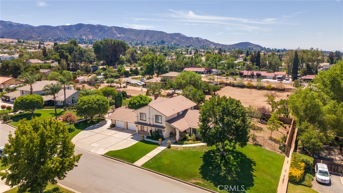
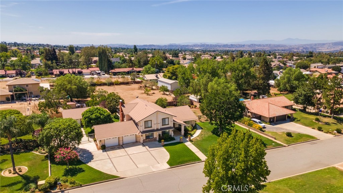
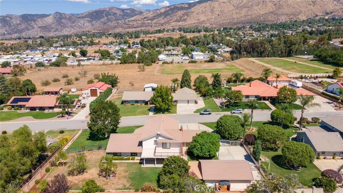
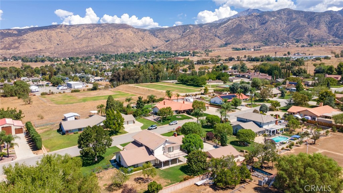
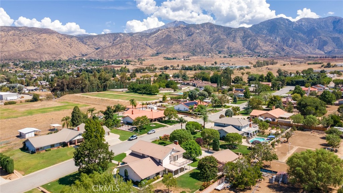
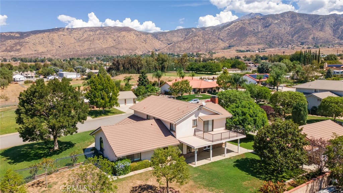
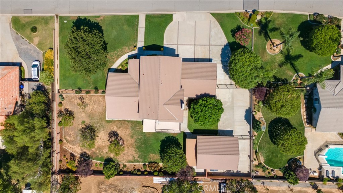
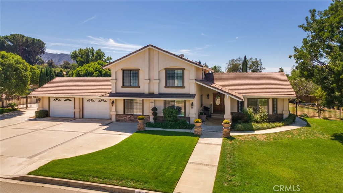
Welcome to this custom, two-story, five-bedroom, three-bathroom home situated on a sprawling half-acre lot in the highly desirable North Bench neighborhood. The impressive curb appeal begins with an expansive five-car-wide driveway, gated RV parking, an attached, oversized two-car garage and covered porch entry. Step inside to find formal living and dining rooms featuring soaring ceilings and an elegant spiral staircase. Beautiful plantation shutters and updated bathrooms are featured throughout the entire residence. The downstairs level includes a highly versatile bedroom complete with a spacious sitting room or office and a custom organized closet. The heart of the home is the pristine kitchen, which boasts premium granite countertops, stainless steel appliances, tile flooring, and a seamless open-concept flowing into the inviting family room centered around a cozy fireplace. The second floor is highlighted by the expansive primary suite, a private retreat featuring its own balcony, a large walk-in closet, and a luxurious in-suite bathroom equipped with custom tiled shower and a separate deep soaking tub. All the bedrooms are large with room for hobbies, studies and more. The outdoor space is an entertainer's dream, showcasing breathtaking mountain views and offering ample room to design a custom pool, gardening, orchard, or other outdoor activities. In addition to the attached garage, the property includes a detached garage shop with a covered patio, presenting the perfect opportunity for a future ADU, guest house, or pool house. This home invites the buyer that desires a large home, plenty of outdoor space, RV Parking and a detached building. Bring your needs and add your personal touches to create your North Bench Oasis.
Details
| MLS | IG26197744 |
|---|---|
| Listing Type | For Sale |
| Style | House |
| Sub-Type | Resale |
| Status | Active |
| Year | 1991 |
| Days On Site | 17 |
| Listing Provided By | RE/MAX ADVANTAGE | Lavonne Webb |
Features
| Bed(s) | 5 |
|---|---|
| Bath(s) | 3 Total |
| SQ Feet | 3,284 |
| Garage | 3 |
| Story(s) | 2 |
| Units | 1 |
| Acreage | 0.47 |
| Property View | Yes |
Interior
| Cooling | Central Air |
|---|---|
| Heating | Central |
| Heating Yes / No | Yes |
| Cooling Yes / No | Yes |
| Interior Features | Breakfast Bar, Balcony, Breakfast Area, Ceiling Fans, Coffered Ceilings, Separate Formal Dining Room, Granite Counters, Bedroom On Main Level, Primary Suite, Walk In Closets |
| Window Features | Double Pane Windows, Plantation Shutters |
| Appliances | Six Burner Stove, Dishwasher, Gas Cooktop, Disposal, Gas Water Heater, Microwave, Range Hood |
| Fireplace Yes / No | Yes |
Exterior
| Exterior Features | Rain Gutters |
|---|---|
| Roof | Tile |
| Security Features | Smoke Detectors |
| Construction Materials | Drywall, Stucco |
| Foundation Details | Slab |
| Lot Features | Front Yard, Landscaped, Sprinkler System |
| Fencing | Stucco Wall, Wrought Iron |
Parking
| Attached Garage Yes / No | Yes |
|---|---|
| Parking Features | Direct Access, Driveway, Garage Faces Front, Garage, Garage Door Opener, Rv Gated |
| Garage Yes / No | Yes |
Utilities
| Utilities | Electricity Connected, Natural Gas Connected, Sewer Connected, Water Connected |
|---|---|
| Sewer | Public Sewer |
Location
| Community Features | Curbs, Gutters |
|---|
Area Information
| State | CA |
|---|---|
| County | San Bernardino |
| City | Yucaipa |
| Zip Code | 92399 |
| Area | 269 Yucaipa | Calimesa | Oak Glen |
| Listing VS Median (in 92399) | |
Price: $1,190,000 low | high Med: $559,500 sqft: 3,284 low | high Med: 1,880 $ / sqft: $362 low | high Med: $304 On site: 17 low | high Med: 65 | |
Market Activity 92399
Request a showing
Request a showing
Contact
Learn More About This Property

| State | CA |
|---|---|
| County | San Bernardino |
| City | Yucaipa |
| Zip Code | 92399 |
| Area | 269 Yucaipa | Calimesa | Oak Glen |
| Listing VS Median (in 92399) | |
Price: $1,190,000 low | high Med: $559,500 sqft: 3,284 low | high Med: 1,880 $ / sqft: $362 low | high Med: $304 On site: 17 low | high Med: 65 | |
 | $865,00011051 EstaciaYucaipa, CA 92399 |