New Listing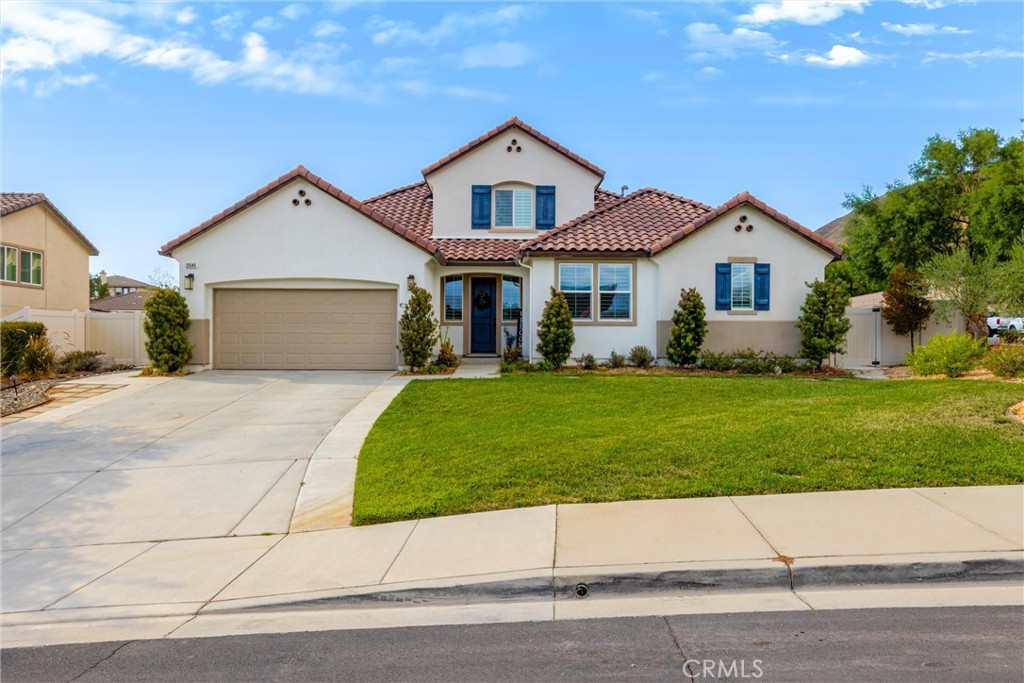

Description
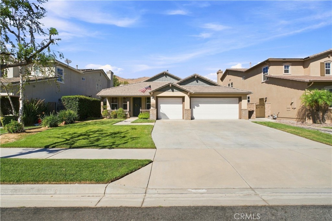
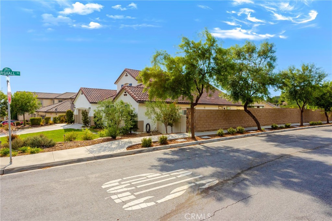
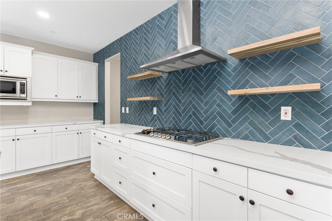
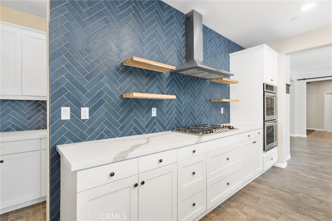
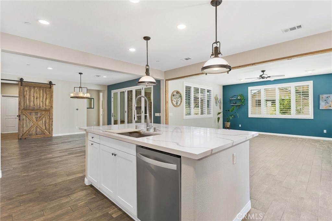
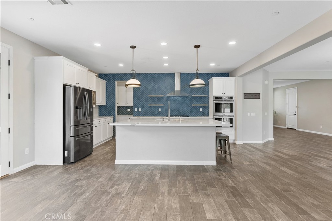
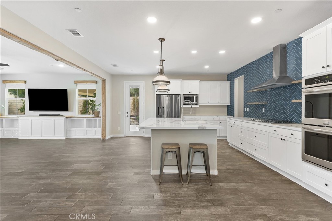
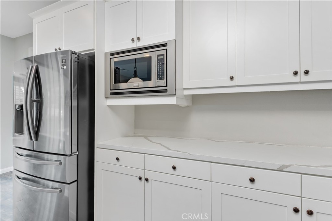
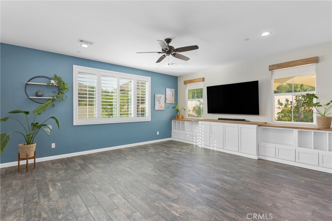
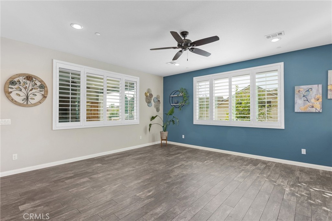
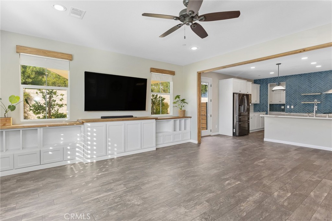
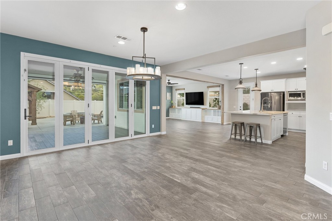
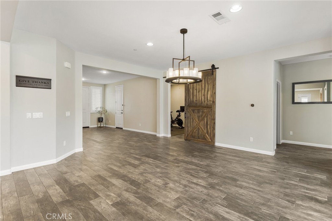
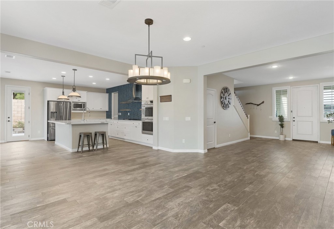
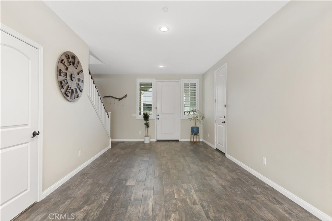
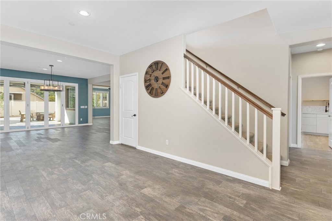
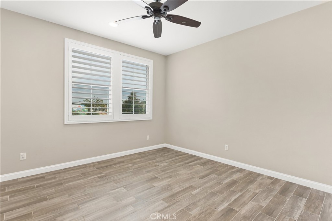
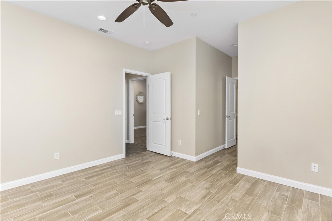
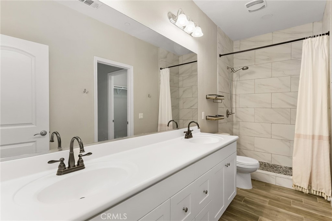
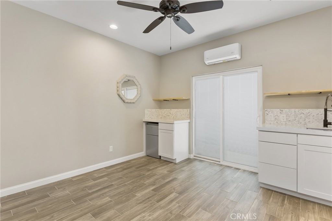
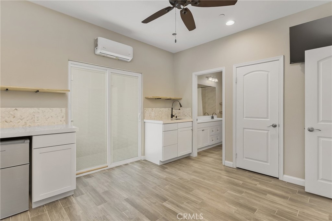
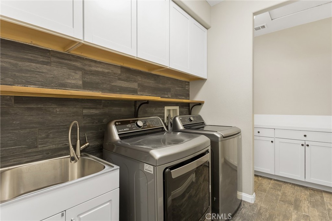
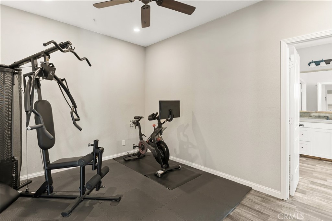
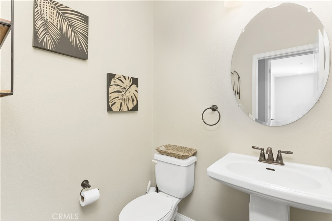
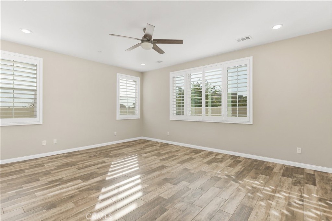
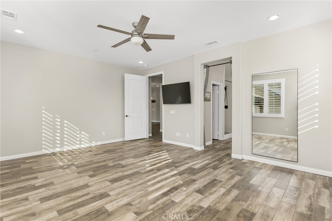
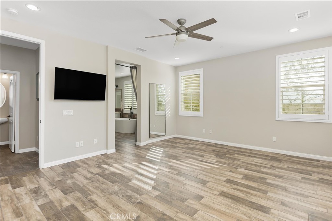
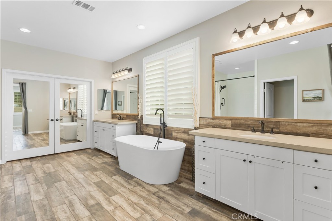
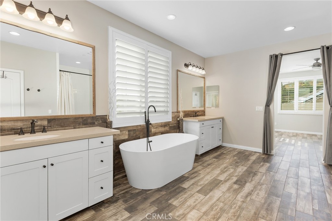
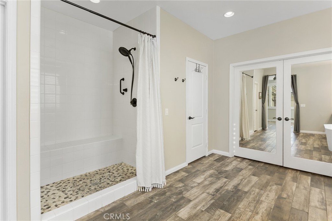
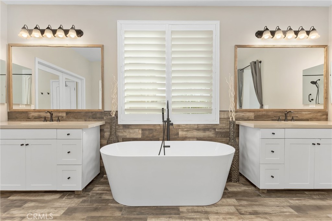
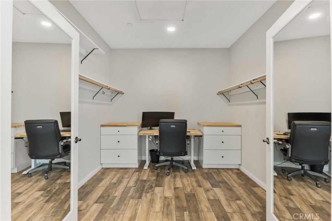
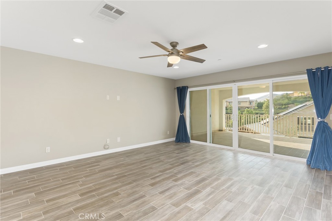
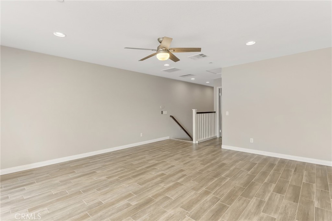
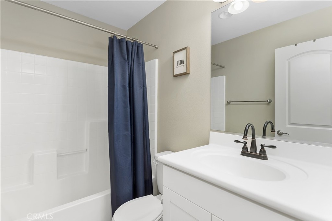
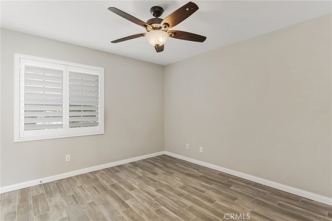
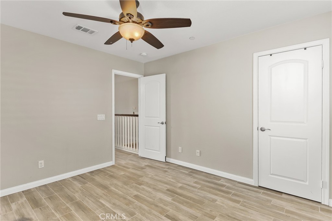
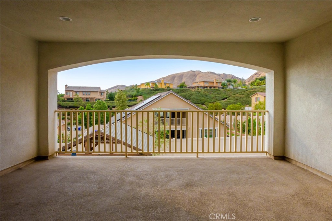
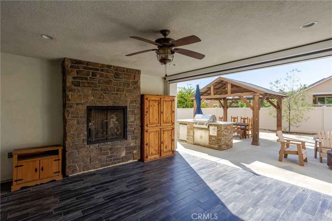
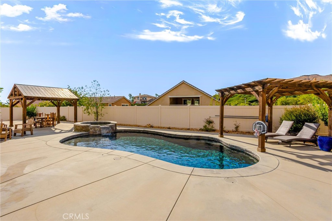
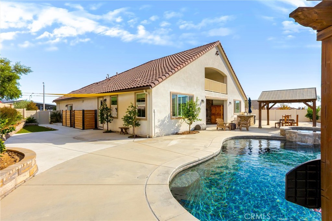
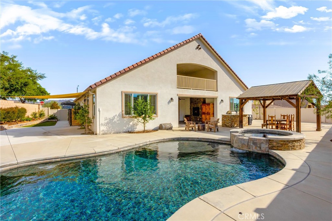
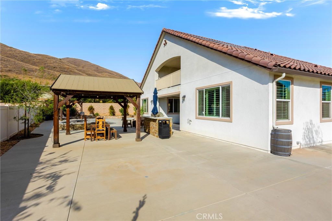
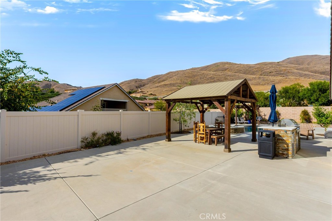
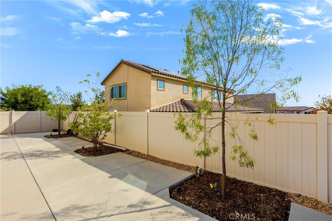
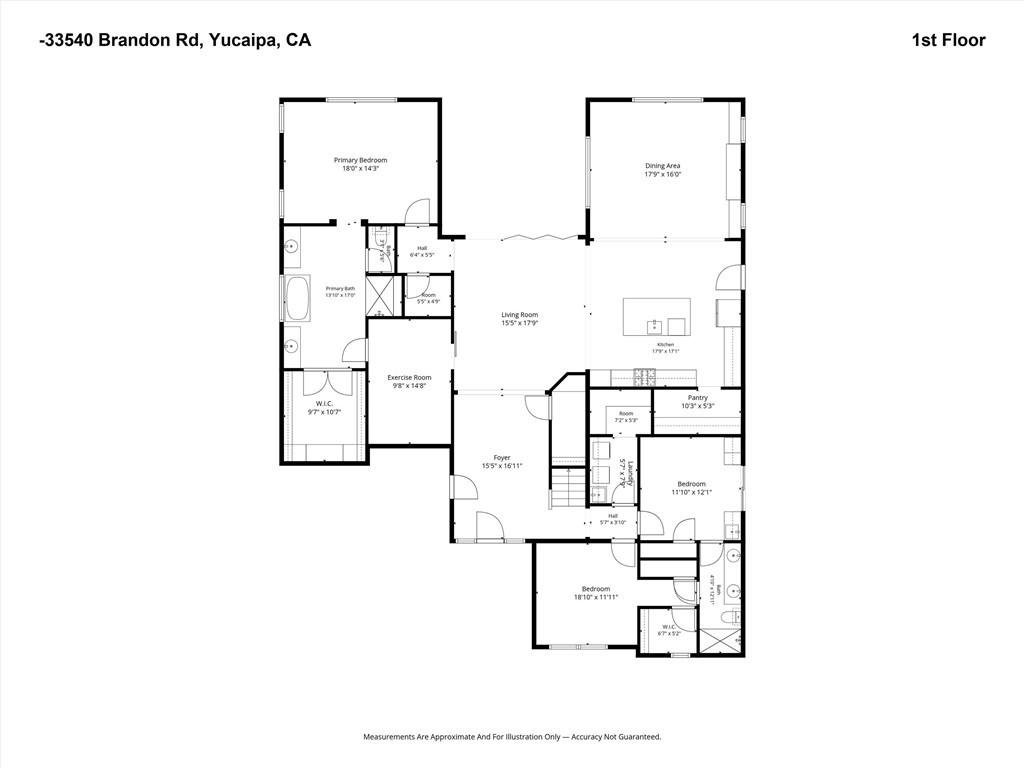
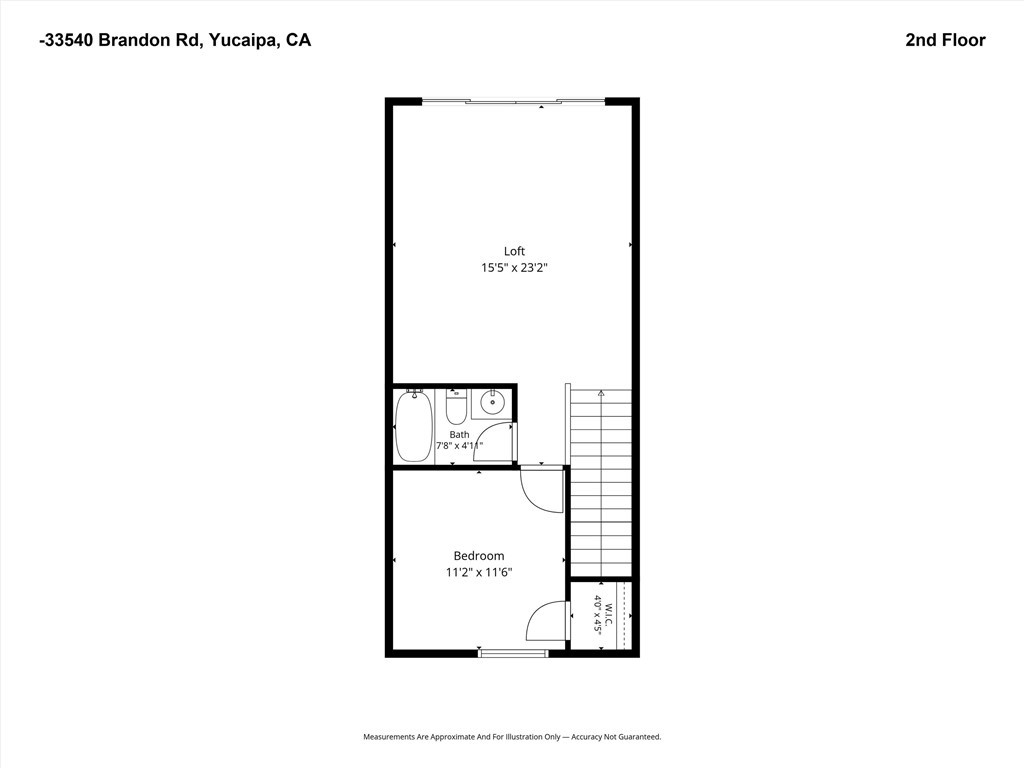
Welcome to 33540 Brandon Road in Chapman Heights! With four bedrooms, three bathrooms, more than 3,000 square feet of living space, a bonus room, in-ground pool and spa, and paid-off solar, this home offers space and flexibility indoors and out. Three bedrooms are downstairs, including one with a separate sliding glass entrance, mini fridge, sink, and dedicated split unit-an appealing option for multigenerational living or guests. Upstairs, you'll find the fourth bedroom, a full bathroom, and a spacious loft. The remodeled kitchen features quartz countertops, white cabinetry, a bluestone backsplash, dual ovens, an island, and a butler's pantry with room for a coffee bar. It opens to the family room with built-in entertainment shelving. The bonus room, currently used as a workout space, has a barn door for privacy and could also make a great office, theater, craft room, or playroom. The spacious primary suite includes a remodeled bathroom with a soaking tub and large walk-in shower. A screened Arizona room with a fireplace and accordion doors leads to a backyard made for entertaining: an in-ground pool and spa, built-in barbecue, mini fridge, gazebo, and pergola. A small patch of artificial turf helps keep maintenance simple. Plantation shutters, ceiling fans, recessed lighting, wood-look tile flooring, generous laundry-room storage, and an included washer and dryer round out the home. Chapman Heights Elementary School is adjacent to the property.
Details
| MLS | IG26209089 |
|---|---|
| Listing Type | For Sale |
| Style | House |
| HOA Dues | $83 |
| Sub-Type | Resale |
| Status | Active |
| Year | 2015 |
| Days On Site | 3 |
| Listing Provided By | COLDWELL BANKER KIVETT-TEETERS | Teri Jennel Oldendorf |
Features
| Bed(s) | 4 |
|---|---|
| Bath(s) | 4 Total |
| SQ Feet | 3,105 |
| Garage | 2 |
| Pool | Yes |
| Story(s) | 2 |
| Units | 1 |
| Acreage | 0.29 |
| Property View | Yes |
Interior
| Cooling | Central Air |
|---|---|
| Heating | Central |
| Heating Yes / No | Yes |
| Cooling Yes / No | Yes |
| Interior Features | Breakfast Bar, Balcony, Ceiling Fans, Eat In Kitchen, High Ceilings, Living Room Deck Attached, Open Floorplan, Pantry, Quartz Counters, Recessed Lighting, Bedroom On Main Level, Jack And Jill Bath, Loft, Main Level Primary, Walk In Pantry, Walk In Closets |
| Window Features | Plantation Shutters |
| Appliances | Double Oven, Dishwasher, Gas Cooktop, Disposal, Gas Oven, Gas Water Heater, Microwave, Refrigerator, Range Hood |
| Fireplace Yes / No | No |
Exterior
| Roof | Tile |
|---|---|
| Security Features | Carbon Monoxide Detectors, Smoke Detectors |
| Lot Features | Zero To One Unit Acre, Corner Lot, Sprinkler System |
Parking
| Attached Garage Yes / No | Yes |
|---|---|
| Parking Features | Driveway, Garage |
| Garage Yes / No | Yes |
Utilities
| Utilities | Electricity Connected, Natural Gas Connected, Sewer Connected, Water Connected |
|---|---|
| Sewer | Public Sewer |
Location
| Community Features | Biking, Hiking, Park, Street Lights, Suburban, Sidewalks |
|---|
Area Information
| State | CA |
|---|---|
| County | San Bernardino |
| City | Yucaipa |
| Zip Code | 92399 |
| Area | 269 Yucaipa | Calimesa | Oak Glen |
| Listing VS Median (in 92399) | |
Price: $849,000 low | high Med: $555,500 sqft: 3,105 low | high Med: 1,476 $ / sqft: $273 low | high Med: $379 On site: 3 low | high Med: 67 | |
Market Activity 92399
Request a showing
Request a showing
Contact
Learn More About This Property

| State | CA |
|---|---|
| County | San Bernardino |
| City | Yucaipa |
| Zip Code | 92399 |
| Area | 269 Yucaipa | Calimesa | Oak Glen |
| Listing VS Median (in 92399) | |
Price: $849,000 low | high Med: $555,500 sqft: 3,105 low | high Med: 1,476 $ / sqft: $273 low | high Med: $379 On site: 3 low | high Med: 67 | |