
33369 Gold Mountain Road,Yucaipa, CA 92399
Yucaipa, CA 92399


Description
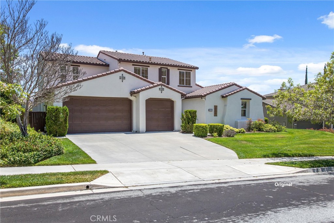
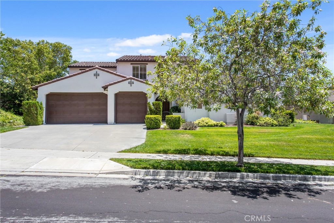
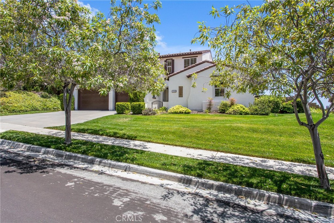
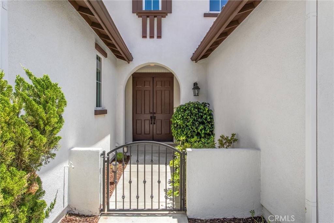
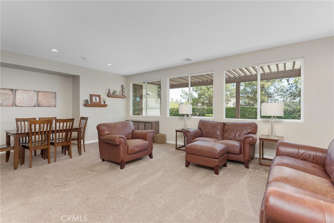
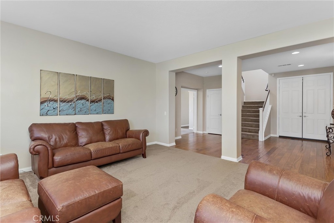
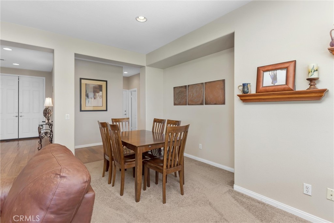
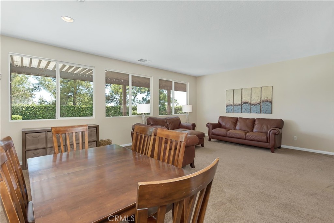
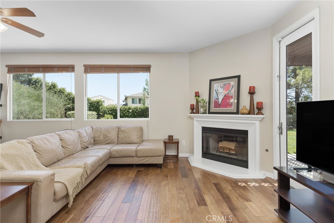
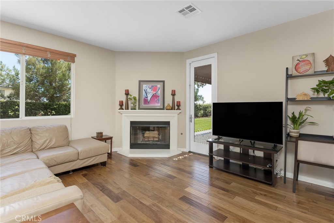
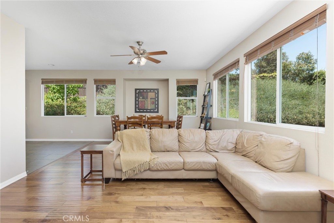
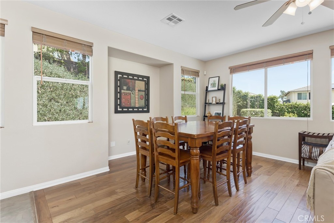
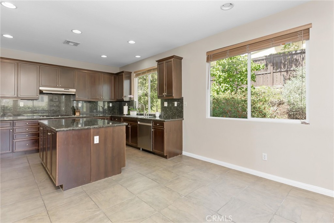
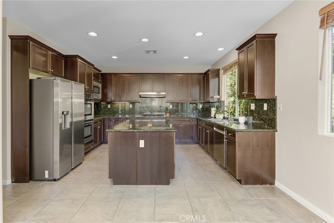
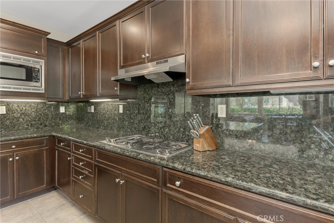
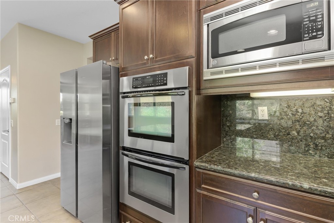
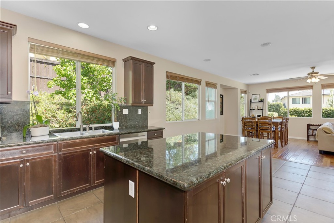
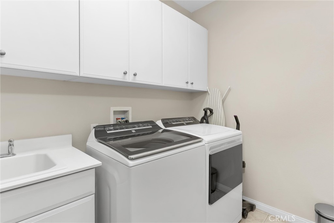
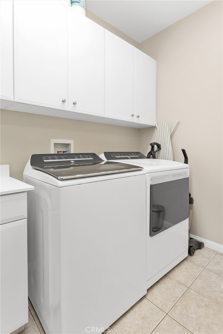
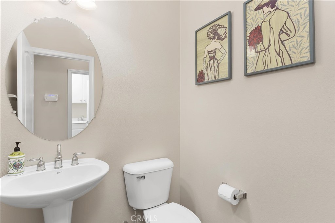
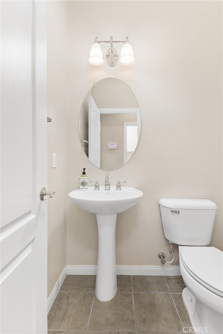
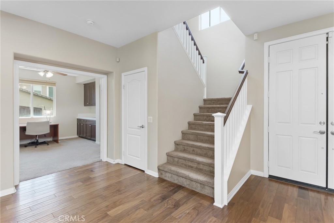
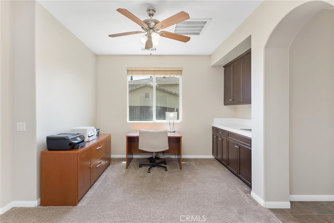
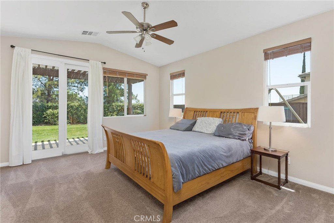
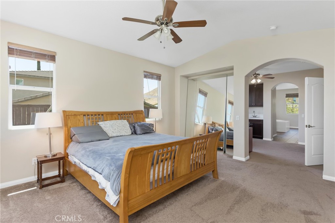
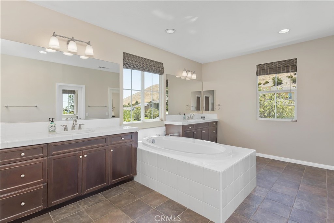
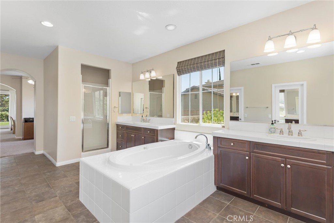
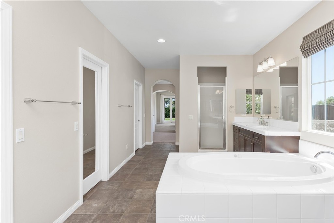
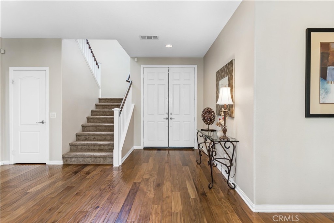
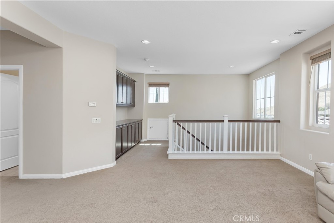
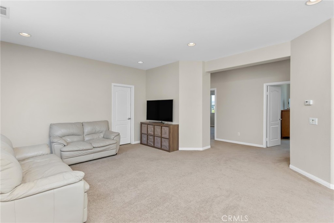
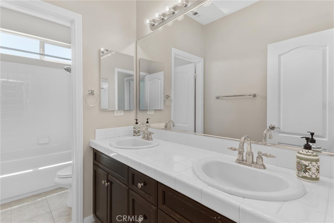
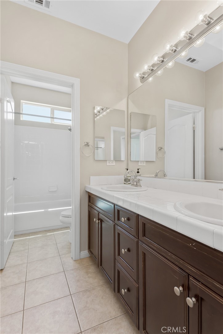
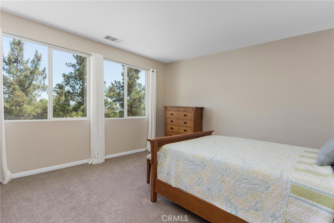
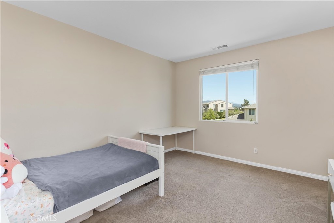
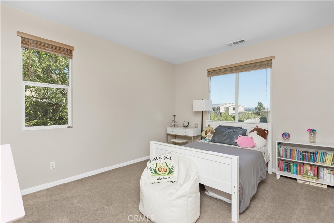
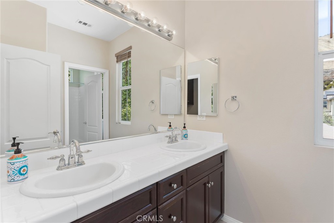
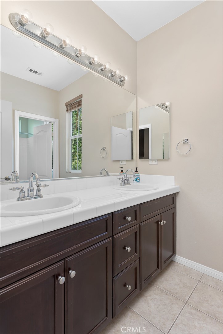
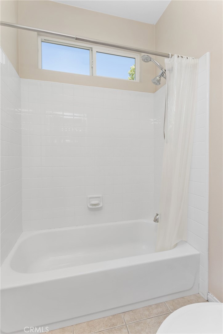
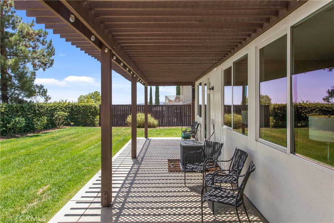
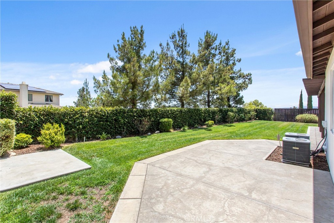
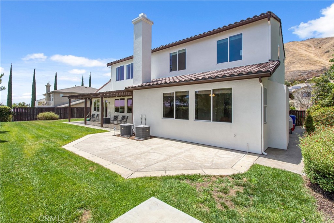
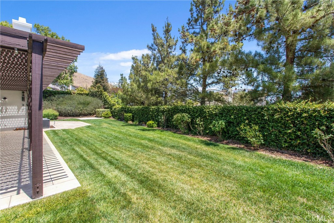
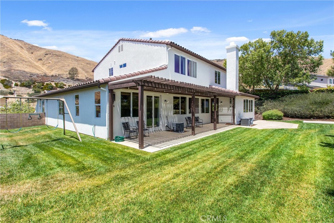
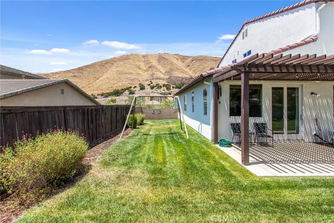
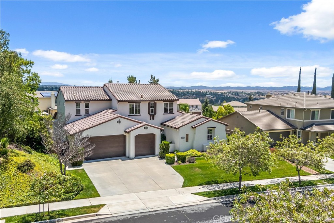
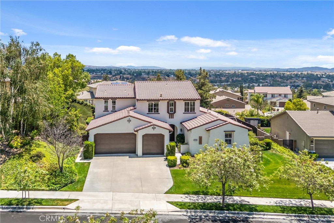
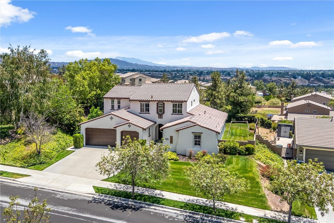
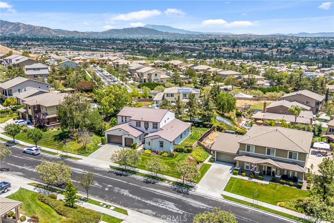
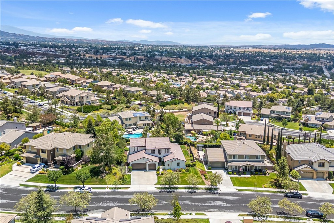
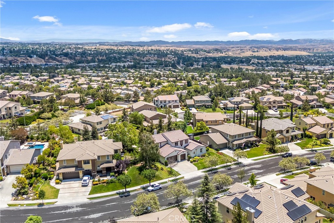
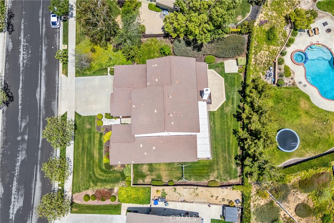
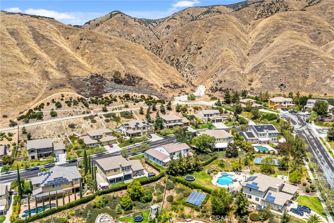
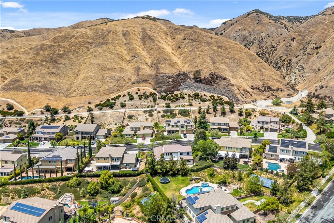
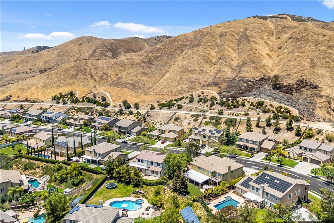
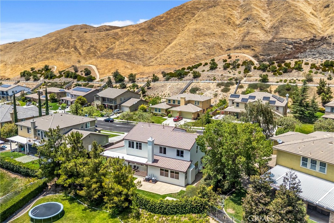
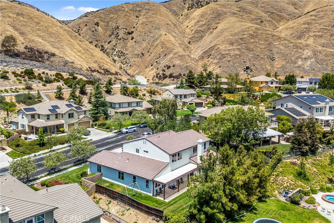
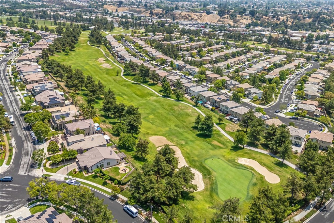
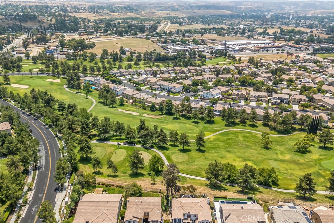
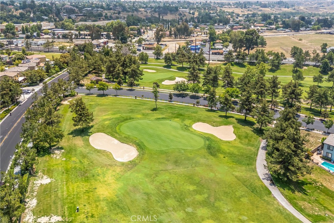
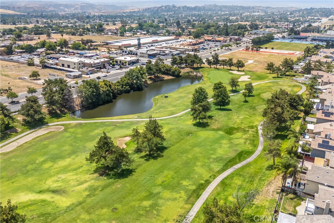
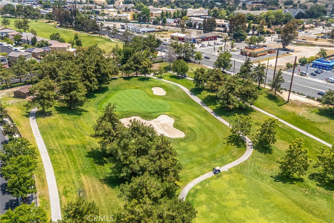
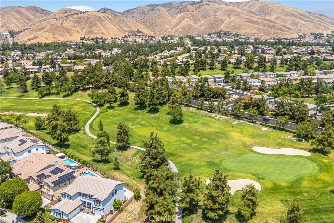
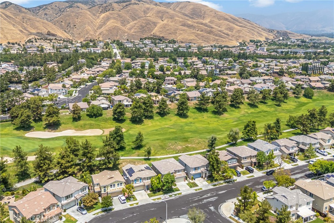
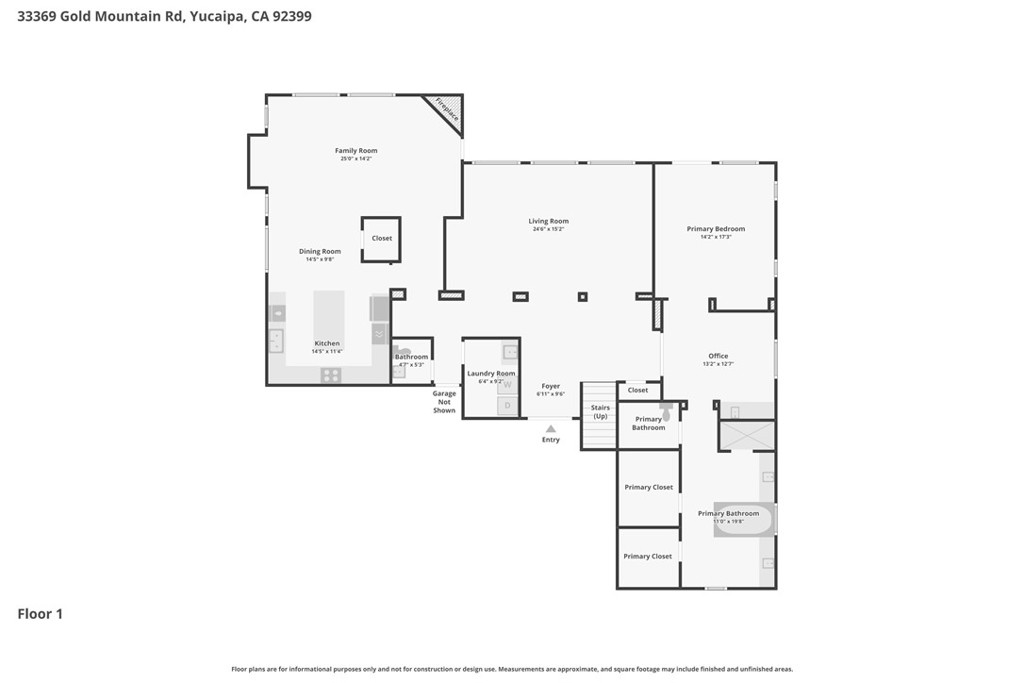
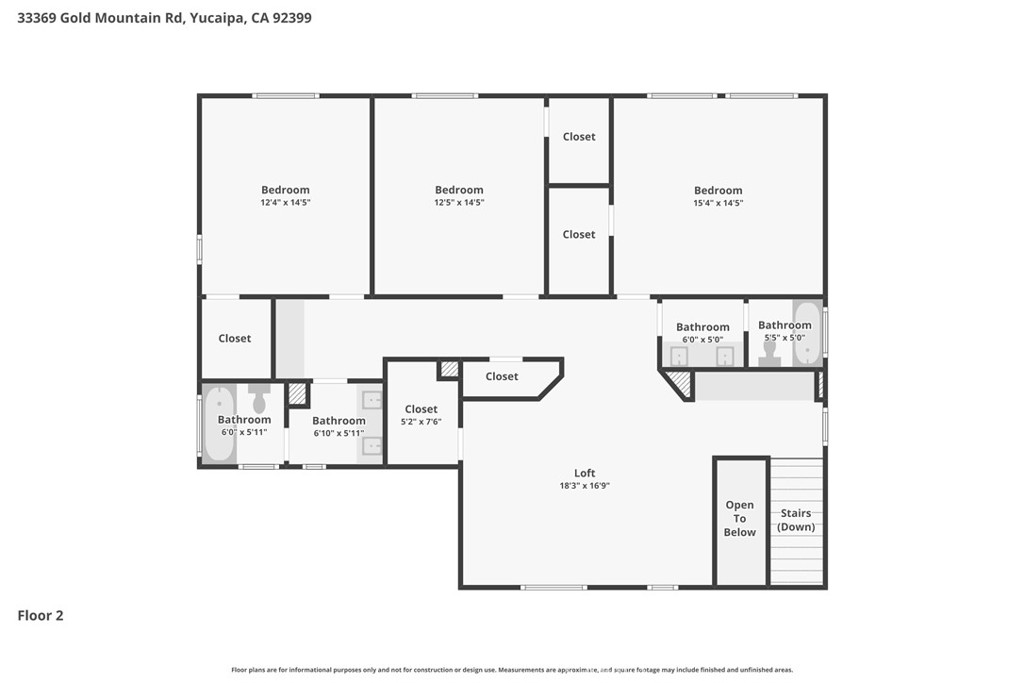
Set high in Chapman Heights, this 4-bedroom, 3.5-bathroom home offers one of the area's most sought-after features-a spacious downstairs primary suite-along with multiple living areas, generous bedroom sizes, beautiful views from the upper level, and a backyard with room to create your dream outdoor retreat. Step inside to formal living and dining rooms that provide plenty of space for entertaining, holiday gatherings, or simply spreading out. Toward the rear of the home, the layout opens into a large great room where the kitchen, dining area, and family room come together to create the heart of the home. The family room features a cozy gas fireplace and direct access to the backyard patio. The kitchen is designed with both function and style in mind, offering beautiful granite countertops, rich dark cabinetry, stainless steel appliances including a double wall oven, gas cooktop, microwave, and dishwasher, a large center island, and an oversized walk-in pantry. A standout feature of the home is the downstairs primary suite. Highly desired by today's buyers, this layout provides privacy, convenience, and the flexibility to enjoy single-story living while still having plenty of room upstairs for family, guests, or a home office. The suite offers a spacious bedroom, double sided walk-in closet, and an ensuite bathroom with dual sinks, a jetted tub, and separate walk-in shower. Upstairs you'll find a large loft with a walk-in closet, three generously sized secondary bedrooms-each with walk-in closets of their own-and two full bathrooms featuring dual sinks and shower/tub combinations. From the upper level, enjoy beautiful views of the surrounding hills and neighborhood. Additional features include hardwood flooring throughout most of the downstairs, neutral paint, tile flooring in the kitchen and bathrooms, a downstairs laundry room, three separate A/C systems serving the downstairs, upstairs, and primary suite, an EV-ready 220-volt outlet in the garage, and an oversized water heater that is less than one year old. Outside, a full-length pergola spans the rear patio, creating a comfortable space for outdoor dining and relaxation. The expansive backyard offers plenty of room for a pool, play area, garden, or future outdoor entertaining space. Ideally located near Chapman Heights Golf Club, local parks, shopping, dining, and commuter routes, this home combines a highly desirable floor plan with the opportunity to make it your own.
Details
| MLS | IG26137329 |
|---|---|
| Listing Type | For Sale |
| Style | House |
| HOA Dues | $83 |
| Sub-Type | Resale |
| Status | Active |
| Year | 2005 |
| Days On Site | 97 |
| Listing Provided By | Realty Masters & Associates | Joe Marroquin |
Features
| Bed(s) | 4 |
|---|---|
| Bath(s) | 4 Total |
| SQ Feet | 3,850 |
| Garage | 3 |
| Story(s) | 2 |
| Units | 1 |
| Acreage | 0.25 |
| Golf Course | Yes |
| Property View | Yes |
Interior
| Cooling | Central Air |
|---|---|
| Heating | Central, Fireplaces, Natural Gas |
| Heating Yes / No | Yes |
| Cooling Yes / No | Yes |
| Interior Features | Breakfast Area, Separate Formal Dining Room, Eat In Kitchen, Granite Counters, High Ceilings, Pantry, Recessed Lighting, Main Level Primary, Walk In Pantry, Walk In Closets |
| Window Features | Blinds, Double Pane Windows |
| Appliances | Double Oven, Dishwasher, Gas Cooktop, Disposal, Microwave, Range Hood, Water Heater |
| Fireplace Yes / No | Yes |
Exterior
| Exterior Features | Rain Gutters |
|---|---|
| Roof | Tile |
| Security Features | Carbon Monoxide Detectors, Fire Sprinkler System, Smoke Detectors |
| Lot Features | Back Yard, Front Yard, Lawn, Landscaped, Sprinkler System, Street Level |
| Fencing | Wood |
Parking
| Attached Garage Yes / No | Yes |
|---|---|
| Parking Features | Door Multi, Driveway Level, Garage |
| Garage Yes / No | Yes |
Utilities
| Utilities | Electricity Connected, Natural Gas Connected, Sewer Connected, Water Connected |
|---|---|
| Electric | Volts220In Garage |
| Sewer | Public Sewer |
Location
| Community Features | Biking, Curbs, Dog Park, Foothills, Fishing, Golf, Gutters, Hiking, Horse Trails, Lake, Mountainous, Park, Street Lights, Sidewalks |
|---|
Area Information
| State | CA |
|---|---|
| County | San Bernardino |
| City | Yucaipa |
| Zip Code | 92399 |
| Area | 269 Yucaipa | Calimesa | Oak Glen |
| Listing VS Median (in 92399) | |
Price: $899,900 low | high Med: $551,000 sqft: 3,850 low | high Med: 1,777 $ / sqft: $234 low | high Med: $330 On site: 97 low | high Med: 48 | |
Market Activity 92399
Request a showing
Request a showing
Contact
Learn More About This Property

| State | CA |
|---|---|
| County | San Bernardino |
| City | Yucaipa |
| Zip Code | 92399 |
| Area | 269 Yucaipa | Calimesa | Oak Glen |
| Listing VS Median (in 92399) | |
Price: $899,900 low | high Med: $551,000 sqft: 3,850 low | high Med: 1,777 $ / sqft: $234 low | high Med: $330 On site: 97 low | high Med: 48 | |
