

Description
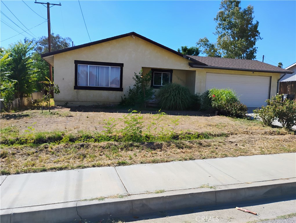
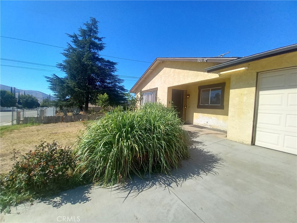
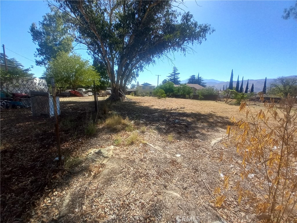
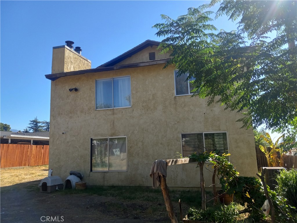
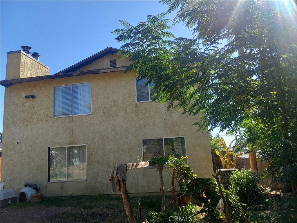
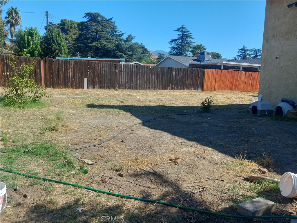
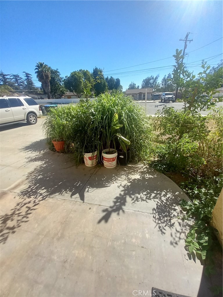
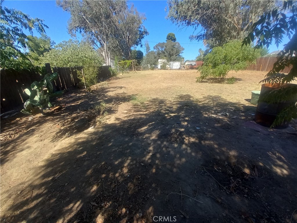
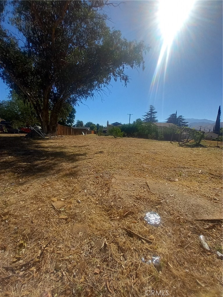
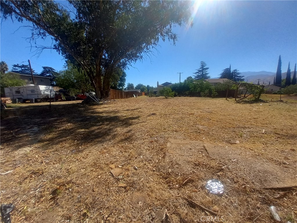
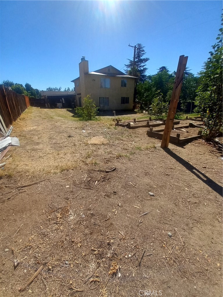
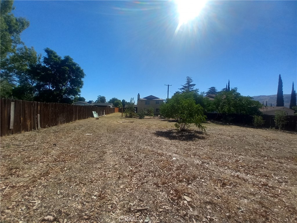
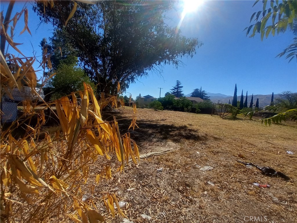
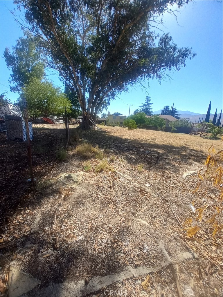
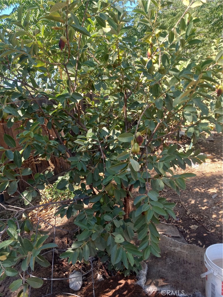
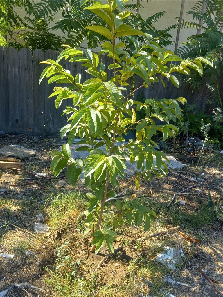
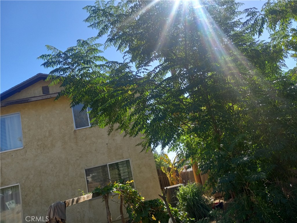
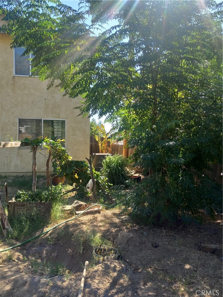
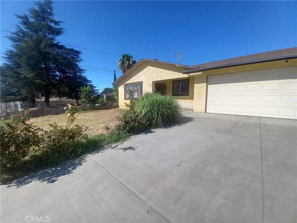
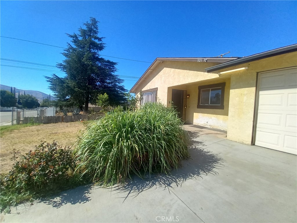
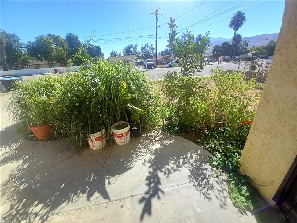
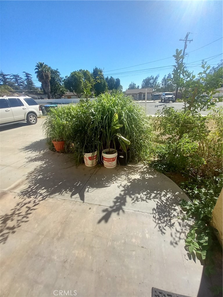
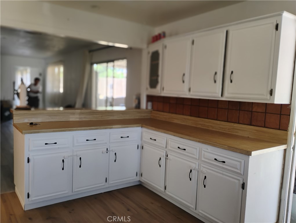
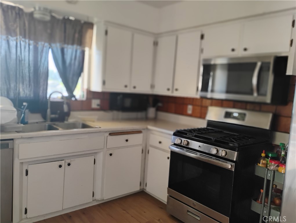
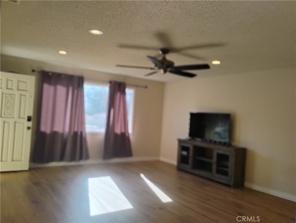
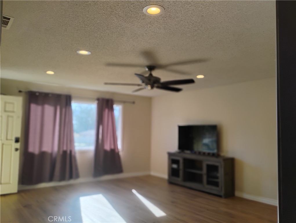
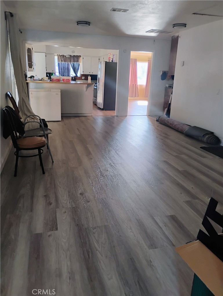
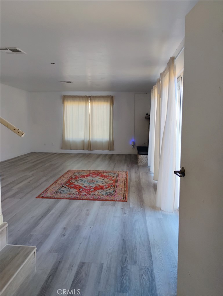
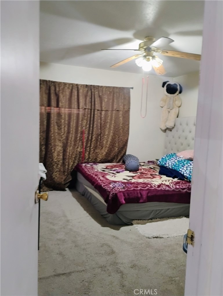
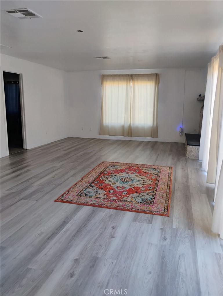
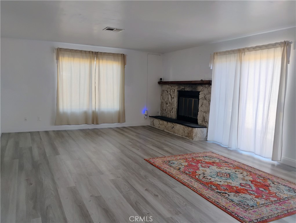
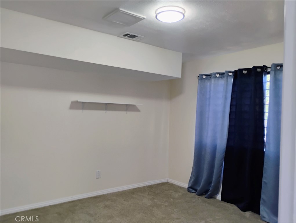
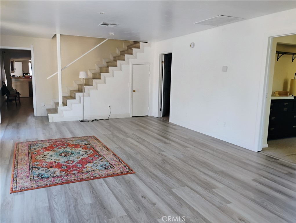
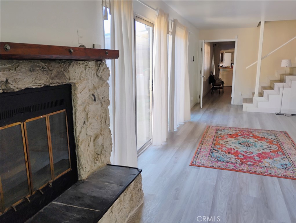
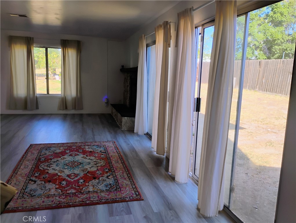
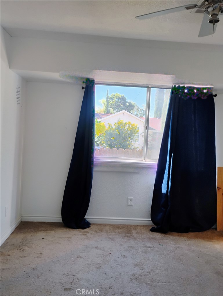
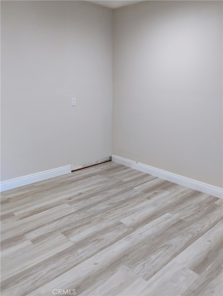
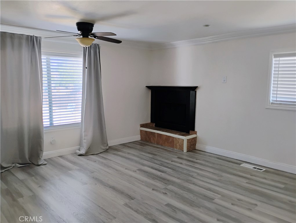
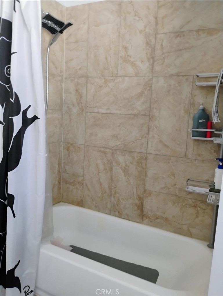
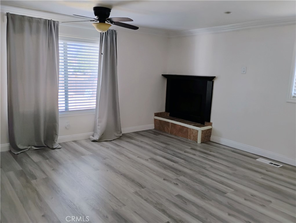
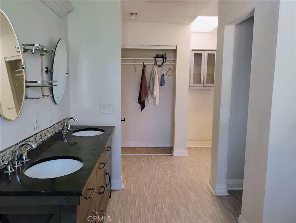
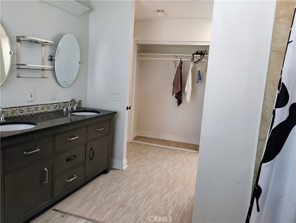
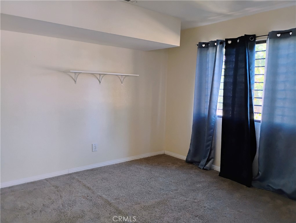
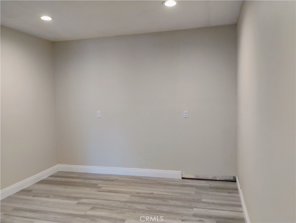
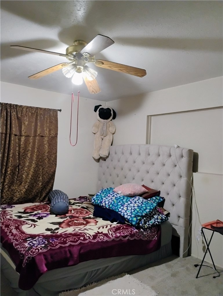
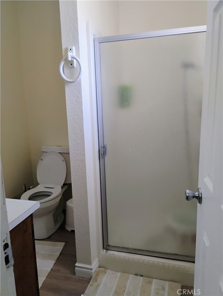
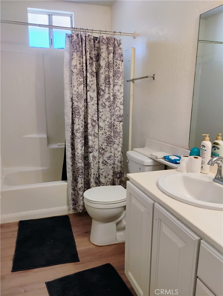
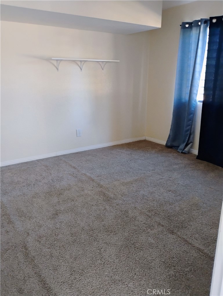
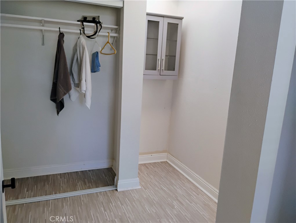
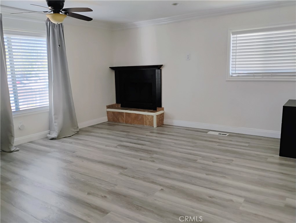
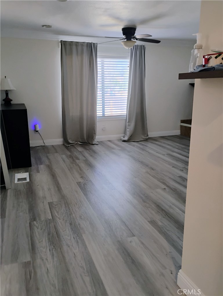
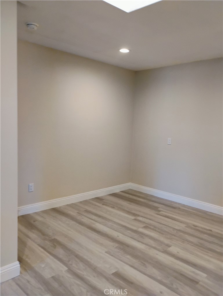
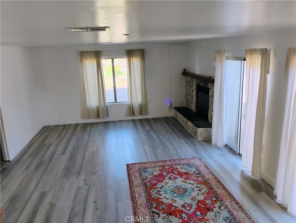
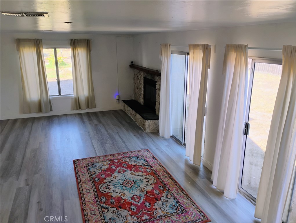
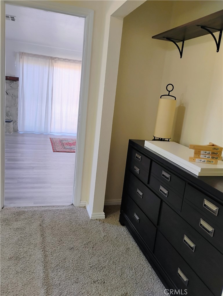
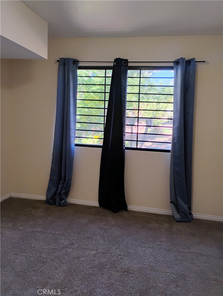
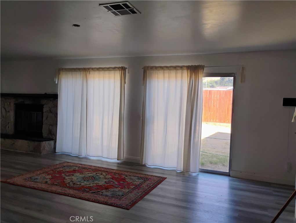
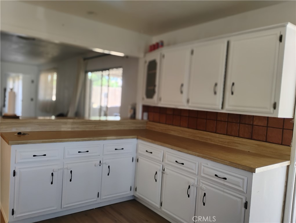
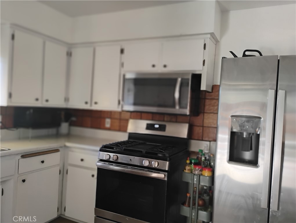
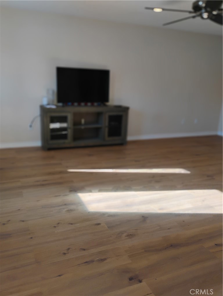
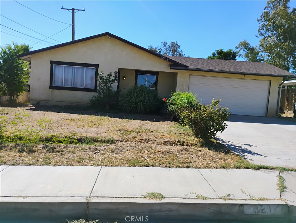
Welcome to this spacious home with 2 levels, 6 bedrooms, 3 bathrooms and 4 living rooms, a kitchen, dinning area. This home has 2 car's garage a driveway for 2 cars and a 20,909 SQFT lot with avocado, cherry, orange, lemon, guava, and more fruits at the back yard. The first floor has a living room next to the kitchen area with a breakfast nook with an spacious dining area for a big family, 4 bedrooms with 2 full bathrooms, second family room with a fireplace with sliding door toward the back yard. The second floor has 2 bedrooms with full bathroom ,living room, fire place with view to the mountains and back yard. Come and see this nice home with large back yard with fruit trees and space for a pool, gazebo or park more cars. The garage give you acces to the back yard. This home is designed for a big family or subdivided in 3 units subject to new owner choice, close to Churches, 10 hwy shopping center schools, Morongo casino , amazon and other warehouses. Its only a 5 minutes away from hwy 10 and 60 .
Details
| MLS | IG26200198 |
|---|---|
| Listing Type | For Sale |
| Style | House |
| Sub-Type | New Construction |
| Status | Active |
| Year | 1978 |
| Days On Site | 17 |
| Listing Provided By | Excellence Empire | Mercedes Solano |
Features
| Bed(s) | 6 |
|---|---|
| Bath(s) | 3 Total |
| SQ Feet | 2,880 |
| Garage | 2 |
| Story(s) | 2 |
| Units | 1 |
| Acreage | 0.48 |
| Property View | Yes |
Interior
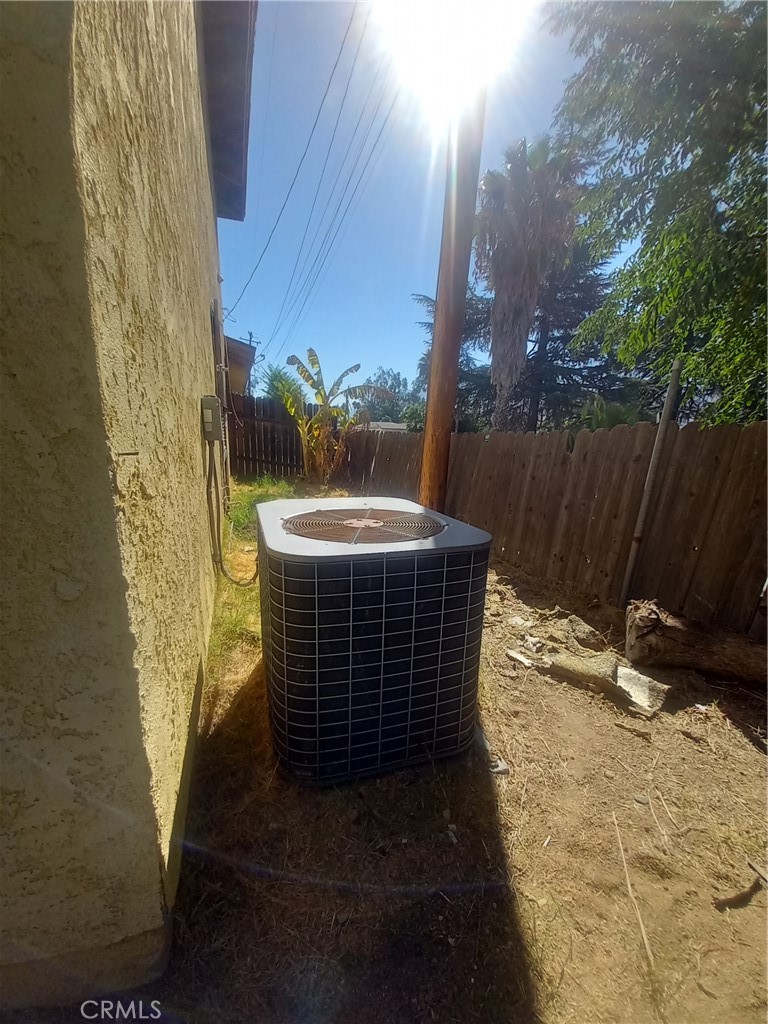
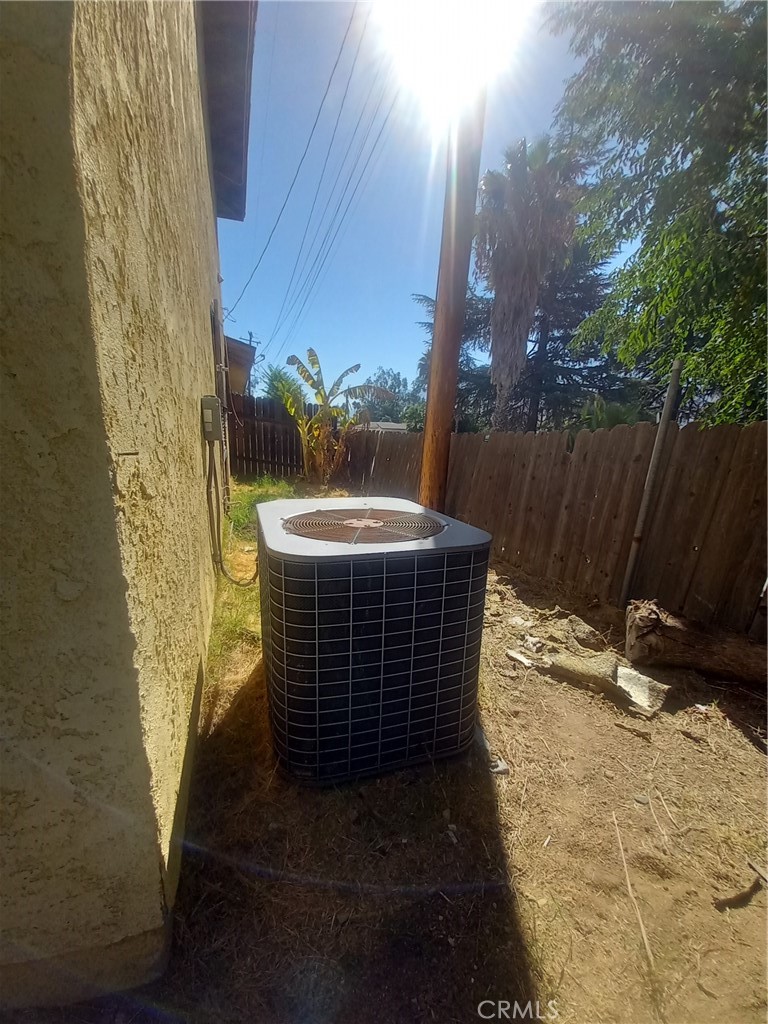
| Cooling | Central Air |
|---|---|
| Heating | Central, Fireplaces |
| Heating Yes / No | Yes |
| Cooling Yes / No | Yes |
| Interior Features | Breakfast Bar, Ceiling Fans, Separate Formal Dining Room, Granite Counters, High Ceilings, Open Floorplan, Pantry, Recessed Lighting, Two Story Ceilings, All Bedrooms Up, All Bedrooms Down, Bedroom On Main Level, Loft, Main Level Primary, Walk In Closets, Workshop |
| Appliances | Gas Oven |
| Fireplace Yes / No | Yes |
Exterior
| Roof | Shingle |
|---|---|
| Security Features | Carbon Monoxide Detectors, Fire Detection System, Smoke Detectors |
| Construction Materials | Drywall, Stucco |
| Foundation Details | Slab |
| Lot Features | Front Yard, Sprinklers In Front, Rectangular Lot |
Parking
| Attached Garage Yes / No | Yes |
|---|---|
| Parking Features | Direct Access, Door Single, Garage Faces Front, Garage |
| Garage Yes / No | Yes |
Utilities
| Utilities | Electricity Available, Electricity Connected, Natural Gas Available, Sewer Connected, Water Connected |
|---|---|
| Electric | Standard |
| Sewer | Public Sewer |
Location
| Community Features | Urban |
|---|
Area Information
| State | CA |
|---|---|
| County | Riverside |
| City | Banning |
| Zip Code | 92220 |
| Area | 263 Banning | Beaumont | Cherry Valley |
| Community Name | Banning |
| Listing VS Median (in Banning) | |
Price: $599,999 low | high Med: $548,152 sqft: 2,880 low | high Med: 2,139 $ / sqft: $208 low | high Med: $256 On site: 17 low | high Med: 11 | |
Market Activity 92220
Request a showing
Request a showing
Contact
Learn More About This Property

| State | CA |
|---|---|
| County | Riverside |
| City | Banning |
| Zip Code | 92220 |
| Area | 263 Banning | Beaumont | Cherry Valley |
| Community Name | Banning |
| Listing VS Median (in Banning) | |
Price: $599,999 low | high Med: $548,152 sqft: 2,880 low | high Med: 2,139 $ / sqft: $208 low | high Med: $256 On site: 17 low | high Med: 11 | |

