
 In-Person: 10/03 12:00 PM - 3:00 PM
In-Person: 10/04 12:00 PM - 3:00 PM
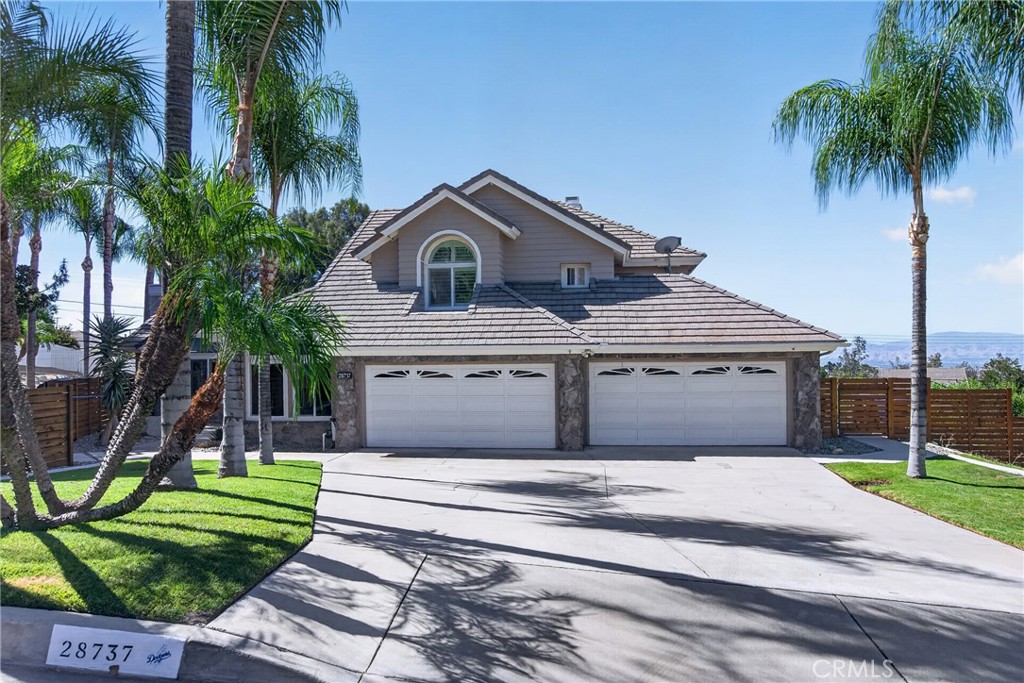
28737 Live Oak Road,Highland, CA 92346
Highland, CA 92346

Description
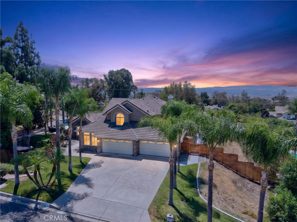
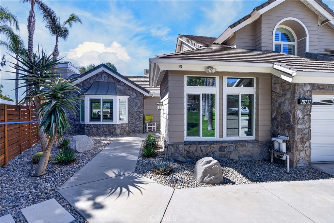
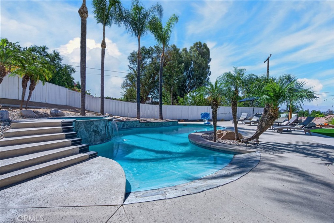
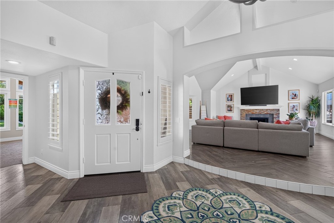
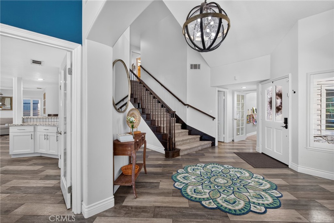
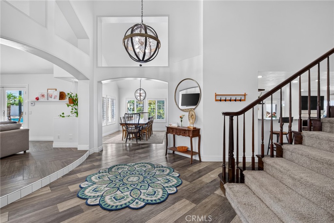
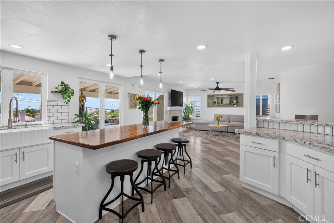
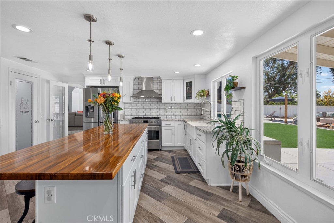
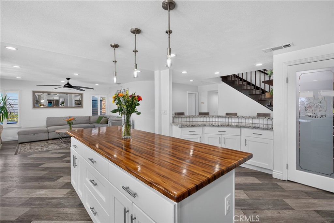
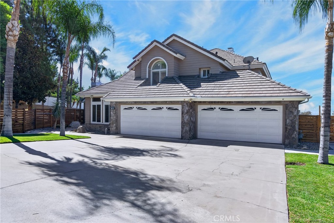
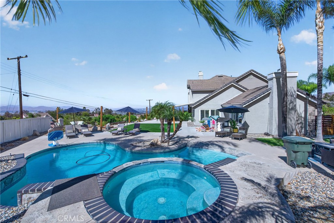
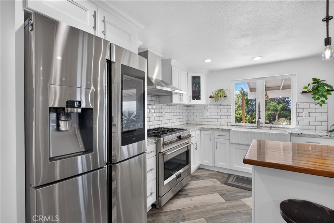
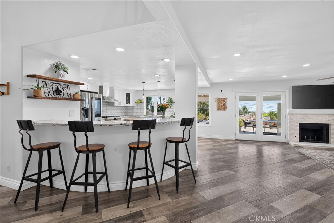
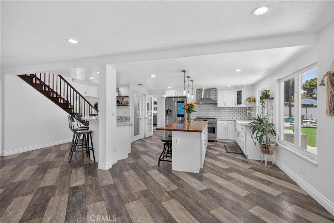
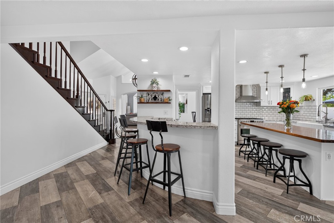
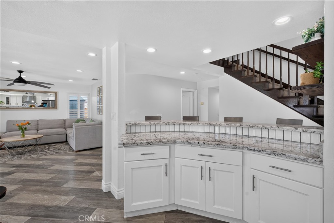
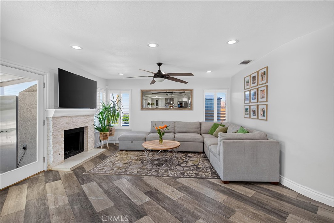
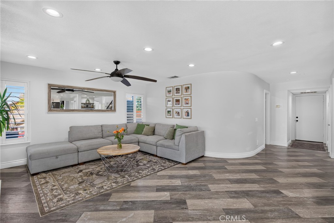
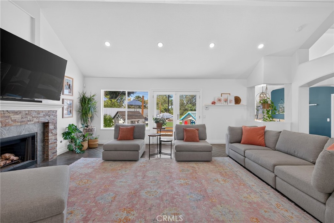
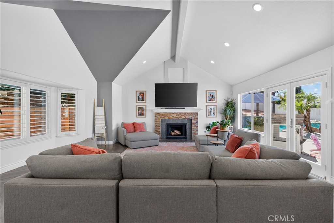
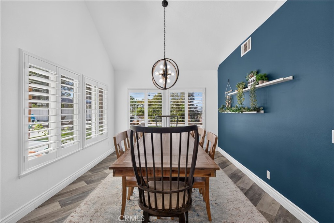
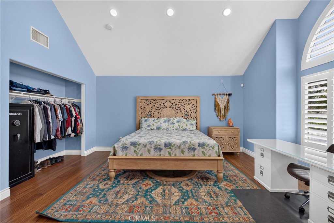
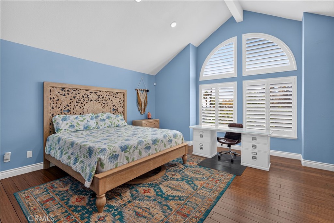
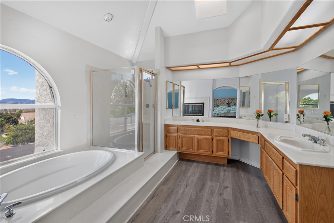
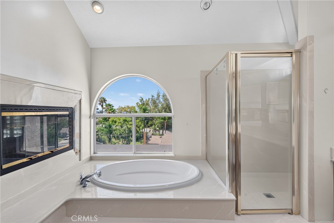
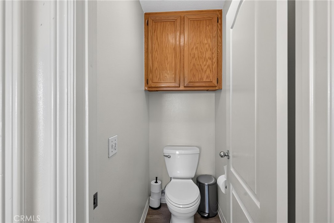
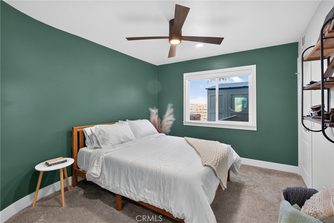
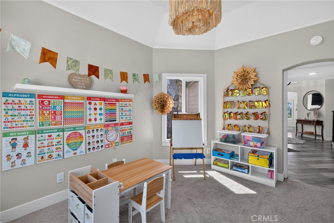
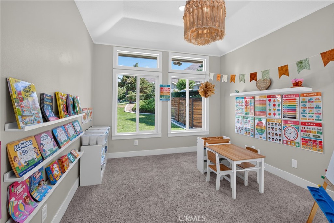
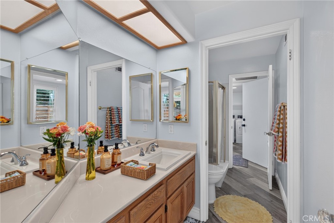
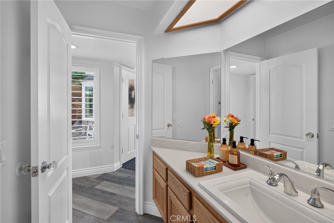
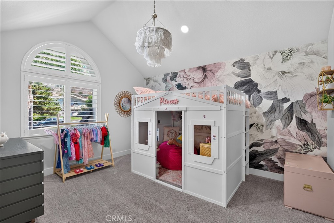
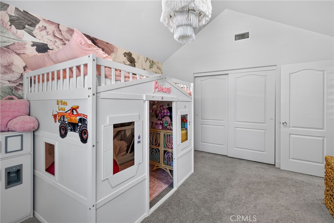
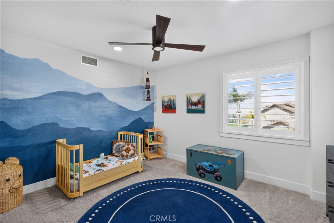
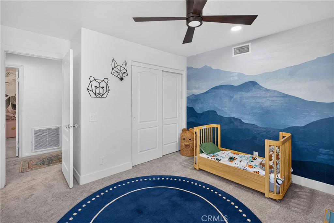
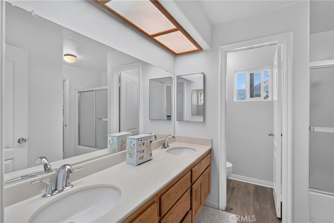
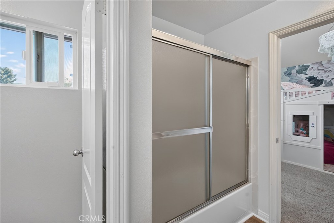
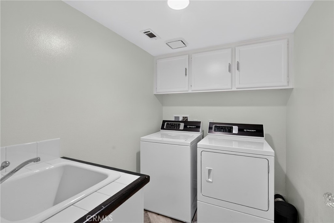
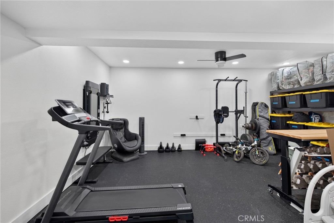
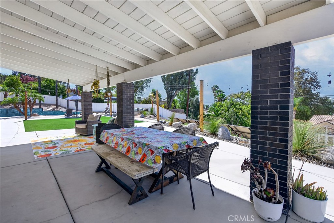
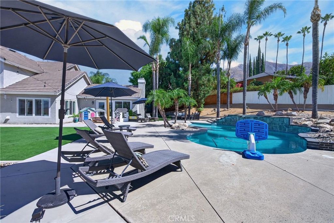
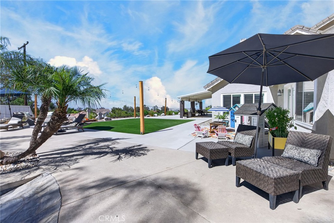
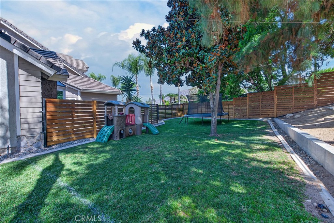
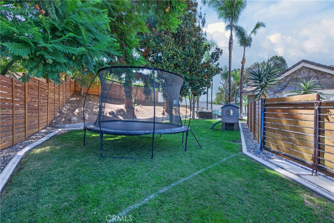
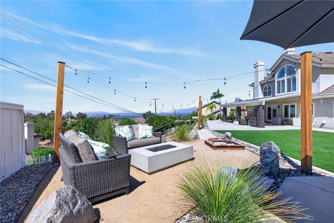
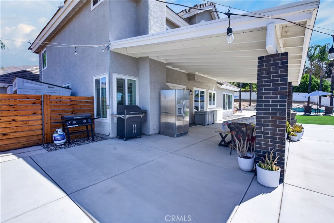
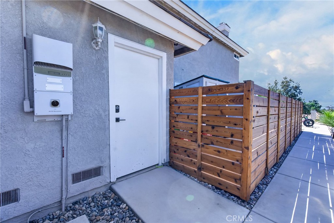
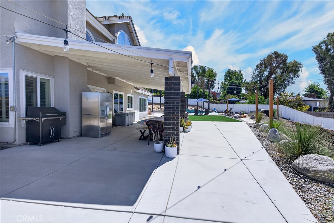
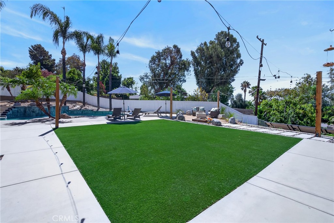
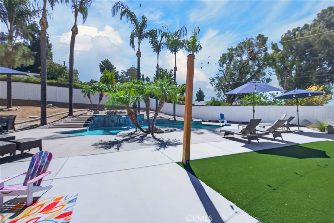
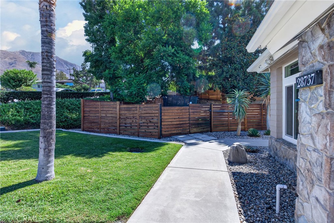
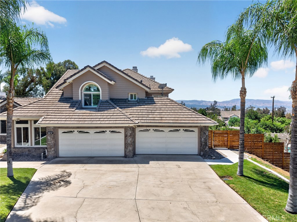
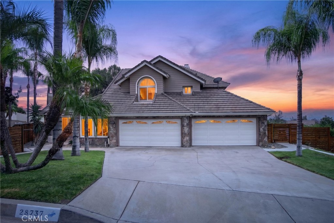
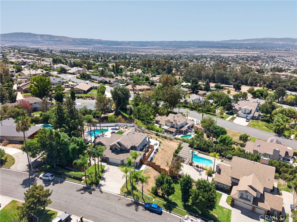
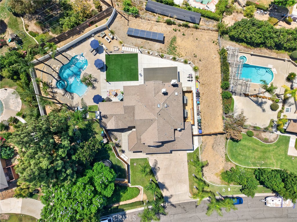
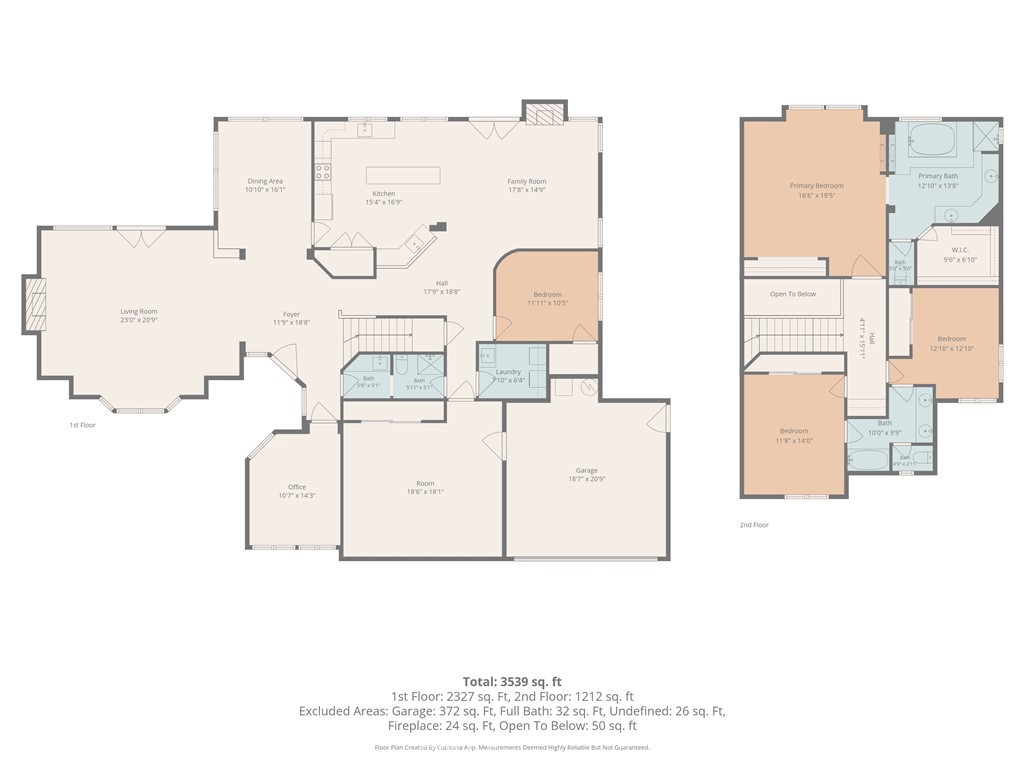
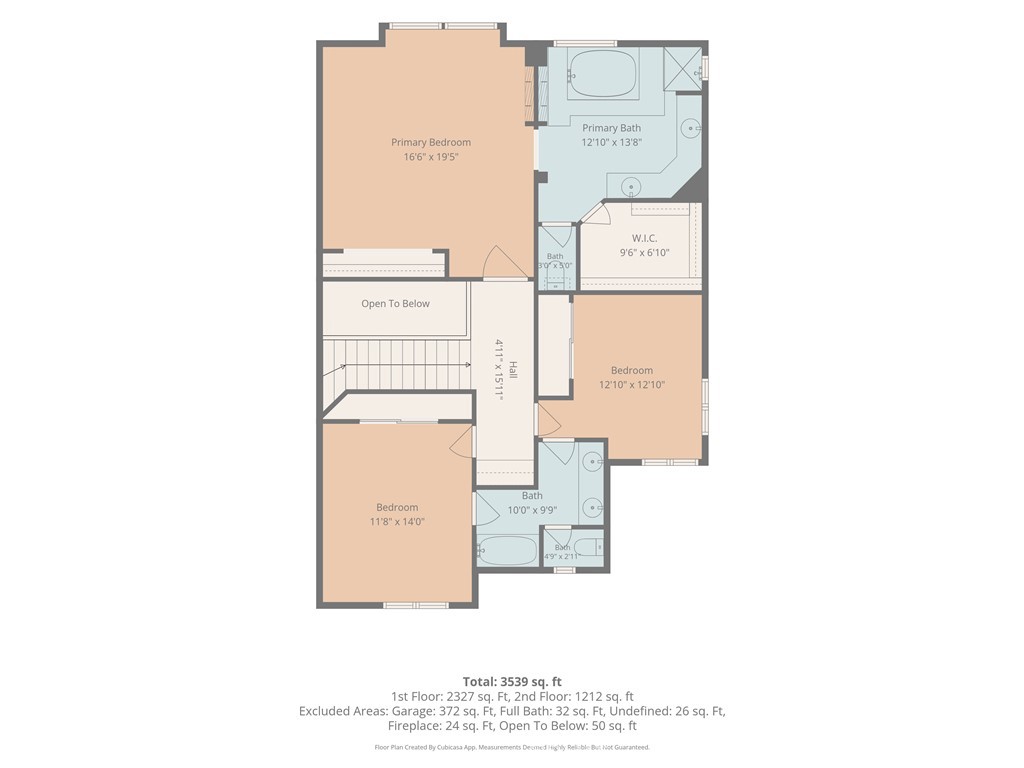
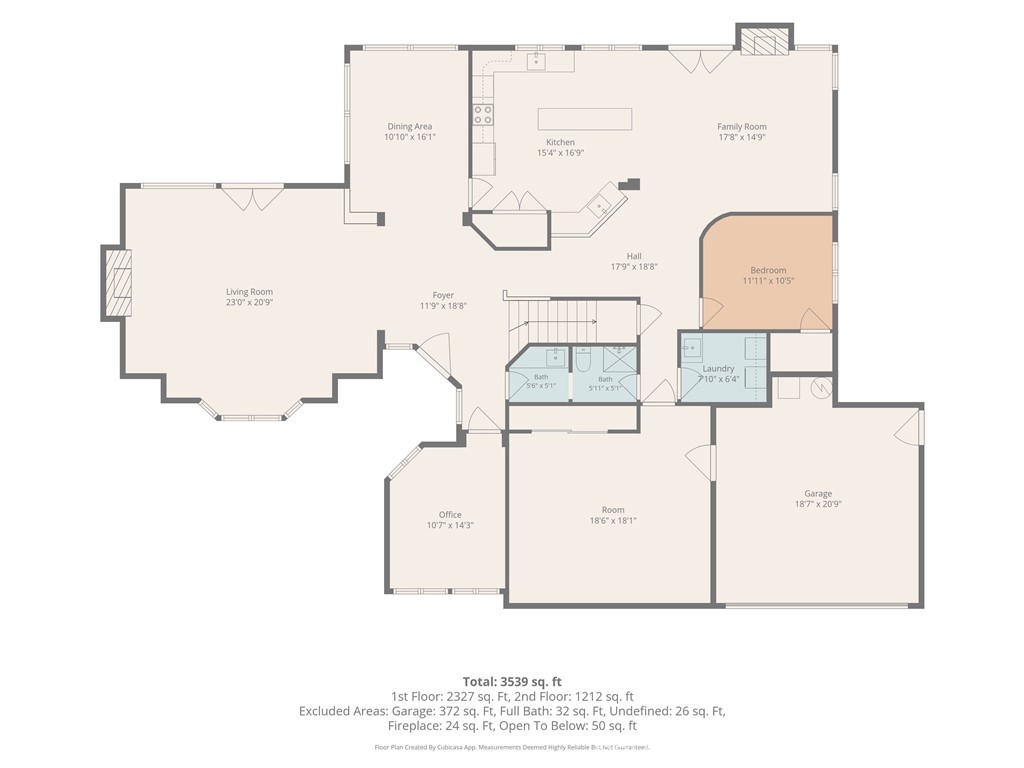
Experience foothill luxury at its finest in this magnificent 4BR/3BA custom home situated on a prime 0.53-acre lot in Highland. Boasting 3,611 square feet of meticulously designed living space, this property delivers a resort-style lifestyle paired with breathtaking city lights and mountain views. Step into an open-concept floor plan highlighted by soaring cathedral ceilings, recessed lighting, and large windows. Entertain effortlessly in the spacious kitchen and separate family room or mix drinks at the built-in wet bar beside a masonry fireplace. Two sets of large double glass doors leading to the rear yards. The expansive primary suite provides a true sanctuary, while the convenient main-floor bedroom accommodates guests or extended family with ease. The rear yard is built for ultimate California outdoor living, showcasing an in-ground zero entry pool, integrated spa, and a rock waterfall feature. Half of the 4-car garage has been converted to a room with a closet. Conveniently located near local parks, hiking, and biking trails while keeping city amenities just minutes away. Schedule your tour today to experience this unparalleled foothill retreat! Subject to cancellation of previous escrow.
Details
| MLS | OC26174988 |
|---|---|
| Listing Type | For Sale |
| Style | House |
| Sub-Type | Resale |
| Status | Active |
| Year | 1990 |
| Days On Site | 46 |
| Listing Provided By | United Realty Center Inc | Lupe Quezada |
Features
| Bed(s) | 4 |
|---|---|
| Bath(s) | 3 Total |
| SQ Feet | 3,611 |
| Garage | 3 |
| Pool | Yes |
| Story(s) | 2 |
| Units | 1 |
| Acreage | 0.53 |
| Property View | Yes |
Interior
| Cooling | Central Air, Electric, Gas |
|---|---|
| Heating | Central, Fireplaces, Natural Gas, Solar |
| Heating Yes / No | Yes |
| Cooling Yes / No | Yes |
| Interior Features | Breakfast Bar, Breakfast Area, Ceiling Fans, Cathedral Ceilings, Dry Bar, Open Floorplan, Recessed Lighting, Storage, Bedroom On Main Level, Entrance Foyer, Main Level Primary, Walk In Closets |
| Appliances | Gas Oven, Gas Range |
| Fireplace Yes / No | Yes |
Exterior
| Roof | Tile |
|---|---|
| Construction Materials | Drywall, Frame |
| Lot Features | Zero To One Unit Acre, Sprinklers In Rear, Sprinklers In Front, Landscaped, Rectangular Lot, Sprinklers On Side |
| Fencing | Block, Excellent Condition, Wrought Iron |
Parking
| Attached Garage Yes / No | Yes |
|---|---|
| Parking Features | Concrete, Direct Access, Driveway, Garage Faces Front, Garage |
| Garage Yes / No | Yes |
Utilities
| Utilities | Cable Available, Electricity Connected, Natural Gas Connected, Water Connected |
|---|---|
| Electric | Electricity On Property |
| Sewer | Septic Type Unknown |
Location
| Community Features | Biking, Dog Park, Hiking, Mountainous, Park, Street Lights |
|---|
Area Information
| State | CA |
|---|---|
| County | San Bernardino |
| City | Highland |
| Zip Code | 92346 |
| Area | 276 Highland |
| Listing VS Median (in 92346) | |
Price: $995,000 low | high Med: $529,000 sqft: 3,611 low | high Med: 1,216 $ / sqft: $276 low | high Med: $435 On site: 46 low | high Med: 133.5 | |
Market Activity 92346
Request a showing
Request a showing
Contact
Learn More About This Property

| Open House |
|---|
| In-Person 10/03 12:00 PM - 3:00 PM |
| In-Person 10/04 12:00 PM - 3:00 PM |
| State | CA |
|---|---|
| County | San Bernardino |
| City | Highland |
| Zip Code | 92346 |
| Area | 276 Highland |
| Listing VS Median (in 92346) | |
Price: $995,000 low | high Med: $529,000 sqft: 3,611 low | high Med: 1,216 $ / sqft: $276 low | high Med: $435 On site: 46 low | high Med: 133.5 | |
 | $1,059,00028831 Terrace DriveHighland, CA 92346 |