
 Price Reduced Listing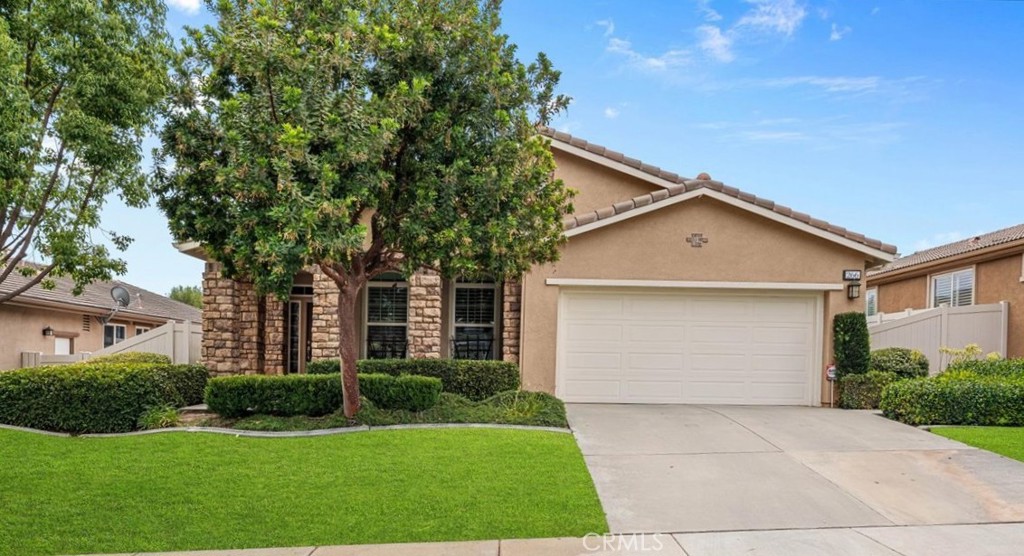

Description
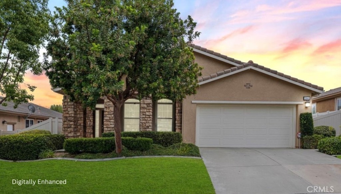
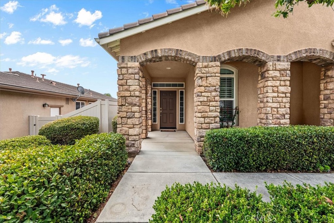
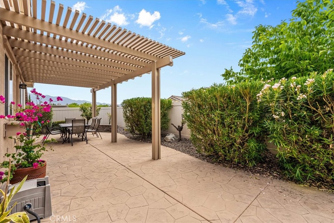
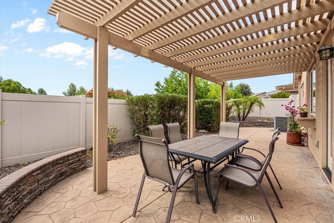
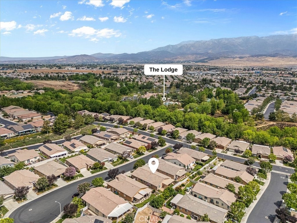
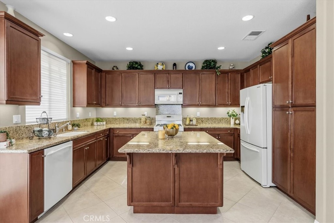
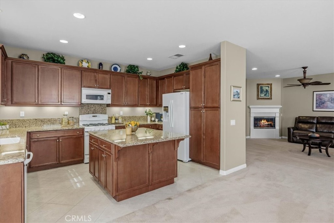
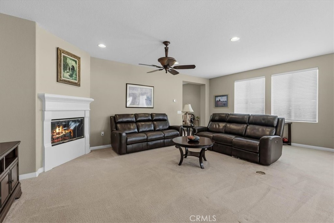
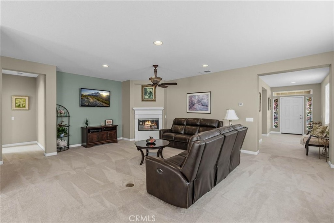
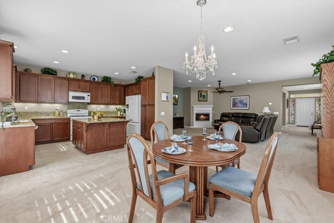
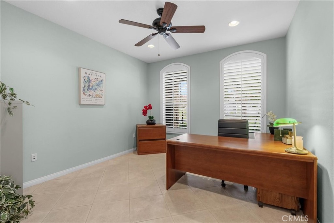
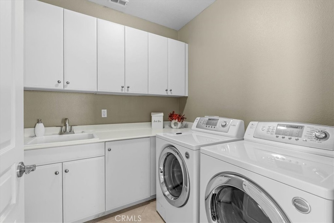
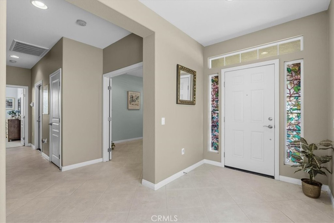
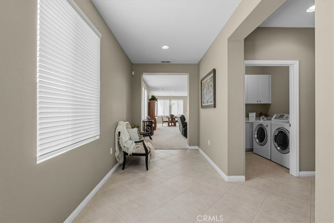
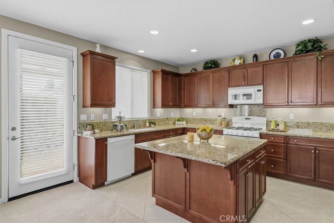
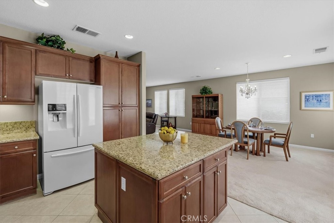
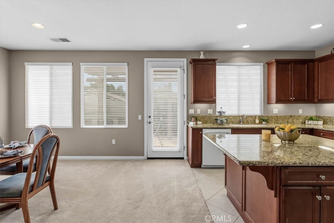
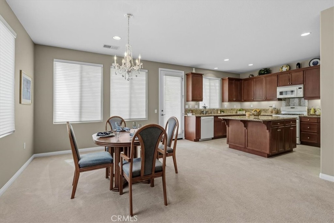
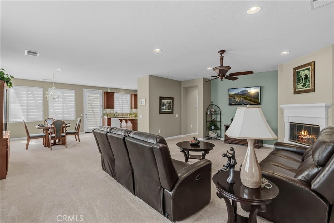
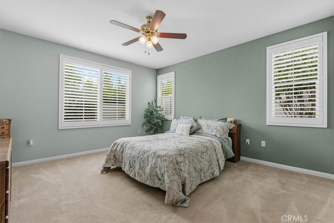
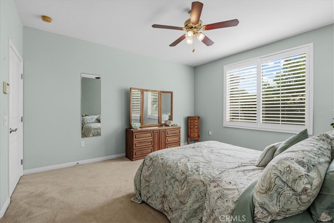
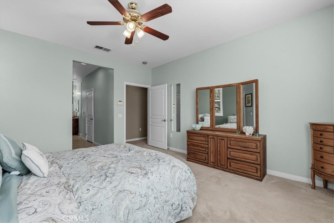
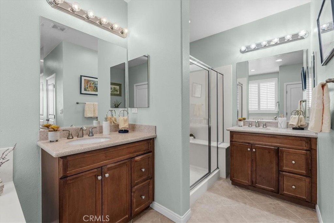
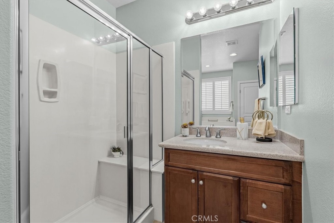
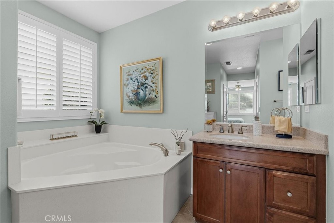
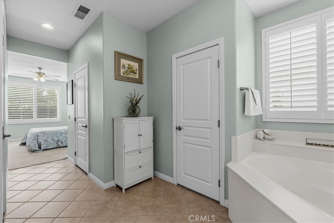
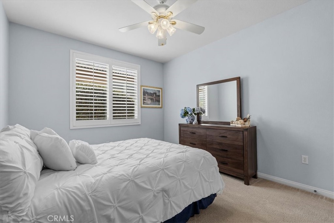
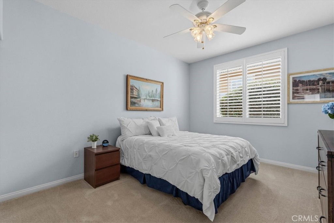
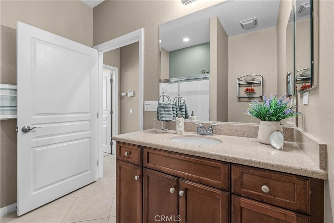
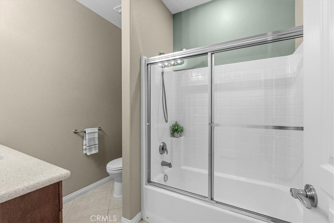
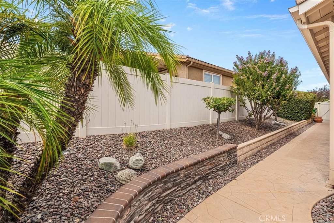
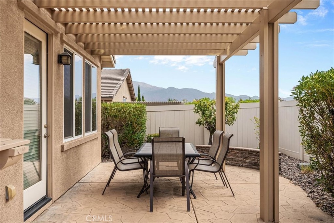
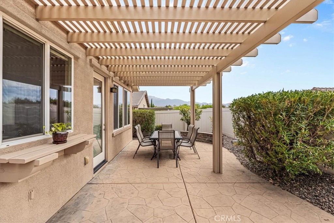
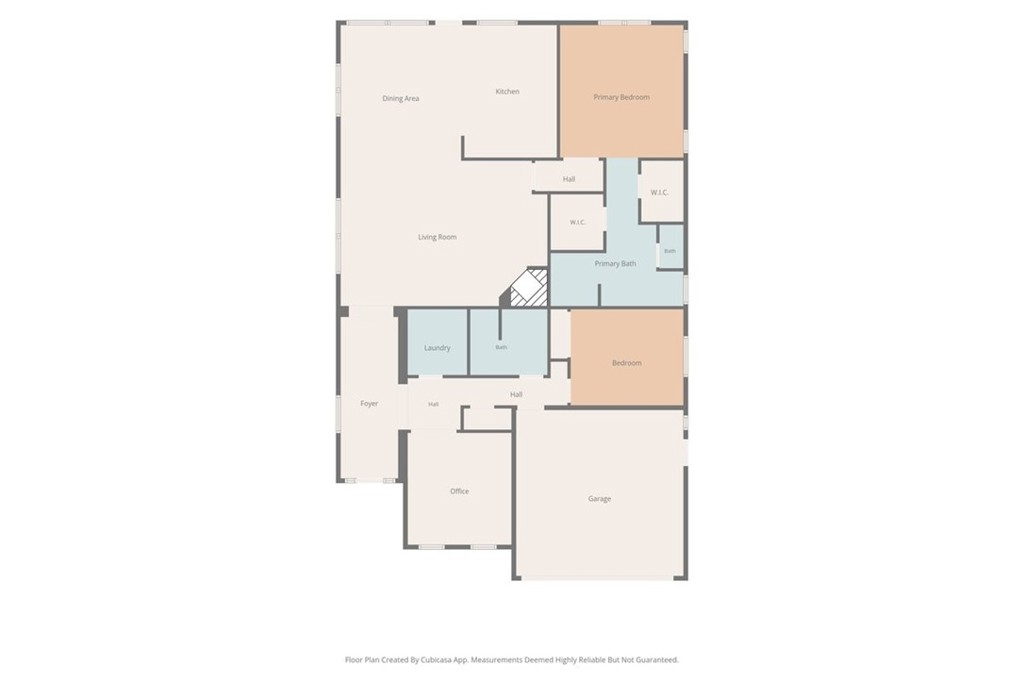
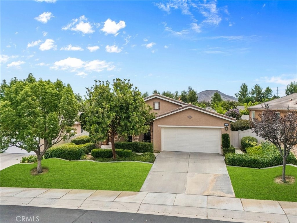
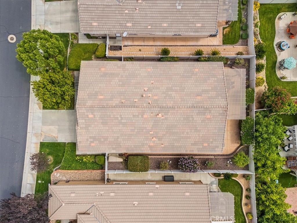
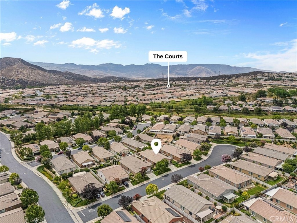
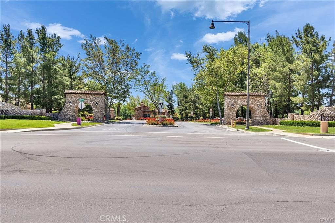
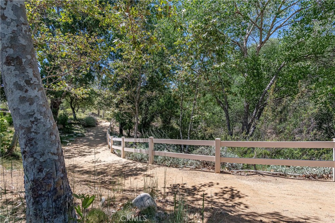
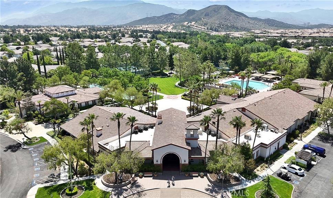
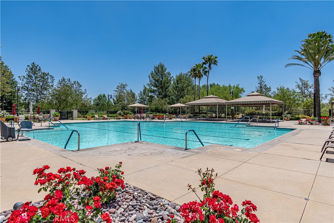
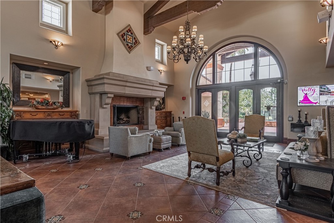
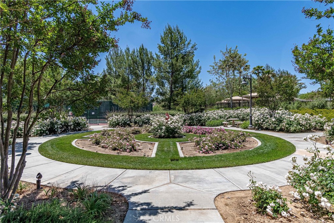
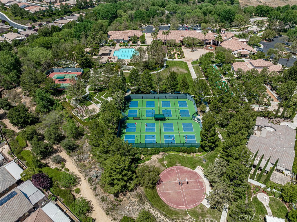
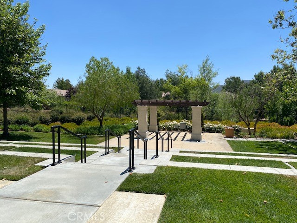
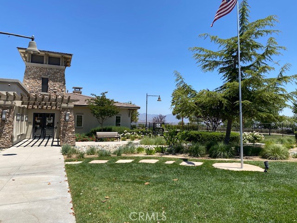
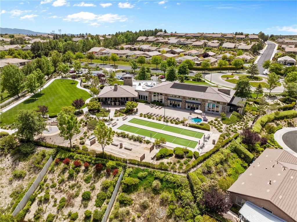
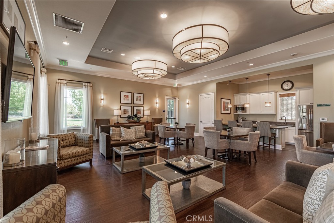
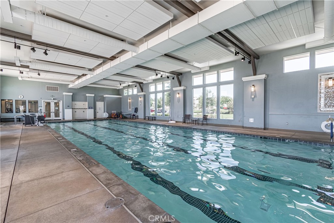
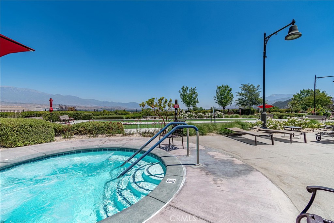
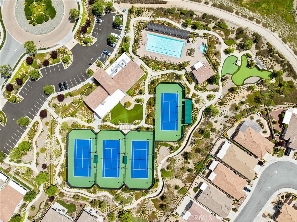
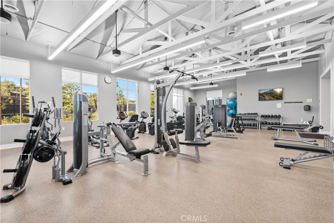
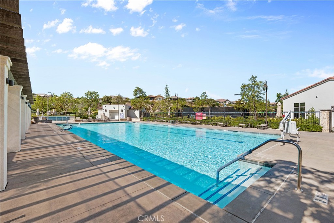
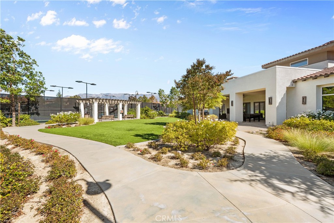
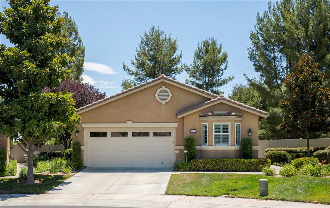
NEW PRICE as of 9/25: Located on a quiet cul de sac in Four Seasons Beaumont, this beautifully maintained Heritage II home offers approximately 1,986 sq. ft. with 2 bedrooms, 2 bathrooms, and a spacious den. Lovingly cared for by the original owner, the home has a wonderful floor plan with great separation of space and an easy flow for both everyday living and entertaining. The primary suite is privately located on one side of the home and features two walk in closets and a spacious bathroom with dual vanities, a soaking tub, and separate shower. On the opposite side of the home, the den is positioned toward the front and opens to the front porch, making it a wonderful space for a home office, reading room, or hobby area. Just beyond is the large interior laundry room with generous storage, the guest bedroom, hall bathroom, and access to the garage, creating a separate and convenient area for guests. At the heart of the home is the great room with a gas fireplace and plenty of space to relax or gather with friends. The kitchen opens to the great room while still offering just enough separation that it is not completely in view, a feature many buyers appreciate when entertaining. Granite countertops, generous cabinetry, and a large center island provide plenty of workspace, while the oversized dining area offers room for everything from everyday meals to larger gatherings. The backyard is easy to enjoy with stamped concrete, an Alumawood patio cover, and attractive stone and brick accents. There is a peekaboo glimpse of the mountains from the patio, while the front yard offers a broader mountain outlook. The Tuscan inspired exterior features stacked stone accents, an arched entry, and HOA maintained front landscaping. The location is another standout feature, with the home tucked into a quiet cul de sac and conveniently located near the preserve walking trails. Four Seasons Beaumont offers three clubhouses, indoor and outdoor pools, fitness centers, pickleball and tennis courts, a movie theater, on site restaurant, outdoor amphitheater, billiards, dog park, and miles of walking trails through the community's natural preserve. Shopping, dining, medical services, and freeway access are all just minutes away. With its thoughtful floor plan, beautifully maintained condition, quiet location, and easy access to the community amenities and preserve, this is a home that is easy to settle into and enjoy.
Details
| MLS | IV26174892 |
|---|---|
| Listing Type | For Sale |
| Style | House |
| HOA Dues | $422 |
| Sub-Type | Resale |
| Status | Active |
| Year | 2007 |
| Days On Site | 47 |
| Listing Provided By | RE/MAX HORIZON | ANDREA JENNINGS |
Features
| Bed(s) | 2 |
|---|---|
| Bath(s) | 2 Total |
| SQ Feet | 1,986 |
| Garage | 2 |
| Story(s) | 1 |
| Units | 1 |
| Acreage | 0.14 |
| Property View | Yes |
Interior
| Cooling | Central Air |
|---|---|
| Heating | Central |
| Heating Yes / No | Yes |
| Cooling Yes / No | Yes |
| Interior Features | Breakfast Bar, Ceiling Fans, Separate Formal Dining Room, Granite Counters, High Ceilings, Open Floorplan, Pantry, Recessed Lighting, All Bedrooms Down, Bedroom On Main Level, Main Level Primary, Walk In Closets |
| Window Features | Blinds, Shutters |
| Appliances | Dishwasher, Disposal, Gas Range, Microwave |
| Fireplace Yes / No | Yes |
Exterior
| Exterior Features | Rain Gutters |
|---|---|
| Roof | Spanish Tile |
| Security Features | Carbon Monoxide Detectors, Fire Detection System, Fire Sprinkler System, Gated Community, Gated With Attendant, Smoke Detectors |
| Foundation Details | Slab |
| Lot Features | Back Yard, Cul De Sac, Desert Back, Front Yard |
| Fencing | Vinyl |
Parking
| Attached Garage Yes / No | Yes |
|---|---|
| Parking Features | Concrete, Direct Access, Door Single, Driveway, Garage Faces Front, Garage |
| Garage Yes / No | Yes |
Utilities
| Utilities | Cable Connected, Electricity Connected, Natural Gas Connected, Phone Connected, Sewer Connected, Water Connected |
|---|---|
| Electric | Electricity On Property |
| Sewer | Public Sewer |
Location
| Community Features | Curbs, Dog Park, Gutters, Hiking, Park, Storm Drains, Street Lights, Suburban, Sidewalks, Gated, Pool |
|---|
Area Information
| State | CA |
|---|---|
| County | Riverside |
| City | Beaumont |
| Zip Code | 92223 |
| Area | 263 Banning | Beaumont | Cherry Valley |
| Community Name | Four Seasons |
| Listing VS Median (in Four Seasons) | |
Price: $514,900 low | high Med: $442,000 sqft: 1,986 low | high Med: 1,705 $ / sqft: $259 low | high Med: $262 On site: 47 low | high Med: 62.5 | |
Market Activity 92223
Request a showing
Request a showing
Contact
Learn More About This Property

| State | CA |
|---|---|
| County | Riverside |
| City | Beaumont |
| Zip Code | 92223 |
| Area | 263 Banning | Beaumont | Cherry Valley |
| Community Name | Four Seasons |
| Listing VS Median (in Four Seasons) | |
Price: $514,900 low | high Med: $442,000 sqft: 1,986 low | high Med: 1,705 $ / sqft: $259 low | high Med: $262 On site: 47 low | high Med: 62.5 | |
 | $424,9991555 Big BendBeaumont, CA 92223 |