26166 Circle Drive,Lake Arrowhead, CA 92352
Lake Arrowhead, CA 92352

Description
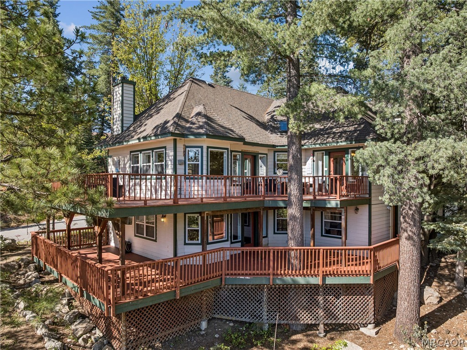
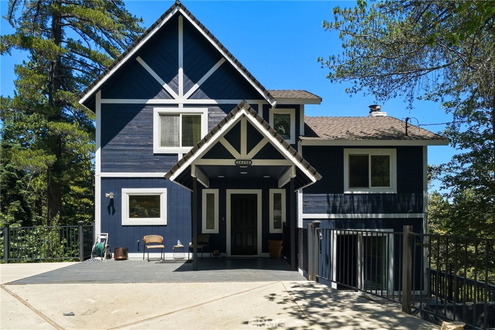
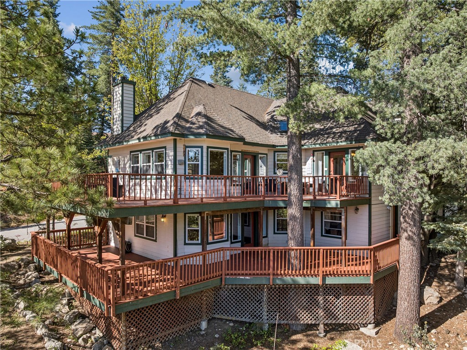
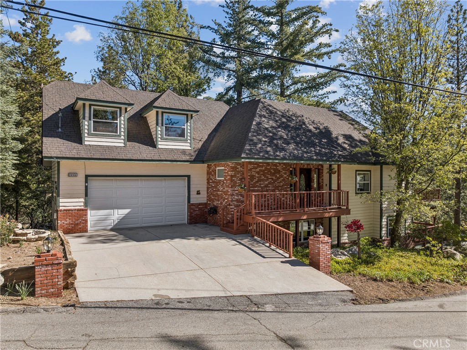
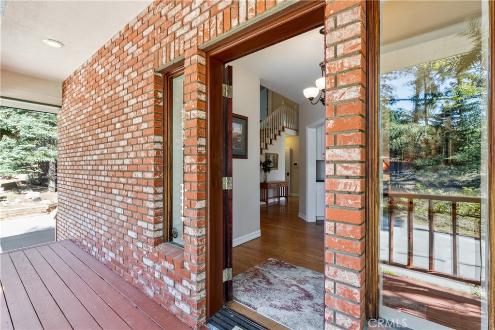
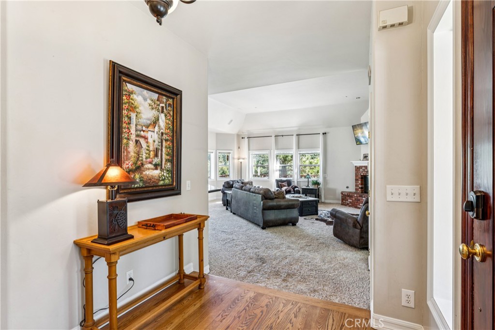
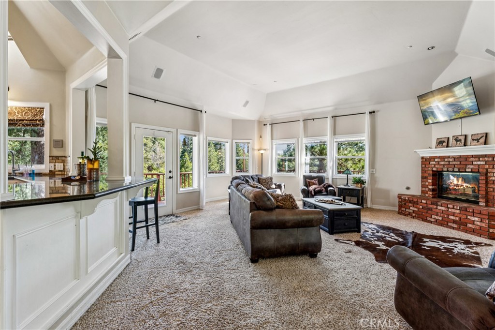
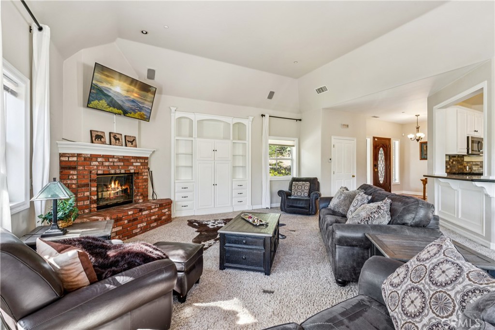
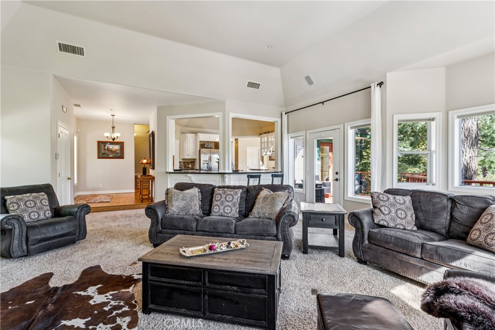
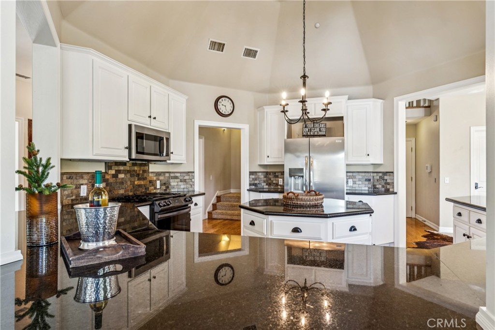
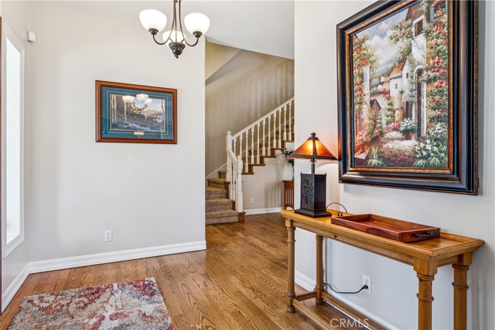
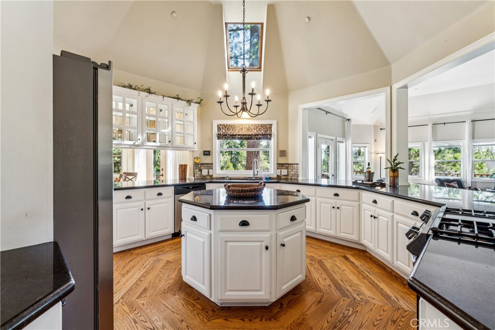
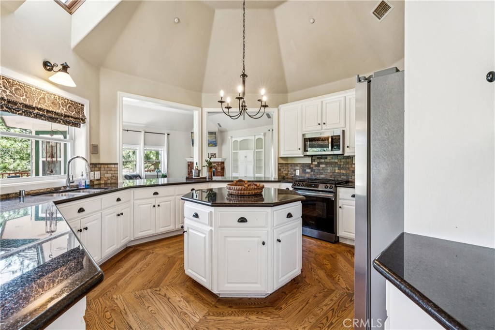
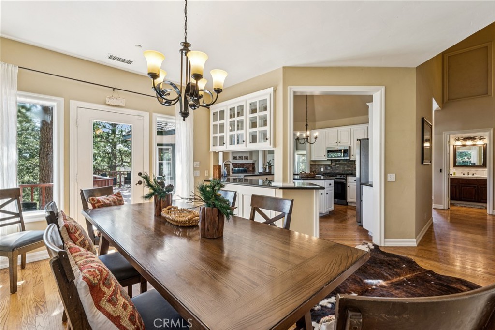
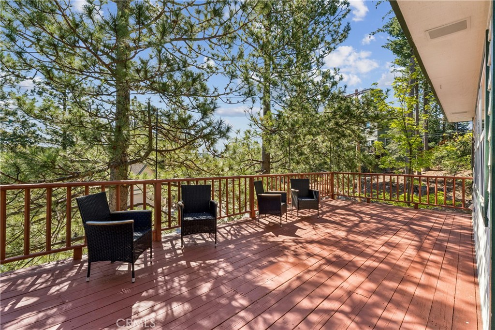
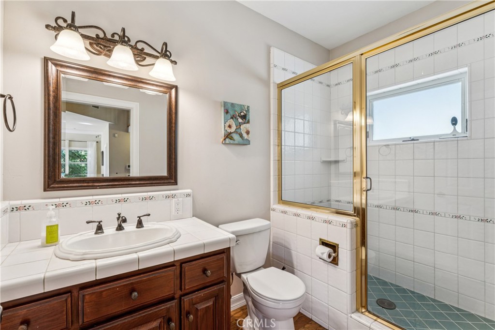
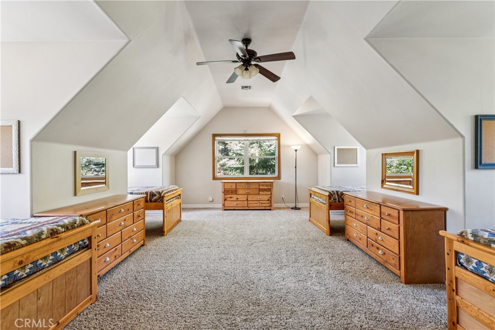
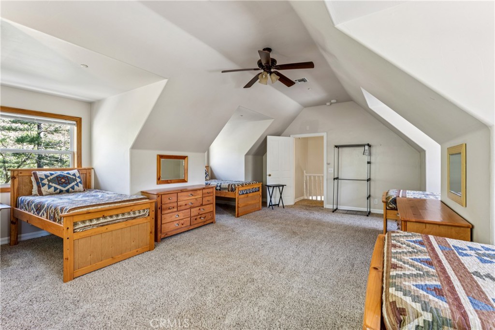
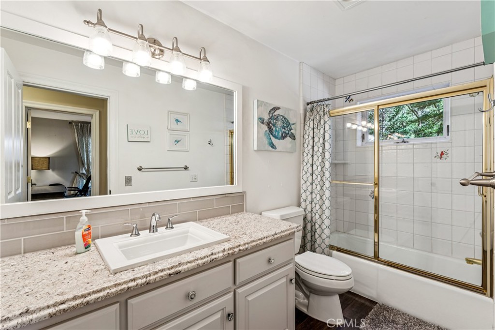
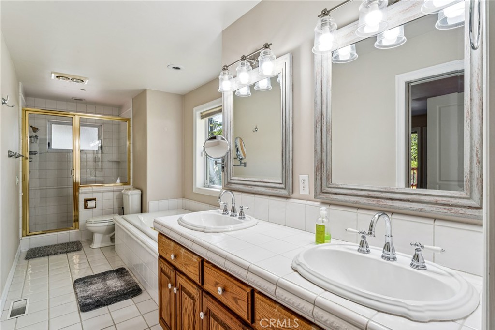
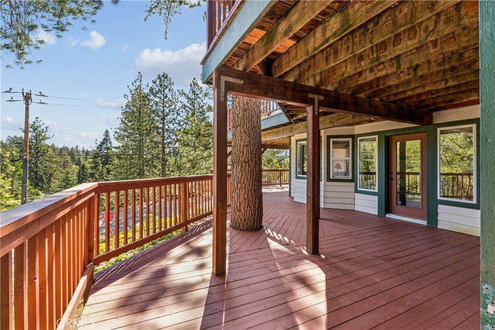
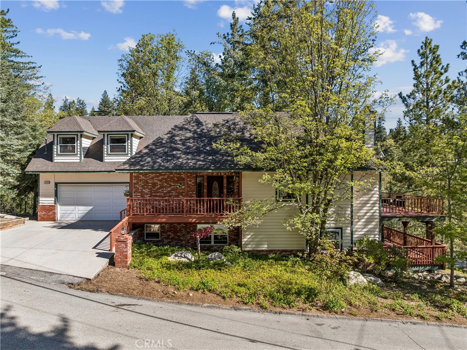
Experience the comfort and flow in this beautifully designed custom home, offering an ideal open-concept layout perfect for both everyday living and entertaining. The main level is centered around a spacious chef's kitchen featuring granite countertops, stainless steel appliances, a center island, and a walk-in pantry, all seamlessly connecting to an oversized living room with a cozy fireplace on one side and a generous dining area on the other. Counter seating surrounds the space, creating a natural gathering place for family and guests. Step outside from multiple access points onto expansive decks designed for entertaining, where you can take in the surrounding views and fresh mountain air. All three bedrooms are thoughtfully located on the lower level, including a large primary suite complete with a private bath, walk-in closet, and direct access to another deck, perfect for quiet mornings or evening relaxation. Above the garage, a spacious bonus game/family room offers incredible flexibility and can easily function as a fourth bedroom, media room, or retreat. The lower level also includes a separate-access space ideal for a home office, workshop, or additional storage. Additional features include indoor laundry, air conditioning, a finished garage, and abundant outdoor living space with multiple decks to enjoy the natural setting. This home combines functionality, comfort, and mountain charm-an excellent opportunity for full-time living or a weekend retreat.
Details
| MLS | IG26092126 |
|---|---|
| Listing Type | For Sale |
| Style | House |
| Sub-Type | Resale |
| Status | Active |
| Year | 1992 |
| Days On Site | 153 |
| Listing Provided By | ARROWHEAD PREMIER PROPERTIES | Brian L. Cohen |
Features
| Bed(s) | 3 |
|---|---|
| Bath(s) | 3 Total |
| SQ Feet | 3,180 |
| Garage | 2 |
| Car Port | Yes |
| Story(s) | 2 |
| Units | 1 |
| Acreage | 0.24 |
| Property View | Yes |
Interior
| Cooling | Central Air |
|---|---|
| Heating | Central |
| Heating Yes / No | Yes |
| Cooling Yes / No | Yes |
| Interior Features | Breakfast Bar, Ceiling Fans, Cathedral Ceilings, Separate Formal Dining Room, Living Room Deck Attached, Open Floorplan, Pantry, See Remarks, Storage, Primary Suite, Workshop |
| Appliances | Disposal, Gas Range, Refrigerator |
| Fireplace Yes / No | Yes |
Exterior
| Roof | Composition |
|---|---|
| Security Features | Security System, Smoke Detectors |
| Lot Features | Zero To One Unit Acre, Corner Lot |
| Fencing | None |
Parking
| Attached Garage Yes / No | Yes |
|---|---|
| Parking Features | Attached Carport, Concrete, Driveway, Garage, Garage Door Opener |
| Garage Yes / No | Yes |
Utilities
| Utilities | Cable Connected, Electricity Connected, Sewer Connected, Water Connected |
|---|---|
| Sewer | Public Sewer |
Location
| Community Features | Hiking, Lake, Mountainous, Water Sports |
|---|
Area Information
| State | CA |
|---|---|
| County | San Bernardino |
| City | Lake Arrowhead |
| Zip Code | 92352 |
| Area | 287A Arrowhead Woods |
| Community Name | Arrowhead Woods (AWHW) |
| Listing VS Median (in Arrowhead Woods (AWHW)) | |
Price: $849,000 low | high Med: $730,000 sqft: 3,180 low | high Med: 2,214 $ / sqft: $267 low | high Med: $330 On site: 153 low | high Med: 115 | |
Market Activity 92352
Request a showing
Request a showing
Contact
Learn More About This Property

| State | CA |
|---|---|
| County | San Bernardino |
| City | Lake Arrowhead |
| Zip Code | 92352 |
| Area | 287A Arrowhead Woods |
| Community Name | Arrowhead Woods (AWHW) |
| Listing VS Median (in Arrowhead Woods (AWHW)) | |
Price: $849,000 low | high Med: $730,000 sqft: 3,180 low | high Med: 2,214 $ / sqft: $267 low | high Med: $330 On site: 153 low | high Med: 115 | |