
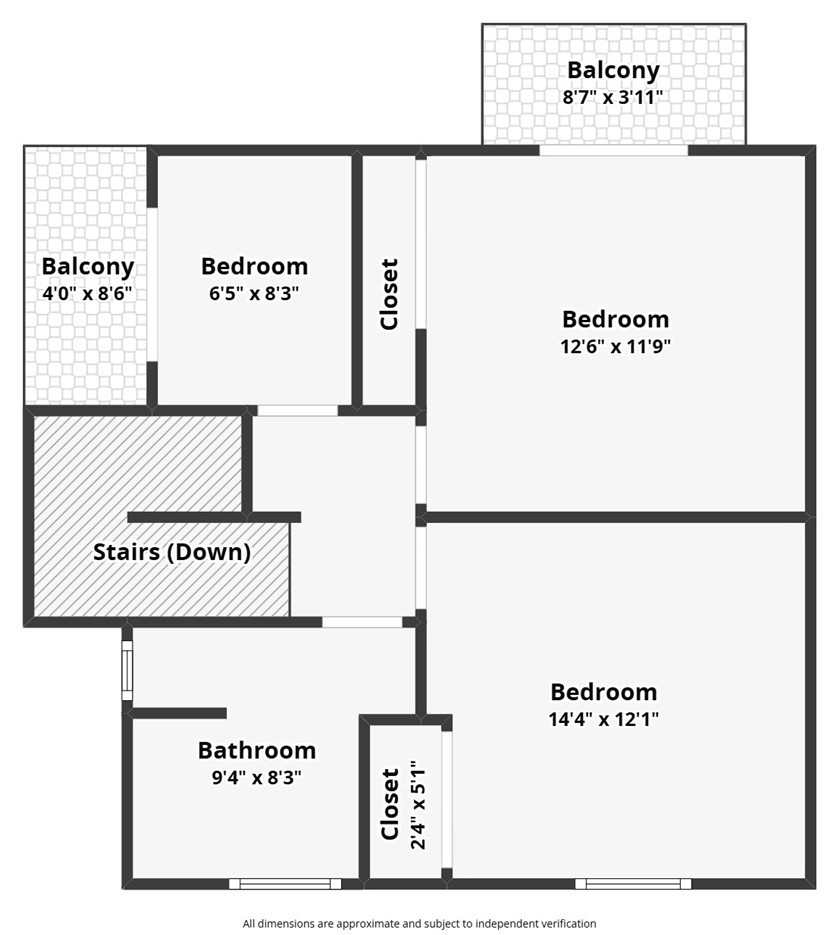

Description
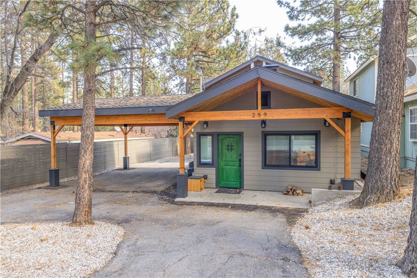
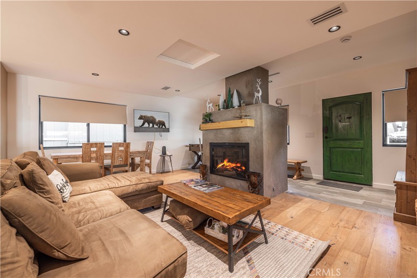
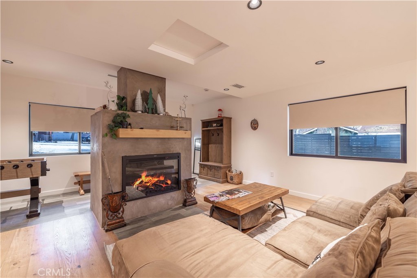
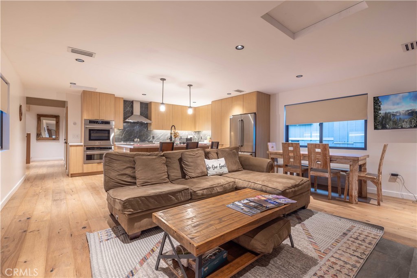
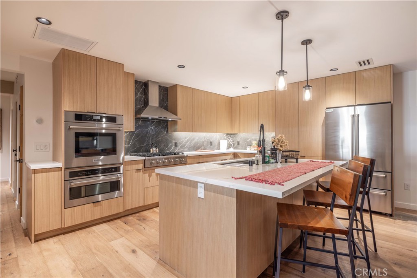
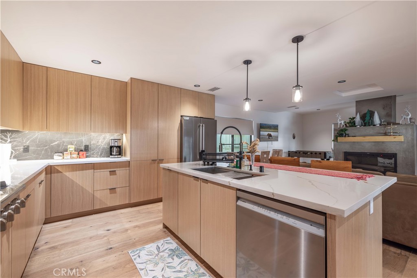
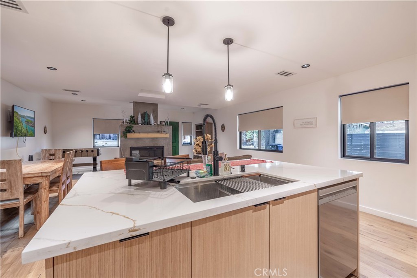
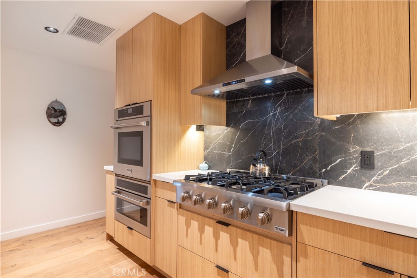
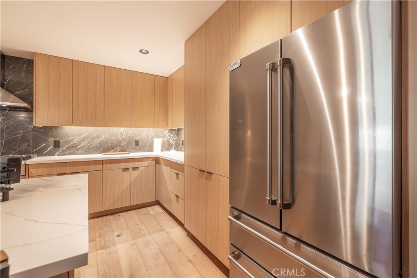
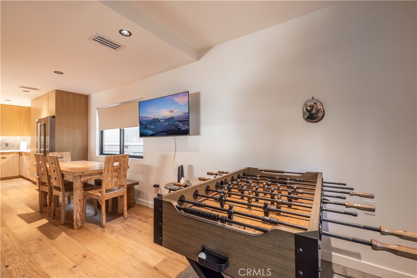
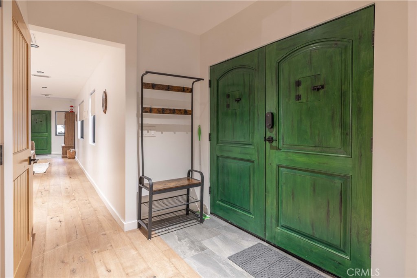
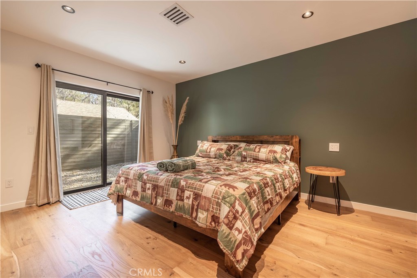
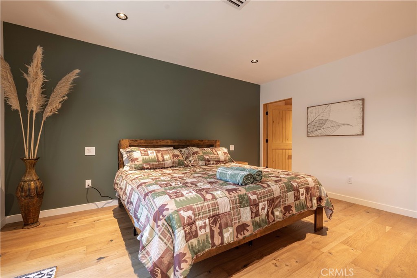
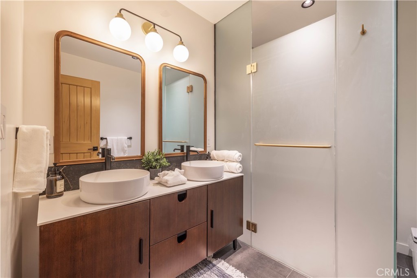
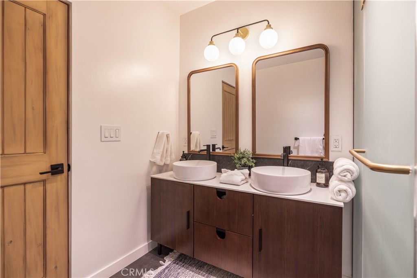
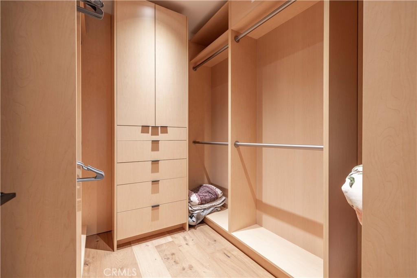
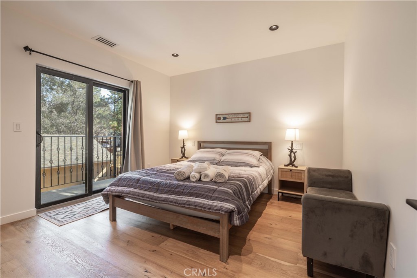
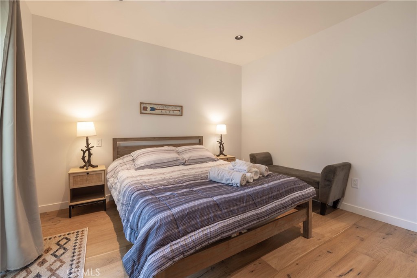
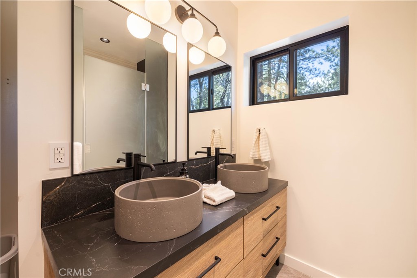
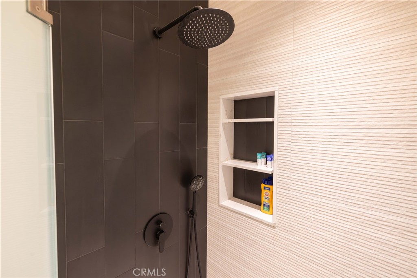
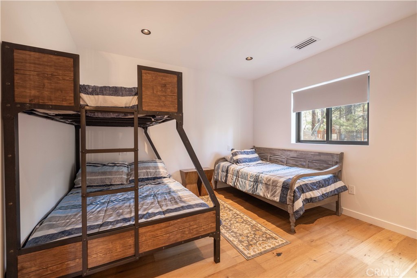
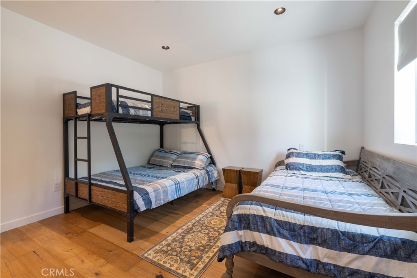
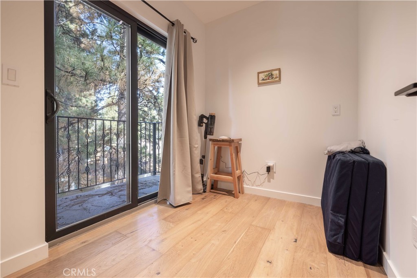
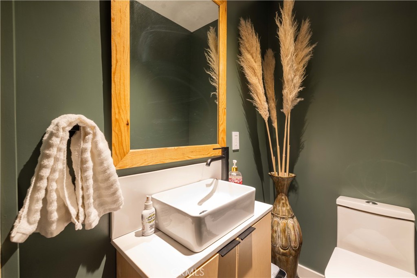
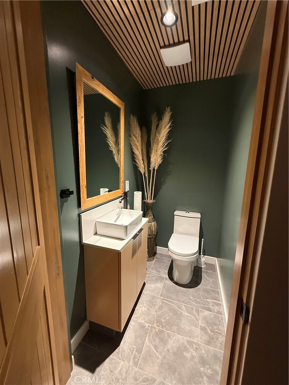
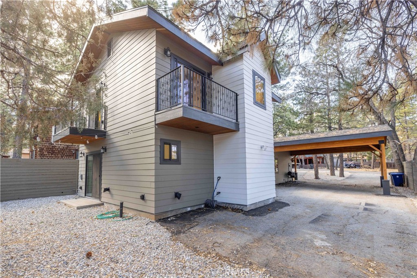
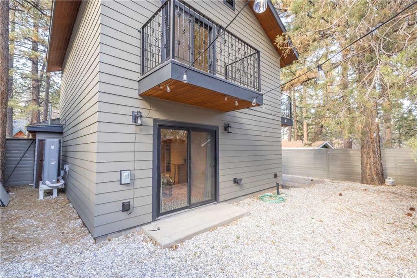
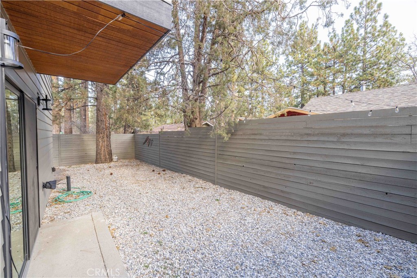
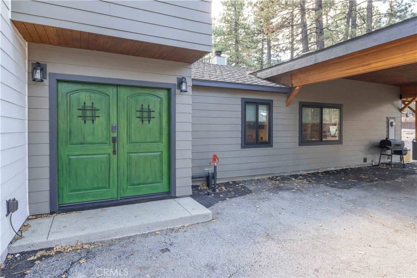
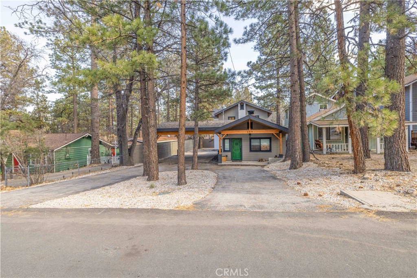
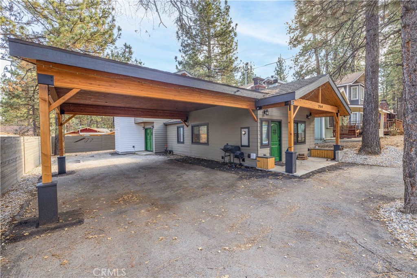
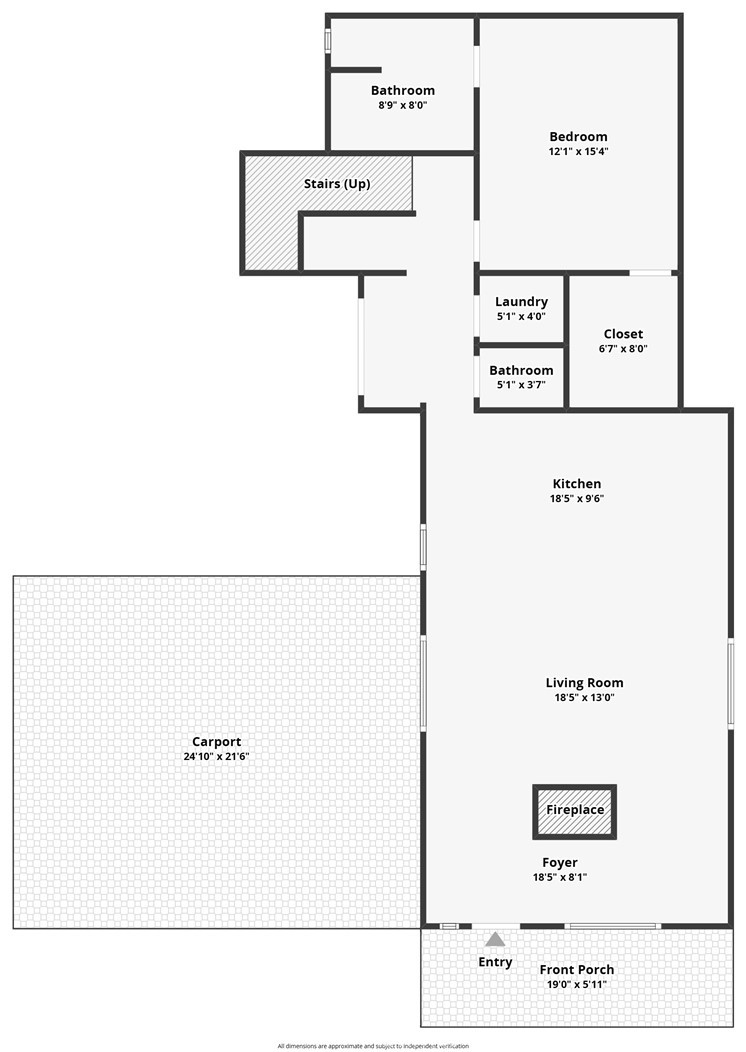
Modern mountain living meets thoughtful design in this fully reimagined Sugarloaf home, complete with a stunning new addition. The exterior welcomes you with a 10-foot covered porch featuring a cedar ceiling and elegant lighting, a durable presidential roof, and an impressive 12-foot covered carport supported by glulam beams, providing ample space for multiple vehicles, boats, or an RV. Inside, the open-concept main level showcases European white oak flooring and a striking dual wood-burning and gas fireplace that anchors the living space. The kitchen is designed for both style and function, offering a spacious 7-foot island, quartz countertops, soft-close white oak cabinetry with under-cabinet lighting, and premium THOR and Bosch appliances, including a 6-burner range, wall oven, and air fryer. A tiled mudroom entry, French-door side access, powder room, laundry room with imported Italian tile, and additional storage beneath the stairs add everyday convenience. The primary suite serves as a private retreat with a walk-in closet, beautifully finished bath with Italian tile, and double sliding doors opening to the backyard. Throughout the home, modern upgrades include new insulation, energy-efficient dual-pane windows, recessed LED lighting, and a NEST-controlled central heating and cooling system. Knotty alder interior doors with metal hardware and quality finishes throughout complete this stylish, functional mountain escape.
Details
| MLS | IG26027717 |
|---|---|
| Listing Type | For Sale |
| Style | House |
| Sub-Type | Resale |
| Status | Active Under Contract |
| Year | 1961 |
| Days On Site | 229 |
| Listing Provided By | RE/MAX BIG BEAR | Rachael Smith |
Features
| Bed(s) | 3 |
|---|---|
| Bath(s) | 3 Total |
| SQ Feet | 1,620 |
| Car Port | Yes |
| Story(s) | 2 |
| Units | 1 |
| Acreage | 0.12 |
| Property View | Yes |
Interior
| Cooling | Central Air, Gas |
|---|---|
| Heating | Central, Natural Gas |
| Heating Yes / No | Yes |
| Cooling Yes / No | Yes |
| Interior Features | Beamed Ceilings, Ceiling Fans, Furnished, Granite Counters, Main Level Primary, Primary Suite, Walk In Closets |
| Window Features | Double Pane Windows |
| Appliances | Six Burner Stove, Double Oven, Dishwasher, Gas Cooktop, Gas Oven, Gas Range, Gas Water Heater, Refrigerator |
| Fireplace Yes / No | Yes |
Exterior
| Roof | Composition |
|---|---|
| Lot Features | Zero To One Unit Acre, Street Level |
| Fencing | Partial |
Parking
| Parking Features | Attached Carport, Oversized, Paved, Rv Access Parking |
|---|---|
| Garage Yes / No | No |
Utilities
| Sewer | Public Sewer |
|---|
Location
| Community Features | Hiking, Lake, Mountainous, Near National Forest |
|---|
Area Information
| State | CA |
|---|---|
| County | San Bernardino |
| City | Sugarloaf |
| Zip Code | 92386 |
| Area | SGLF Sugarloaf |
| Listing VS Median (in 92386) | |
Price: $569,900 low | high Med: $325,000 sqft: 1,620 low | high Med: 888 $ / sqft: $352 low | high Med: $367 On site: 229 low | high Med: 98.5 | |
Market Activity 92386
Request a showing
Request a showing
Contact
Learn More About This Property

| State | CA |
|---|---|
| County | San Bernardino |
| City | Sugarloaf |
| Zip Code | 92386 |
| Area | SGLF Sugarloaf |
| Listing VS Median (in 92386) | |
Price: $569,900 low | high Med: $325,000 sqft: 1,620 low | high Med: 888 $ / sqft: $352 low | high Med: $367 On site: 229 low | high Med: 98.5 | |
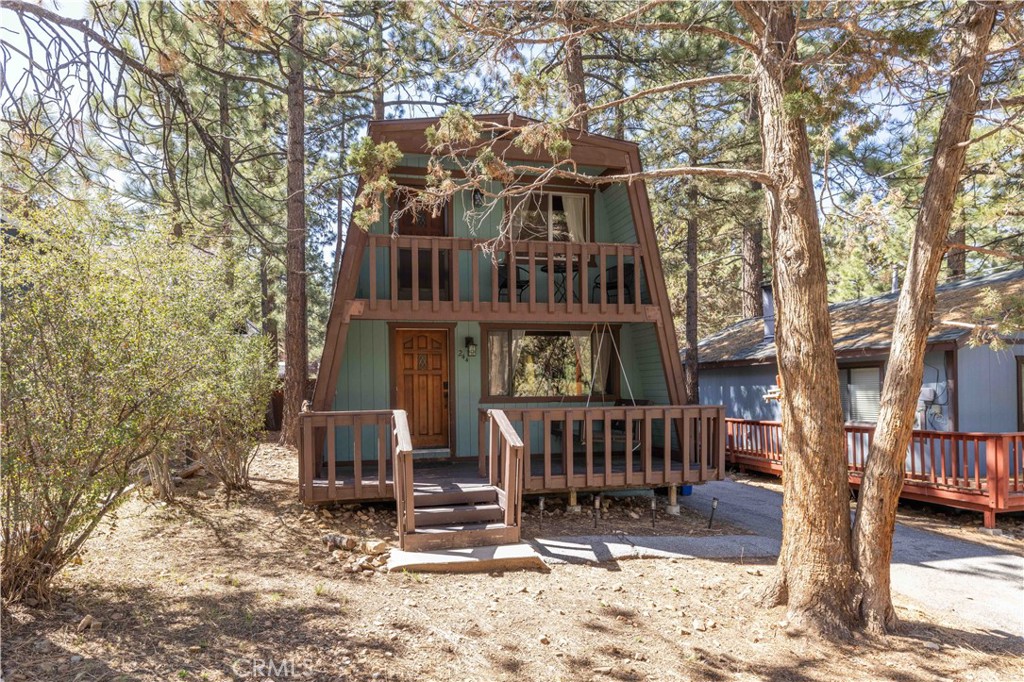 | $345,000244 MorenoSugarloaf, CA 92386 |
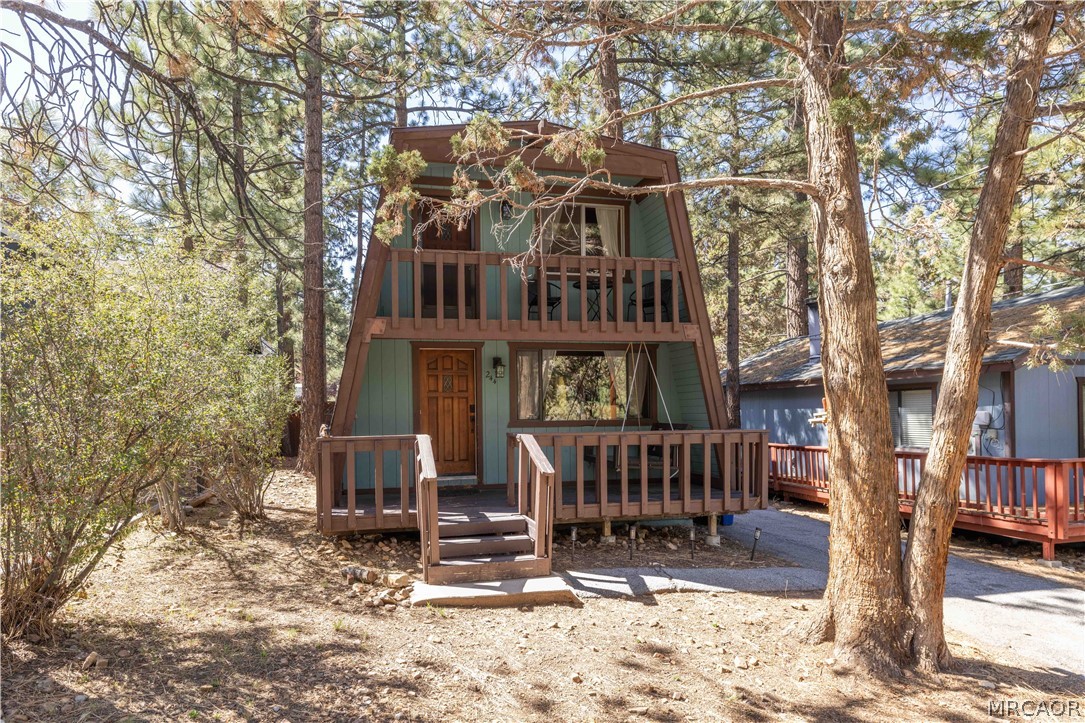 | $345,000244 Moreno LaneSugarloaf, CA 92386 |
 | $365,000249 Cedar LaneSugarloaf, CA 92314 |