New Listing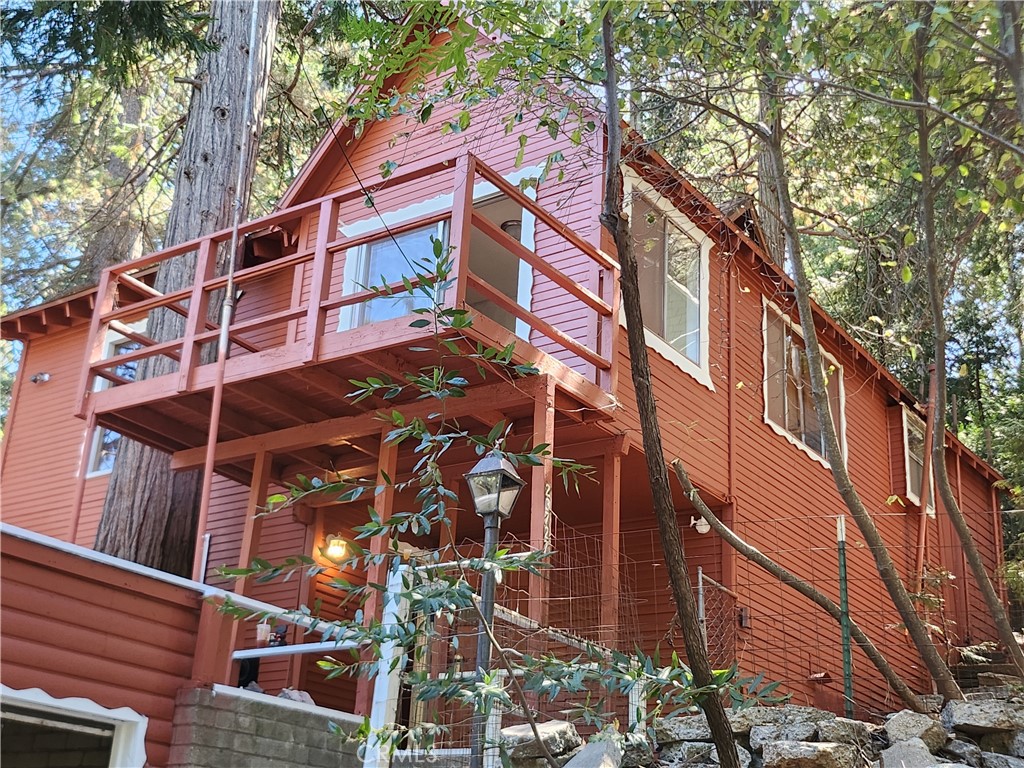

Description
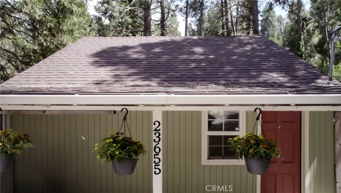
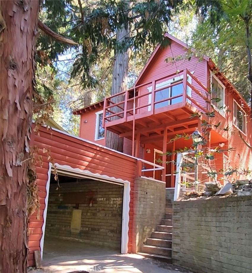
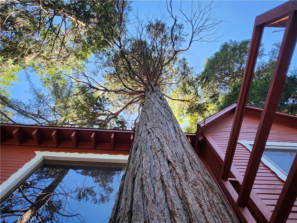
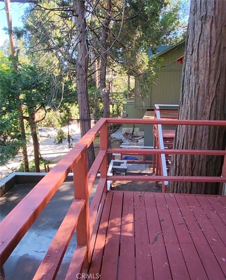
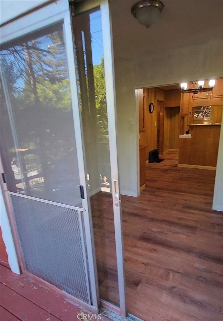
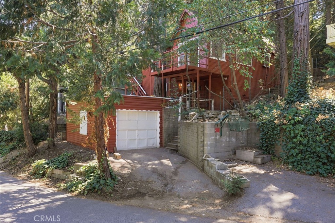
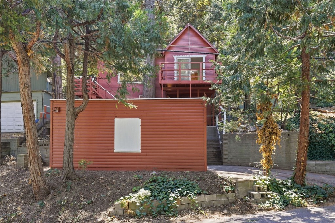
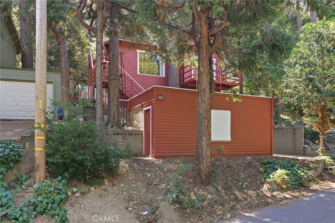
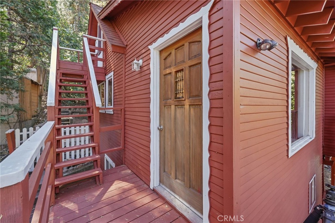
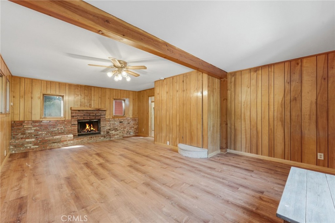
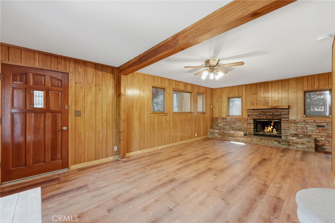
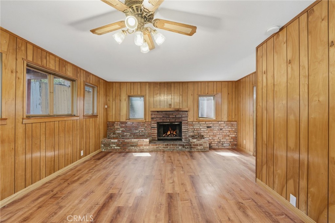
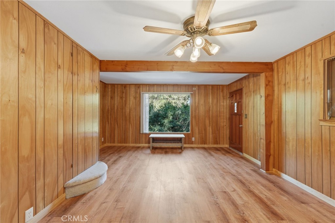
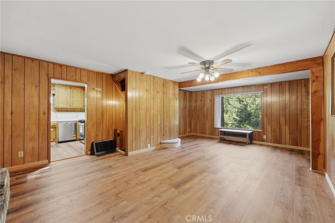
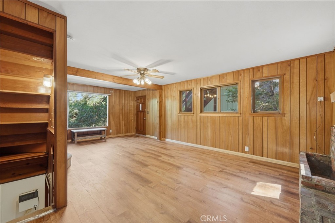
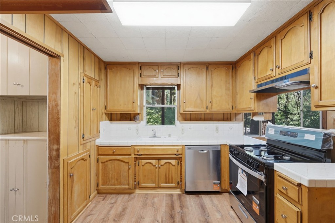
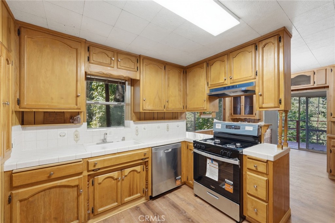
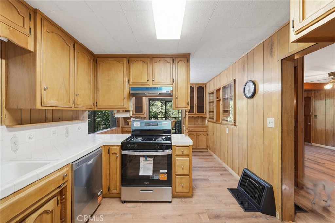
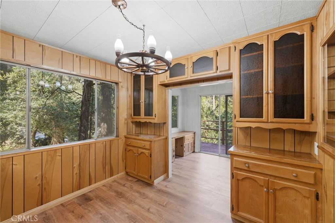
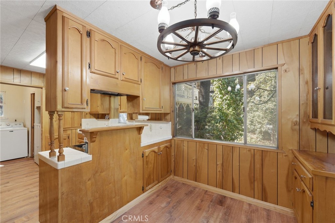
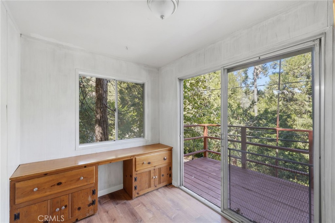
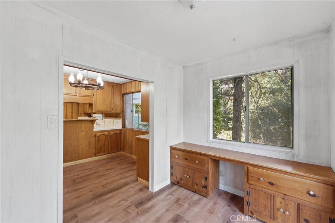
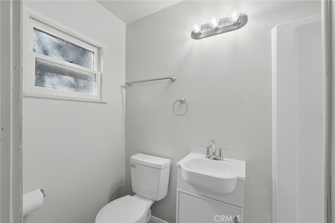
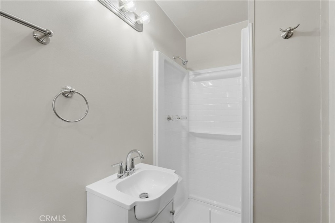
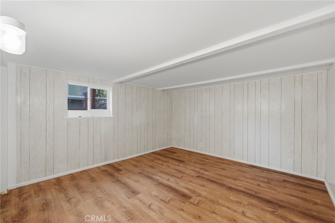
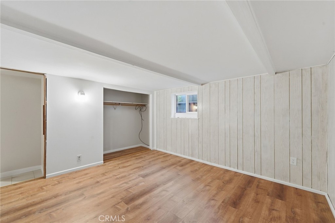
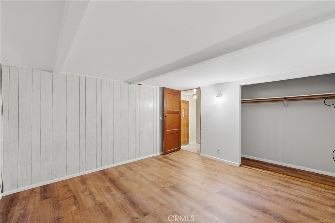
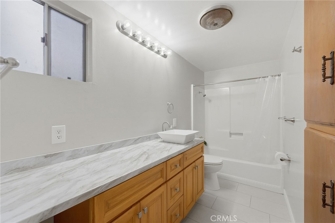
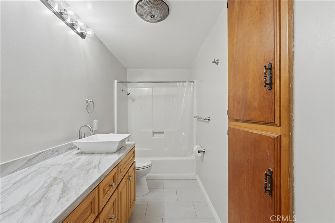
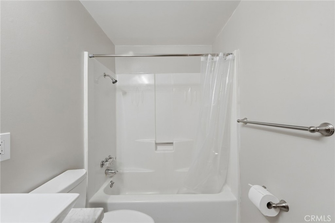
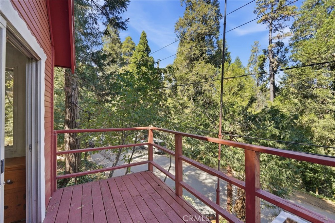
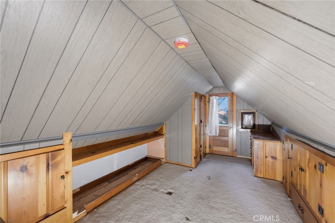
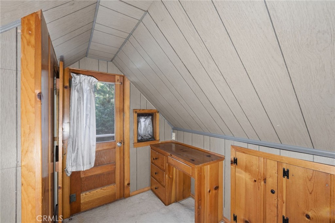
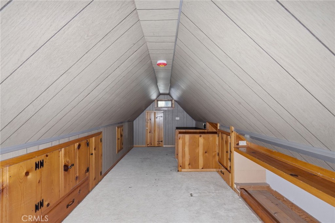
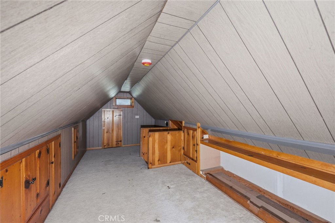
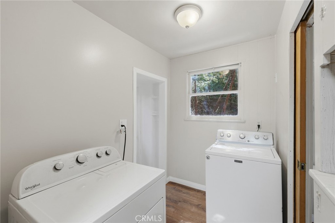
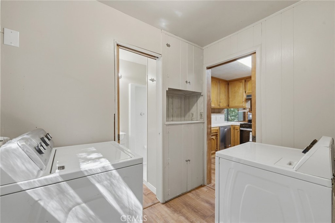
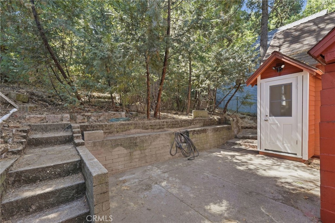
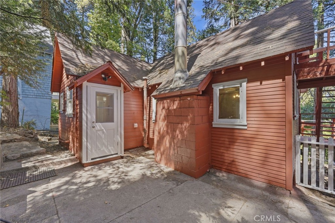
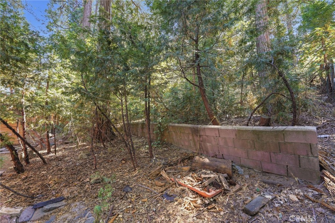
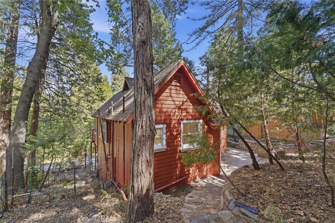
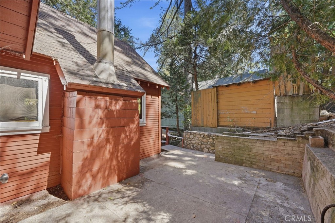
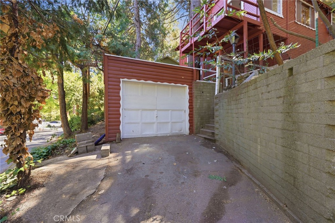
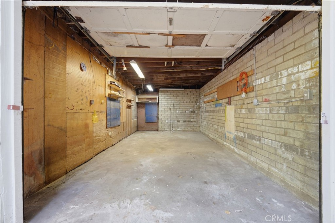
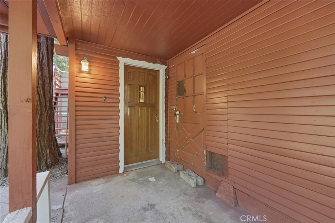
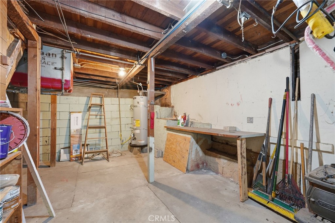
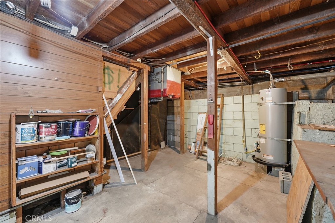
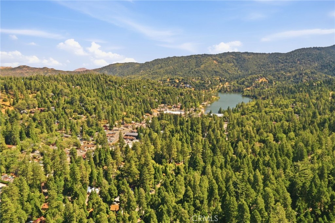
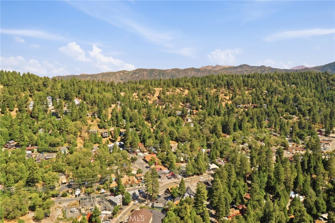
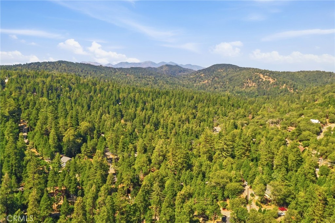
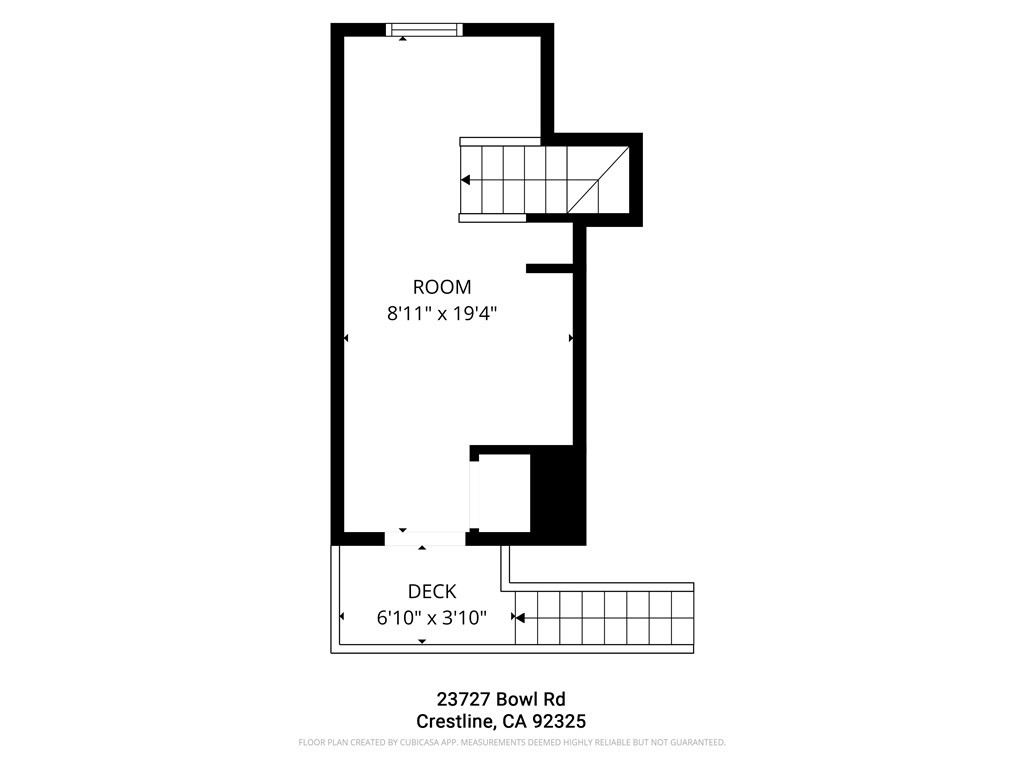
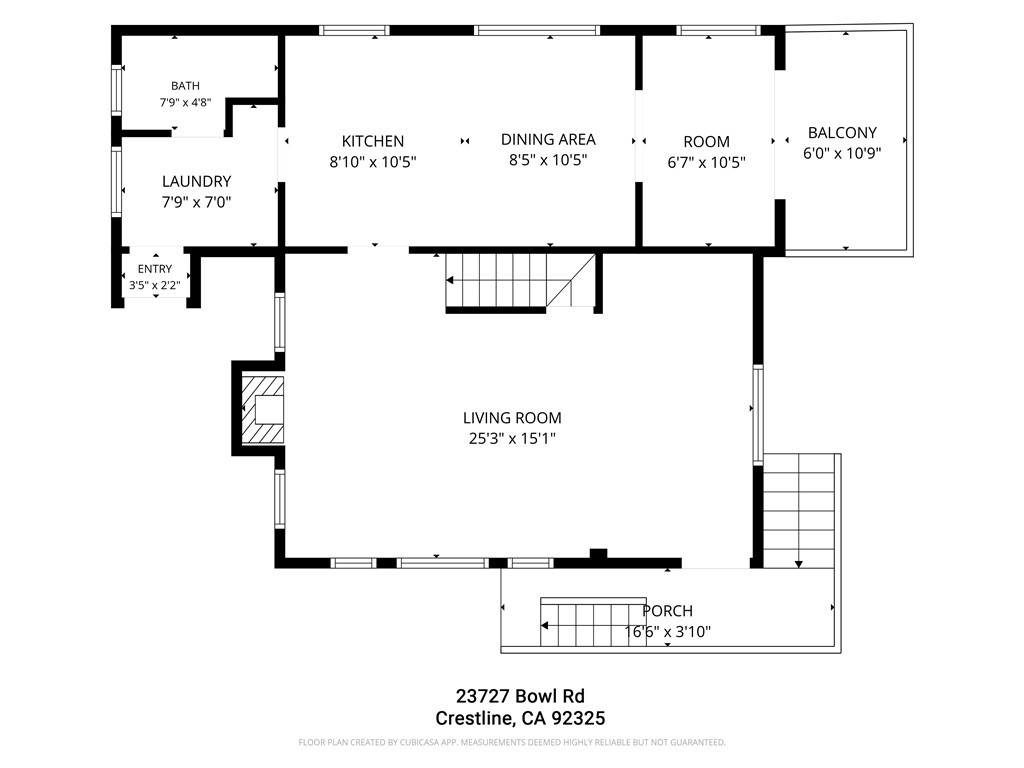
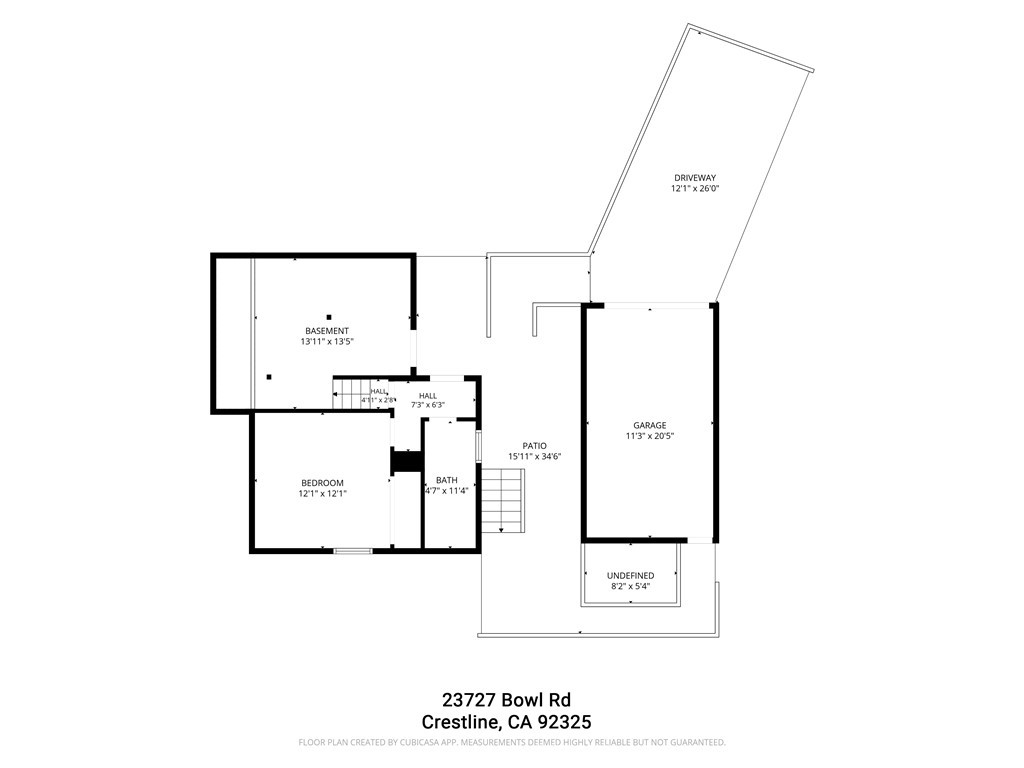
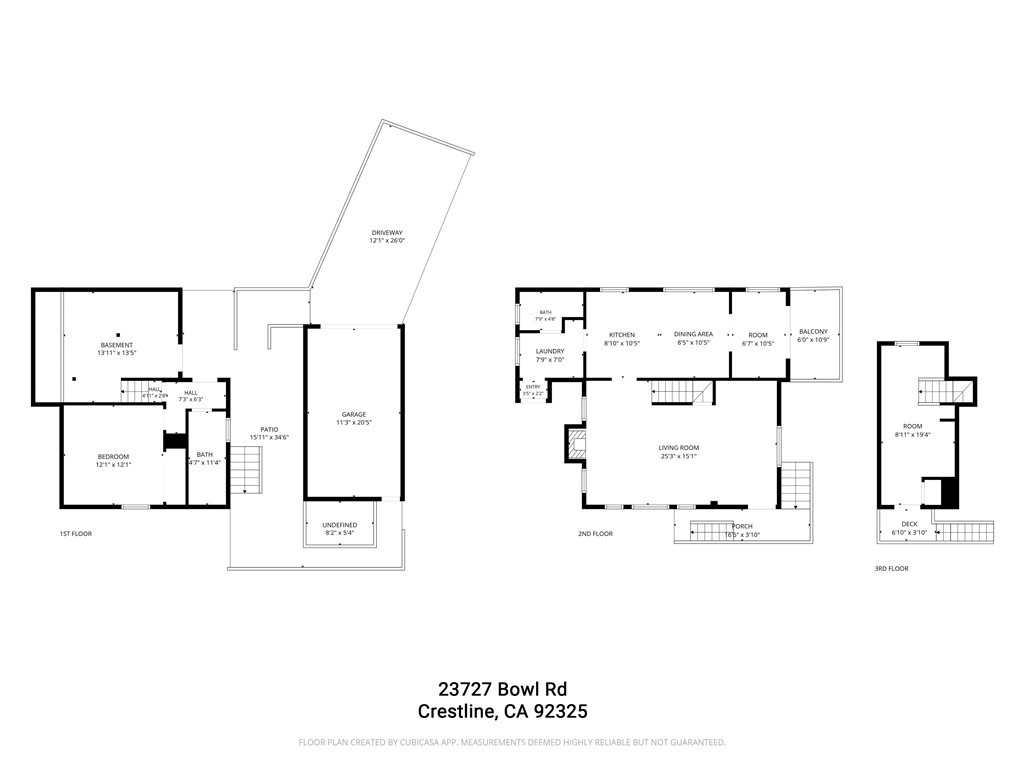
A spacious home but with the feel of a true mountain cabin-warm wood, layered living, and forest privacy. This elegant wood-frame home delivers the mountain-cabin experience without sacrificing comfort. Two bedrooms and 1.75 baths are arranged over multiple levels, from the garage level up through the main living floor to a private room above. The lower level offers a spacious bedroom and an updated full bathroom, plus a secure storage room with a newer water heater and heating furnace-practical, out of the way, and ready for year-round living. Step onto the entrance level and the wood interior takes over. A handsome fireplace anchors the main room and draws the eye through the space as it winds into a bright, well-lit kitchen with a brand-new freestanding stove and dishwasher. A separate laundry room and an updated three-quarter bath sit just off this flow. The dining area opens to a sitting room and on through a sliding glass door onto a wood balcony with a terrific view and plenty of natural light-the kind of spot that makes morning coffee and evening light feel like the point of the house. Upstairs, a private room with a closet gives you a quiet second bedroom or flexible retreat, separate from the main living floor. Outside, a spacious backyard is wrapped in wooded forest privacy. A garage plus extra parking rounds out the practical side of a home that still feels like a cabin first. Please look through the floor plans in photos to get a great feel for the flow of this spacious home. Wood throughout, a real fireplace, updated baths and kitchen appliances, multi-level living, and a forest-backed yard-this is the mountain home people look for when they want character and function in the same place.
Details
| MLS | PW26208486 |
|---|---|
| Listing Type | For Sale |
| Style | House |
| Sub-Type | Resale |
| Status | Active |
| Year | 1942 |
| Days On Site | 7 |
| Listing Provided By | Harcourts Place | Paul Conti |
Features
| Bed(s) | 2 |
|---|---|
| Bath(s) | 2 Total |
| SQ Feet | 836 |
| Garage | 1 |
| Story(s) | 3 |
| Units | 1 |
| Acreage | 0.10 |
| Property View | Yes |
Interior
| Cooling | None |
|---|---|
| Heating | Floor Furnace, Wall Furnace |
| Heating Yes / No | Yes |
| Cooling Yes / No | No |
| Interior Features | Balcony |
| Appliances | Dishwasher, Free Standing Range, Gas Oven |
| Fireplace Yes / No | Yes |
Exterior
| Construction Materials | Wood Siding |
|---|---|
| Lot Features | Rolling Slope, Sloped Up |
Parking
| Attached Garage Yes / No | No |
|---|---|
| Garage Yes / No | Yes |
Utilities
| Sewer | Sewer Tap Paid |
|---|
Location
| Community Features | Hiking, Mountainous |
|---|
Area Information
| State | CA |
|---|---|
| County | San Bernardino |
| City | Crestline |
| Zip Code | 92325 |
| Area | 286 Crestline Area |
| Community Name | Crestline (CRES) |
| Listing VS Median (in Crestline (CRES)) | |
Price: $260,000 low | high Med: $375,000 sqft: 836 low | high Med: 1,179 $ / sqft: $311 low | high Med: $318 On site: 7 low | high Med: 116 | |
Market Activity 92325
Request a showing
Request a showing
Contact
Learn More About This Property

| State | CA |
|---|---|
| County | San Bernardino |
| City | Crestline |
| Zip Code | 92325 |
| Area | 286 Crestline Area |
| Community Name | Crestline (CRES) |
| Listing VS Median (in Crestline (CRES)) | |
Price: $260,000 low | high Med: $375,000 sqft: 836 low | high Med: 1,179 $ / sqft: $311 low | high Med: $318 On site: 7 low | high Med: 116 | |