

Description
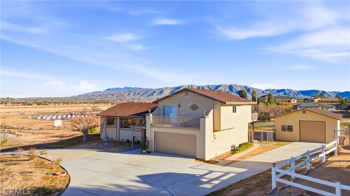
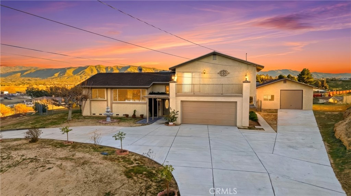
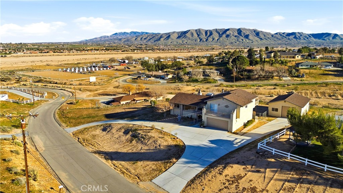
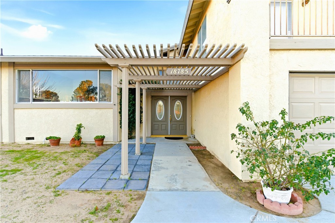
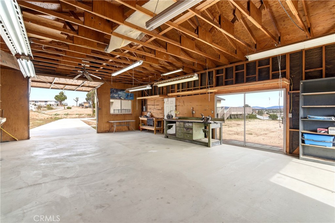
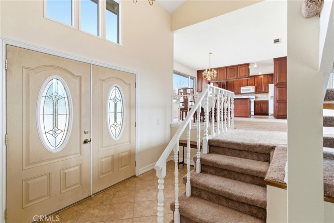
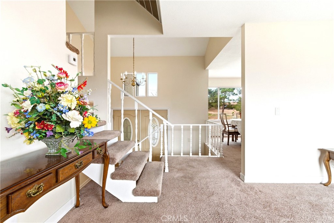
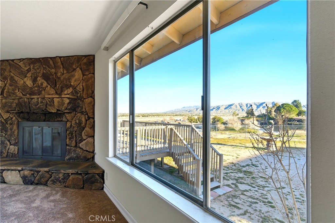
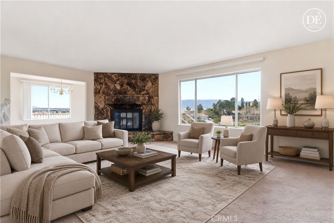
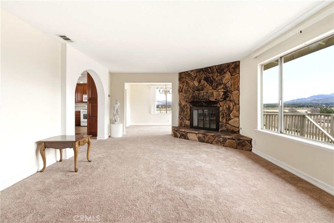
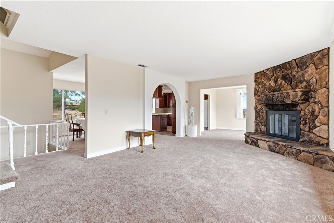
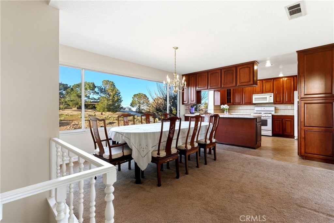
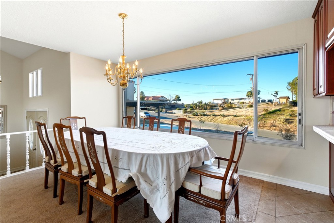
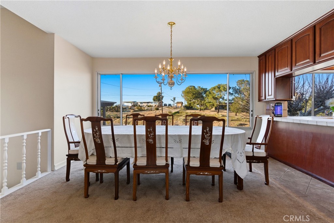
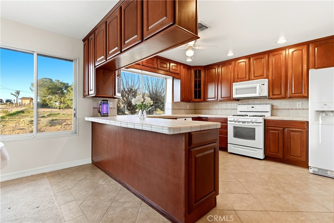
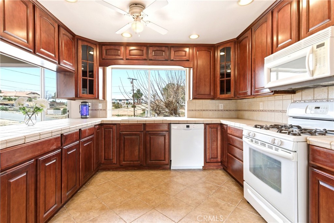
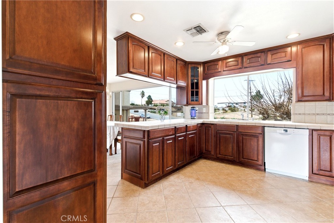
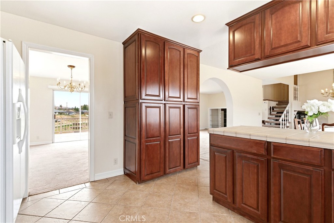
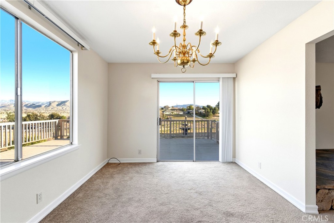
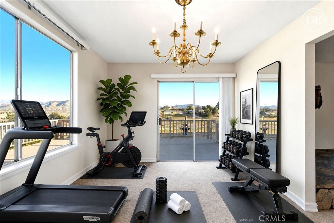
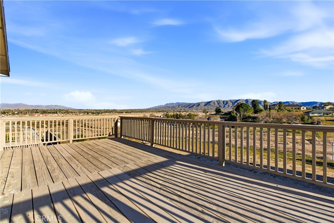
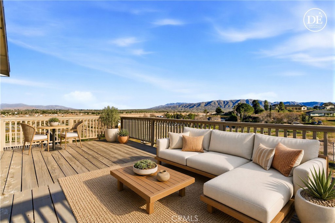
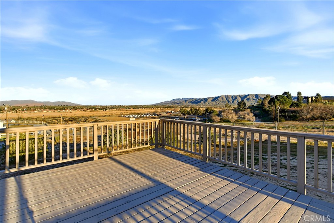
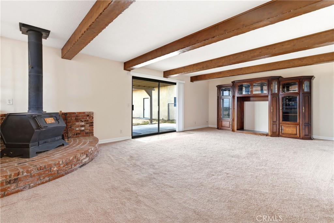
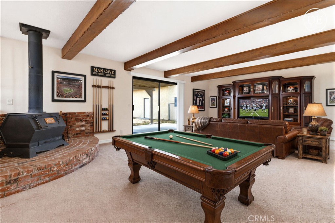
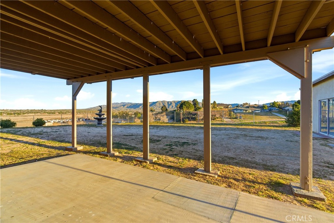
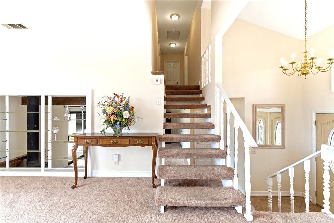
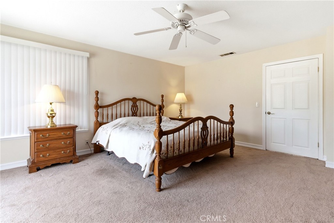
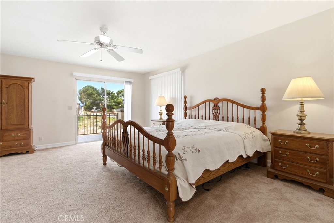
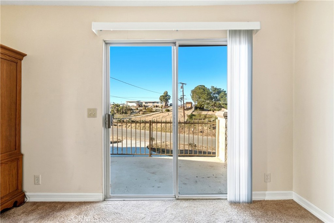
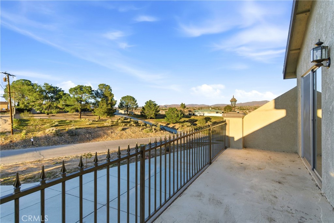
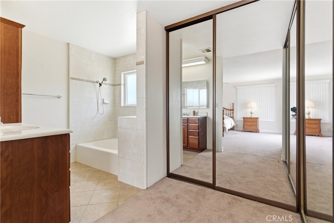
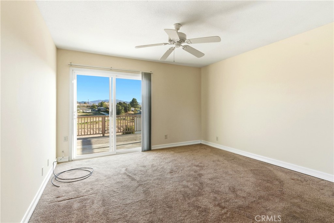
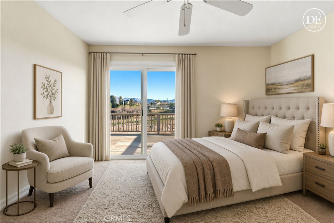
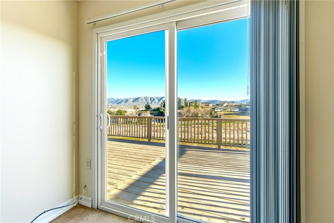
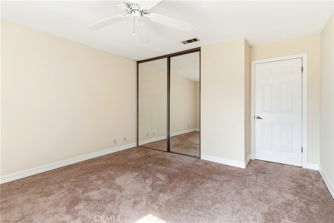
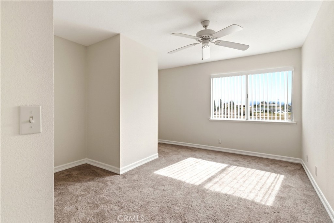
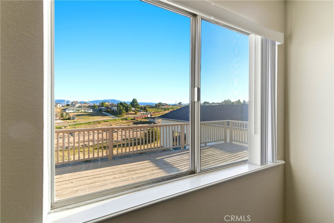
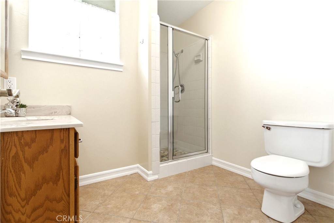
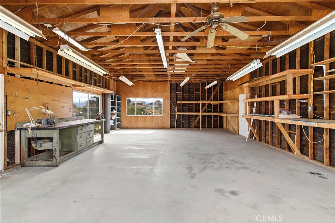
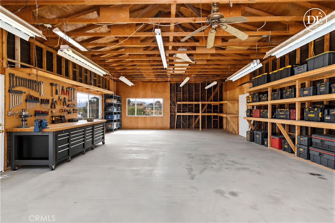
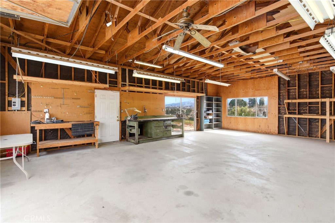
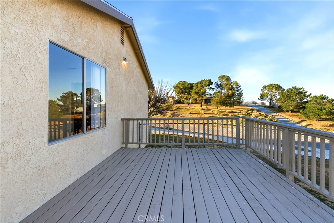
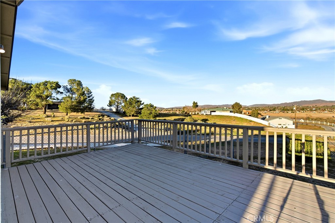
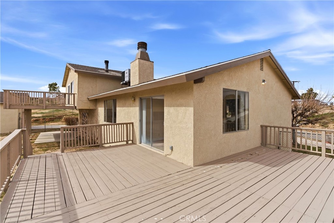
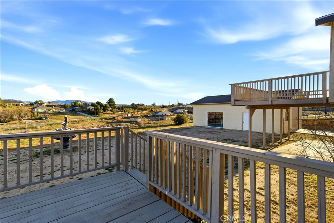
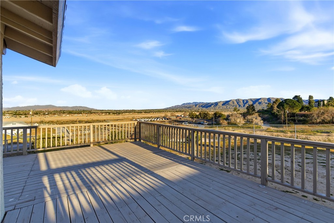
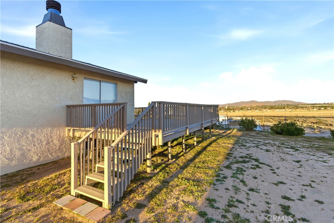
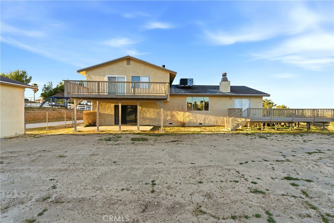
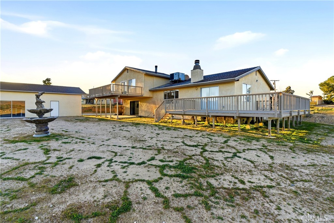
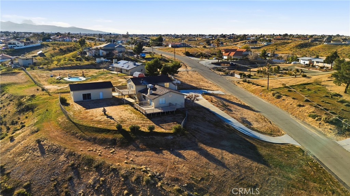
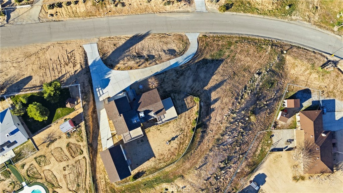
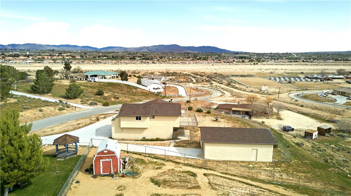
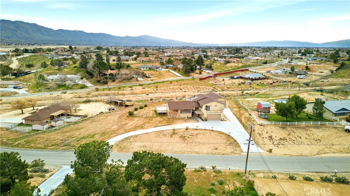
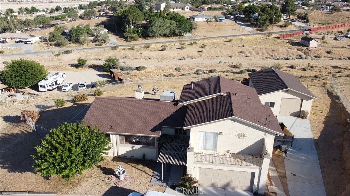
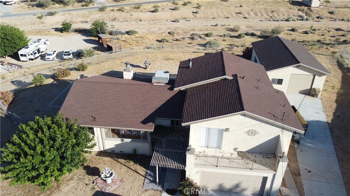
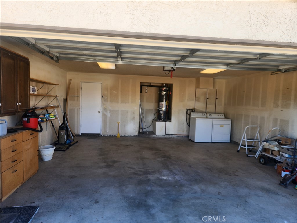
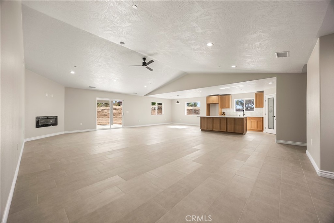
One of a kind, and it shows the moment you turn up the circular driveway: a custom tri-level built to take in nearly panoramic views of the Mojave Riverbed and Mariana Mountains, on a quiet, low-traffic street where horses are allowed and the loudest thing you'll hear most days is the wind - yet Jess Ranch, Home Depot, Lowe's, restaurants, and the movie theater are all about four minutes away. Inside, oversized picture windows frame the view from the main-level living and dining rooms, and a versatile bonus room opens straight onto the wraparound deck - office, gym, sunroom, hobby space, or potential 4th bedroom, whatever the next owner needs it to be. At approximately 2,384 square feet with 3 bedrooms and 2.5 baths, the layout gives you room to actually use. Photos capture the view, but they genuinely don't do it justice - you have to stand on the deck yourself, at sunrise or sunset, to understand why this lot is one of a kind. Upstairs, the primary suite has its own private balcony, and a second bedroom opens onto an upper deck built for sunrise. Downstairs, the family room's open-beam ceiling and wood-burning stove lead straight out to the patio and garage - space made for hosting a crowd, or just spreading out on your own. Outside is where this property earns its name: multiple decks, balconies, and a covered patio for entertaining or taking in the view, plus a detached RV-style garage/workshop - approximately 35 feet deep, 24 feet wide, with a roughly 104-inch clearance opening, a side glass slider, and shelving throughout. Vehicles, equipment, projects, storage - bring what you've got. Set on 0.85 acres with a brand-new roof, horses allowed, and seller financing available, this is quiet, private, one-of-a-kind living with everyday convenience still four minutes away. See it in person - that's the only way the view really lands.
Details
| MLS | CV26029836 |
|---|---|
| Listing Type | For Sale |
| Style | House |
| Sub-Type | Resale |
| Status | Active |
| Year | 1980 |
| Days On Site | 229 |
| Listing Provided By | FIRST TEAM REAL ESTATE | Robert St. Onge |
Features
| Bed(s) | 3 |
|---|---|
| Bath(s) | 3 Total |
| SQ Feet | 2,384 |
| Garage | 2 |
| Story(s) | 3 |
| Units | 1 |
| Acreage | 0.85 |
| Property View | Yes |
Interior
| Cooling | Central Air |
|---|---|
| Heating | Central, Wood Stove |
| Heating Yes / No | Yes |
| Cooling Yes / No | Yes |
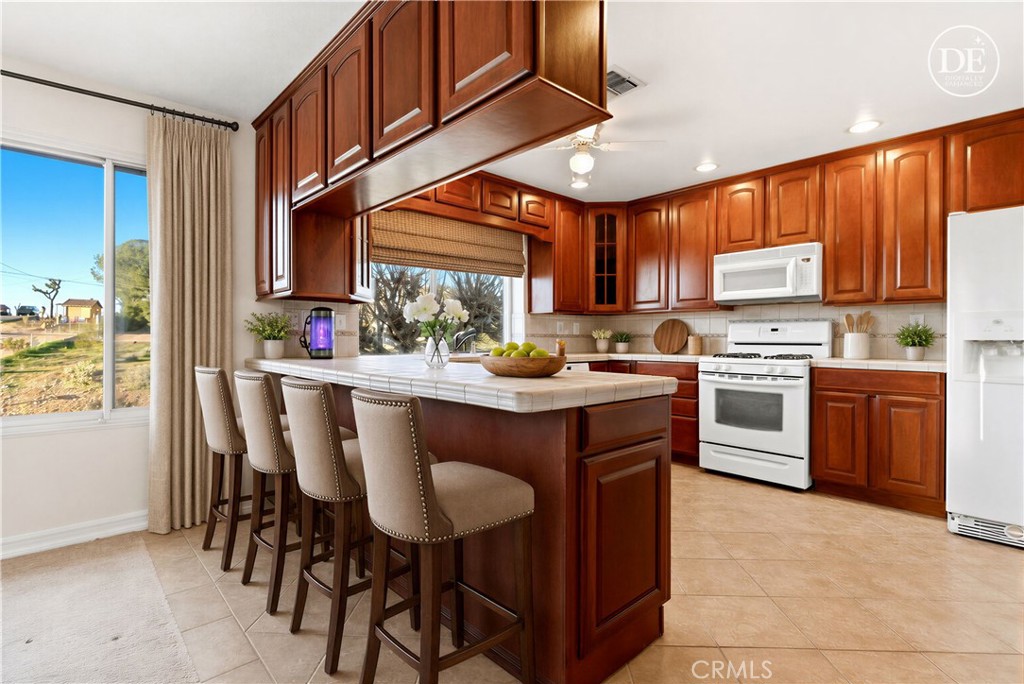
| Interior Features | Breakfast Bar, Balcony, Ceiling Fans, Separate Formal Dining Room, Tile Counters, All Bedrooms Up |
| Appliances | Dishwasher, Gas Cooktop, Gas Oven, Microwave |
| Fireplace Yes / No | Yes |
Exterior
| Roof | Composition |
|---|---|
| Security Features | Carbon Monoxide Detectors, Smoke Detectors |
| Construction Materials | Frame, Stucco |
| Foundation Details | Slab |
| Lot Features | Back Yard, Desert Back, Desert Front, Front Yard, Horse Property, Sloped Up |
| Fencing | Chain Link |
Parking
| Attached Garage Yes / No | Yes |
|---|---|
| Parking Features | Circular Driveway, Direct Access, Driveway, Garage Faces Front, Garage, Rv Garage, Rv Access Parking, Rv Covered |
| Garage Yes / No | Yes |
Utilities
| Utilities | Electricity Available, Natural Gas Available, Water Available |
|---|---|
| Electric | Volts220In Workshop |
| Sewer | Septic Type Unknown |
Location
| Community Features | Rural, Suburban |
|---|
Area Information
| State | CA |
|---|---|
| County | San Bernardino |
| City | Hesperia |
| Zip Code | 92345 |
| Area | HSP Hesperia |
| Listing VS Median (in 92345) | |
Price: $544,999 low | high Med: $475,000 sqft: 2,384 low | high Med: 1,359 $ / sqft: $229 low | high Med: $352 On site: 229 low | high Med: 1.5 | |
Market Activity 92345
Request a showing
Request a showing
Contact
Learn More About This Property

| State | CA |
|---|---|
| County | San Bernardino |
| City | Hesperia |
| Zip Code | 92345 |
| Area | HSP Hesperia |
| Listing VS Median (in 92345) | |
Price: $544,999 low | high Med: $475,000 sqft: 2,384 low | high Med: 1,359 $ / sqft: $229 low | high Med: $352 On site: 229 low | high Med: 1.5 | |
 | $619,00018427 TalismanHesperia, CA 92345 |