

Description
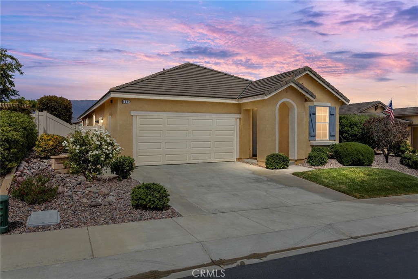
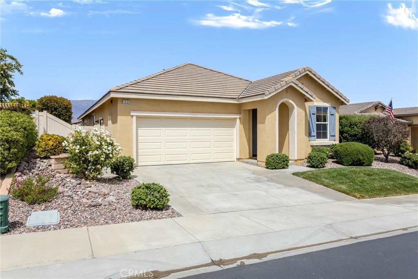
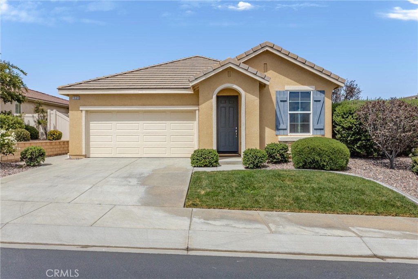
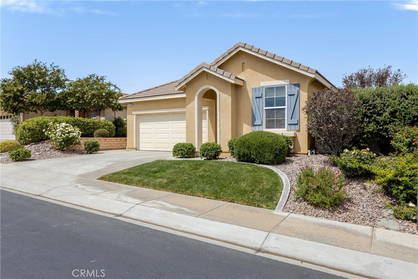
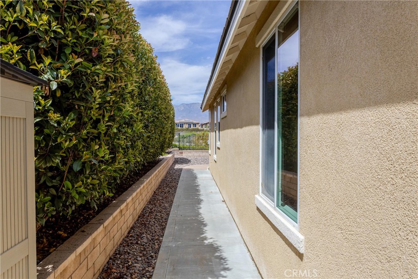
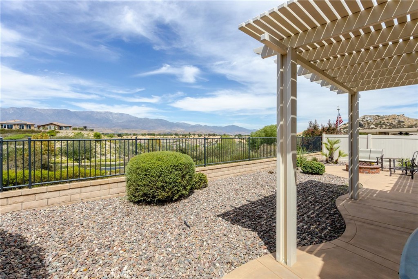
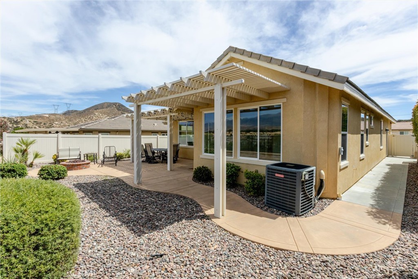
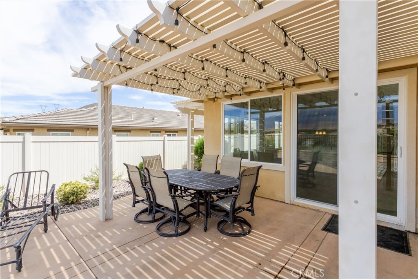
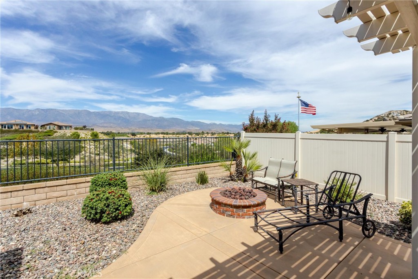
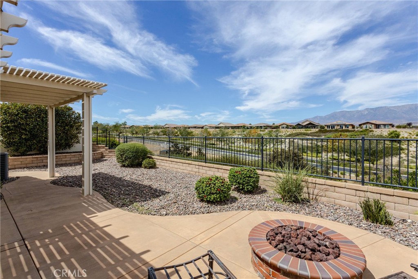
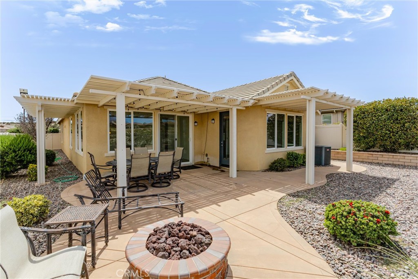
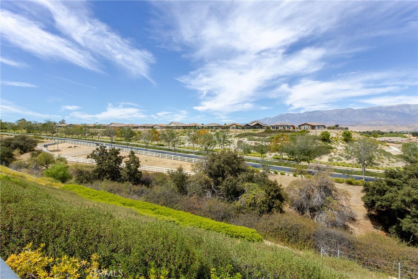
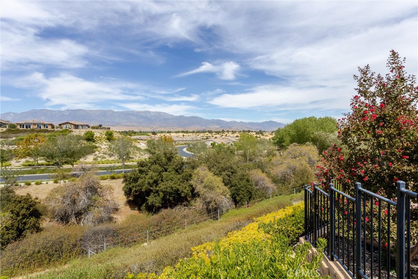
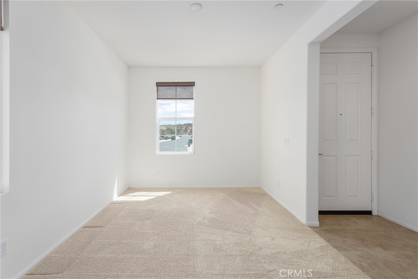
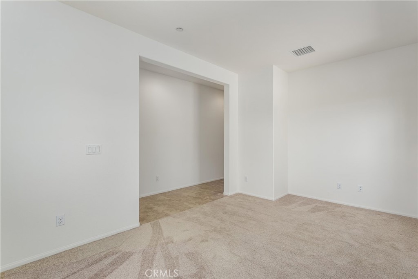
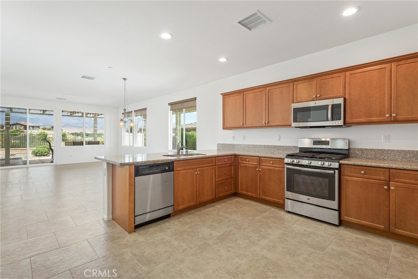
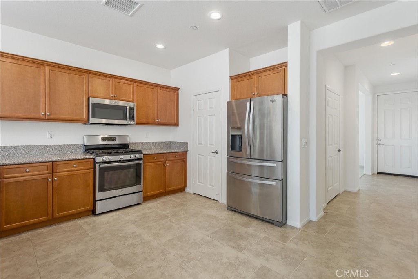
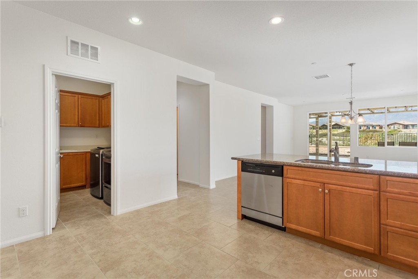
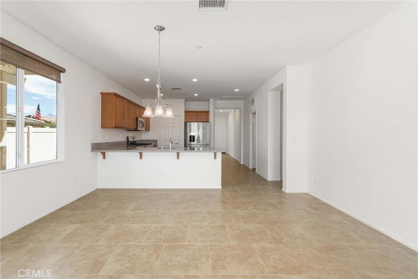
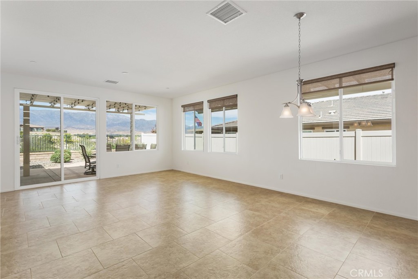
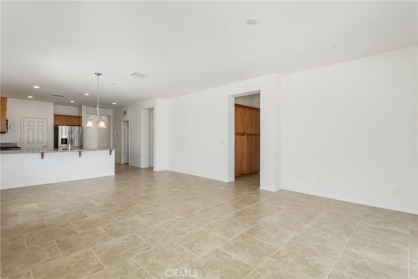
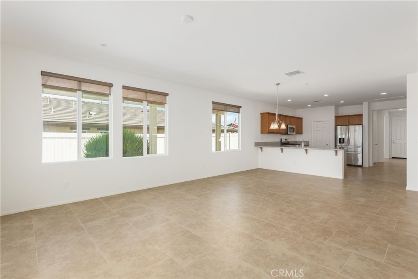
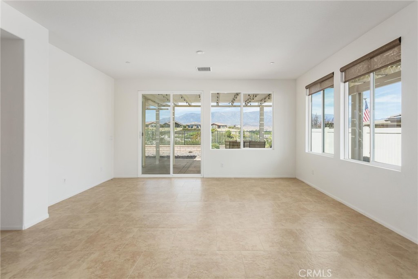
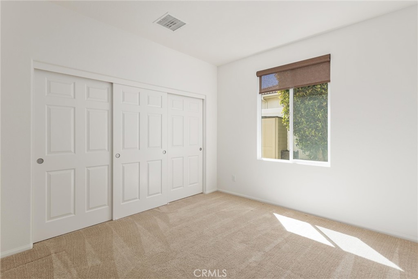
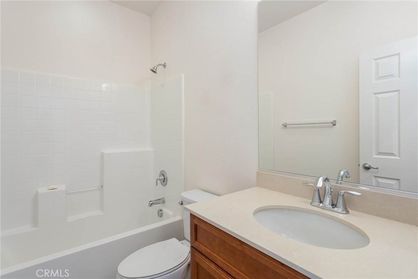
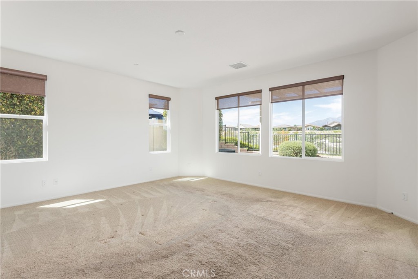
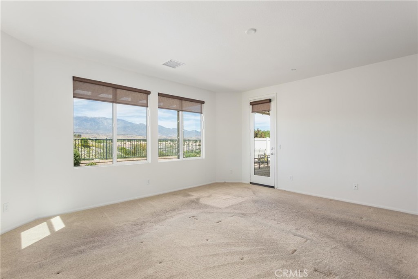
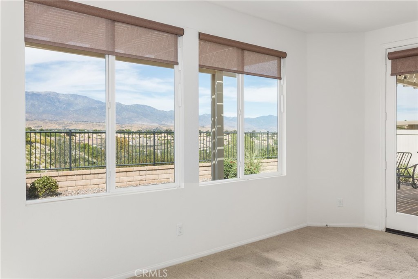
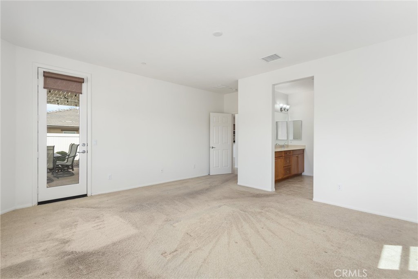
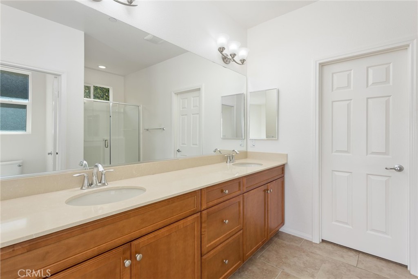
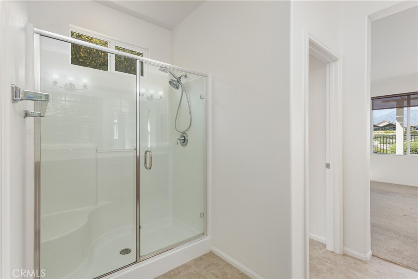
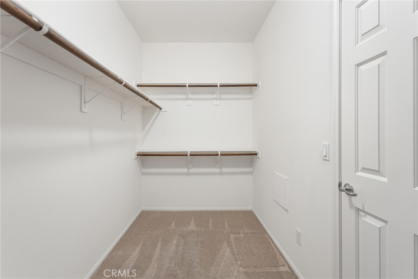
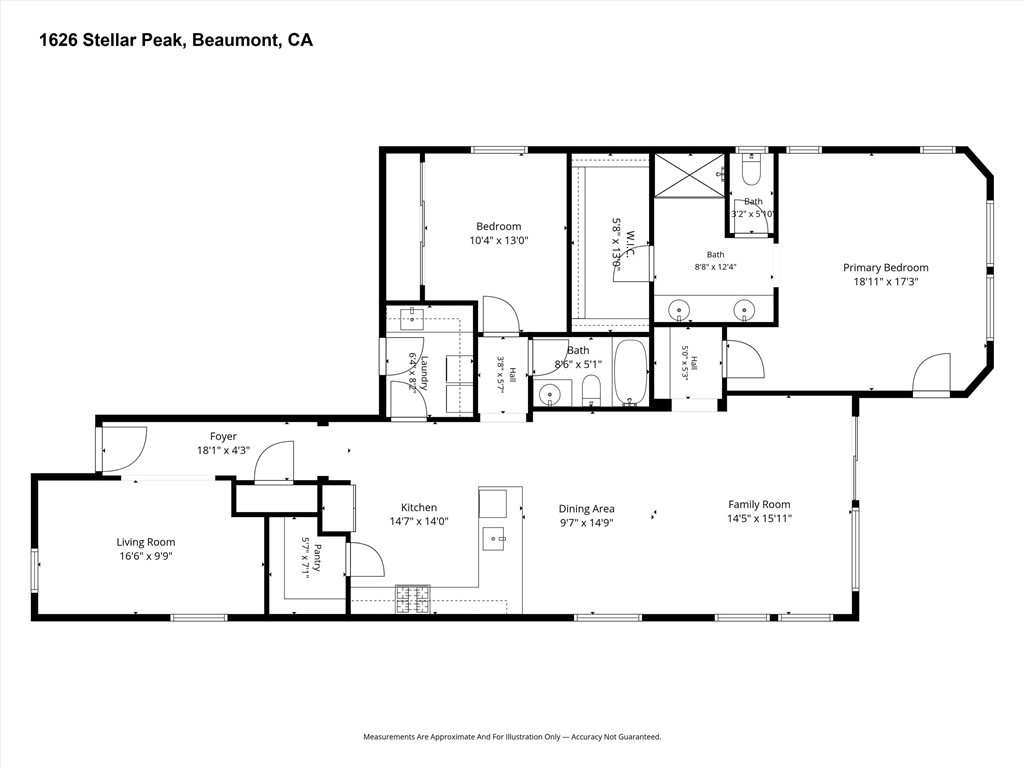
Perched in the premier 55+ Four Seasons community, this move-in ready Sanctuary model pairs timeless architecture with breathtaking views of Mt. San Gorgonio, Mt. San Jacinto, and glowing city lights. Elegant French-inspired design and natural stone accents set a welcoming tone right from the curb. Inside, warm ceramic tile flooring flows through an open-concept layout featuring two spacious bedrooms, two bathrooms, and a versatile den ideal for a home office or creative studio. The heart of the home centers on a gourmet kitchen complete with granite countertops, stainless steel appliances, a walk-in pantry, and recessed lighting. Just adjacent, the light-filled family room frames sweeping mountain vistas, creating a perfect backdrop for everyday relaxing or entertaining guests. The primary suite serves as a true retreat, enhanced by builder-installed bay windows, an oversized walk-in closet, and direct private access to the rear patio. Outside, the low-maintenance backyard invites effortless indoor-outdoor living with a custom colored concrete deck, a cozy gas fire pit, and a full-coverage Alumawood patio cover. Beyond the home, living in Four Seasons provides access to an extraordinary resort lifestyle. Residents enjoy two large fitness centers, indoor and outdoor pool complexes with cabanas and jacuzzis, a grand ballroom, an on-site bistro, a 50-seat movie theater, a full-service salon, six miles of scenic walking trails, a dog park, and endless recreation including pickleball, tennis, bocce ball, and a nine-hole putting green.
Details
| MLS | IG26180959 |
|---|---|
| Listing Type | For Sale |
| Style | House |
| HOA Dues | $321 |
| Sub-Type | Resale |
| Status | Active |
| Year | 2015 |
| Days On Site | 41 |
| Listing Provided By | Century 21 Sun Lakes Realty | WILLIAM PAVKOV |
Features
| Bed(s) | 2 |
|---|---|
| Bath(s) | 2 Total |
| SQ Feet | 1,738 |
| Garage | 2 |
| Story(s) | 1 |
| Units | 1 |
| Acreage | 0.14 |
| Property View | Yes |
Interior
| Cooling | Central Air, Electric |
|---|---|
| Heating | Central, Natural Gas |
| Heating Yes / No | Yes |
| Cooling Yes / No | Yes |
| Interior Features | Ceiling Fans, Granite Counters, Open Floorplan, Recessed Lighting, Walk In Pantry, Walk In Closets |
| Window Features | Blinds, Bay Windows, Screens |
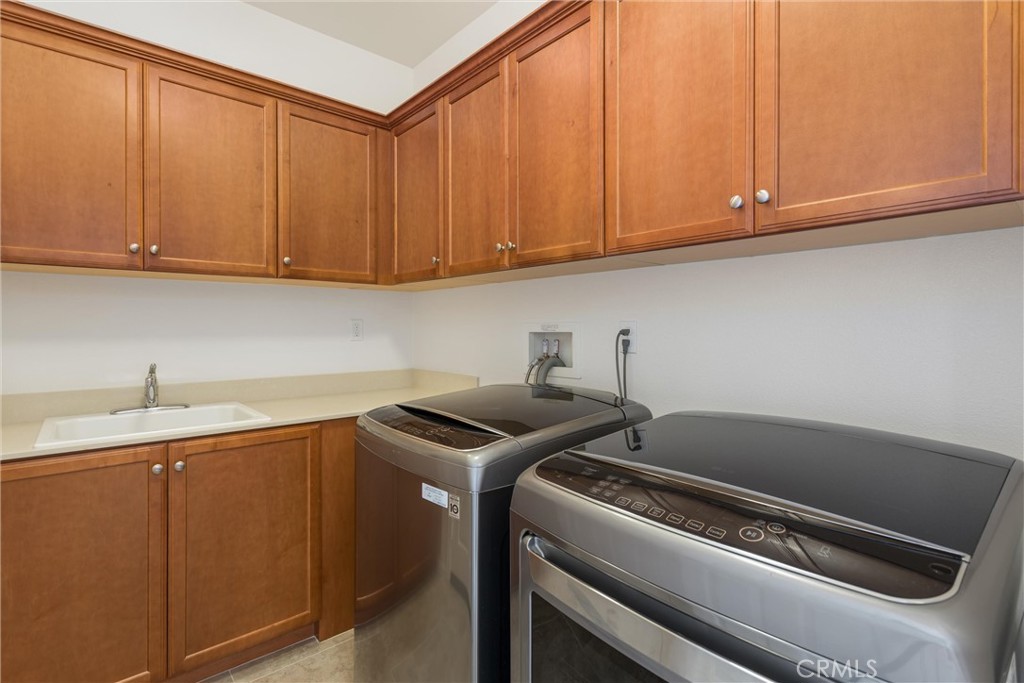
| Appliances | Dishwasher, Disposal, Gas Range, Gas Water Heater, Tankless Water Heater |
| Fireplace Yes / No | No |
Exterior
| Exterior Features | Lighting, Rain Gutters |
|---|---|
| Roof | Concrete, Tile |
| Security Features | Carbon Monoxide Detectors, Fire Detection System, Fire Sprinkler System, Gated Community, Gated With Attendant, Smoke Detectors |
| Construction Materials | Stucco |
| Foundation Details | Slab |
| Lot Features | Sprinklers Timer, Sprinkler System |
| Fencing | Block, Vinyl, Wrought Iron |
Parking
| Attached Garage Yes / No | Yes |
|---|---|
| Parking Features | Direct Access, Garage |
| Garage Yes / No | Yes |
Utilities
| Utilities | Electricity Connected, Natural Gas Connected, Sewer Connected |
|---|---|
| Electric | Standard |
| Sewer | Public Sewer |
Location
| Community Features | Curbs, Dog Park, Gutters, Hiking, Storm Drains, Street Lights, Sidewalks, Gated |
|---|
Area Information
| State | CA |
|---|---|
| County | Riverside |
| City | Beaumont |
| Zip Code | 92223 |
| Area | 263 Banning | Beaumont | Cherry Valley |
| Community Name | Four Seasons Beaumont |
| Listing VS Median (in Four Seasons Beaumont) | |
Price: $515,000 low | high Med: $580,000 sqft: 1,738 low | high Med: 2,591 $ / sqft: $296 low | high Med: $224 On site: 41 low | high Med: 69 | |
Market Activity 92223
Request a showing
Request a showing
Contact
Learn More About This Property

| State | CA |
|---|---|
| County | Riverside |
| City | Beaumont |
| Zip Code | 92223 |
| Area | 263 Banning | Beaumont | Cherry Valley |
| Community Name | Four Seasons Beaumont |
| Listing VS Median (in Four Seasons Beaumont) | |
Price: $515,000 low | high Med: $580,000 sqft: 1,738 low | high Med: 2,591 $ / sqft: $296 low | high Med: $224 On site: 41 low | high Med: 69 | |
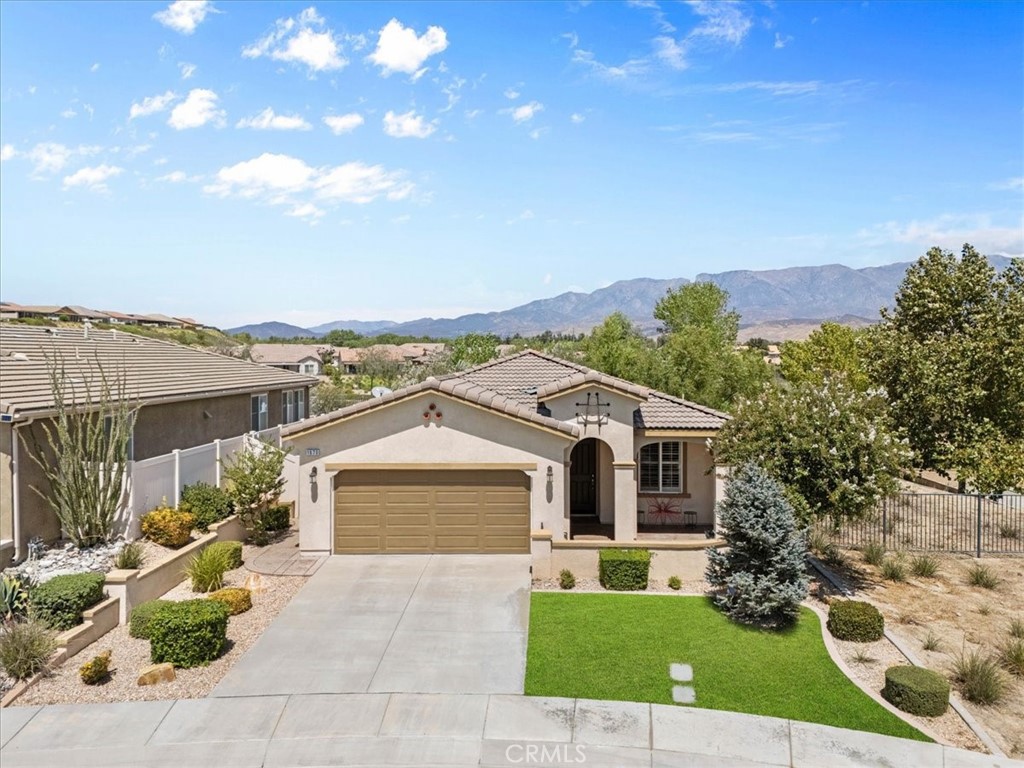 | $459,0001670 Stellar PeakBeaumont, CA 92223 |
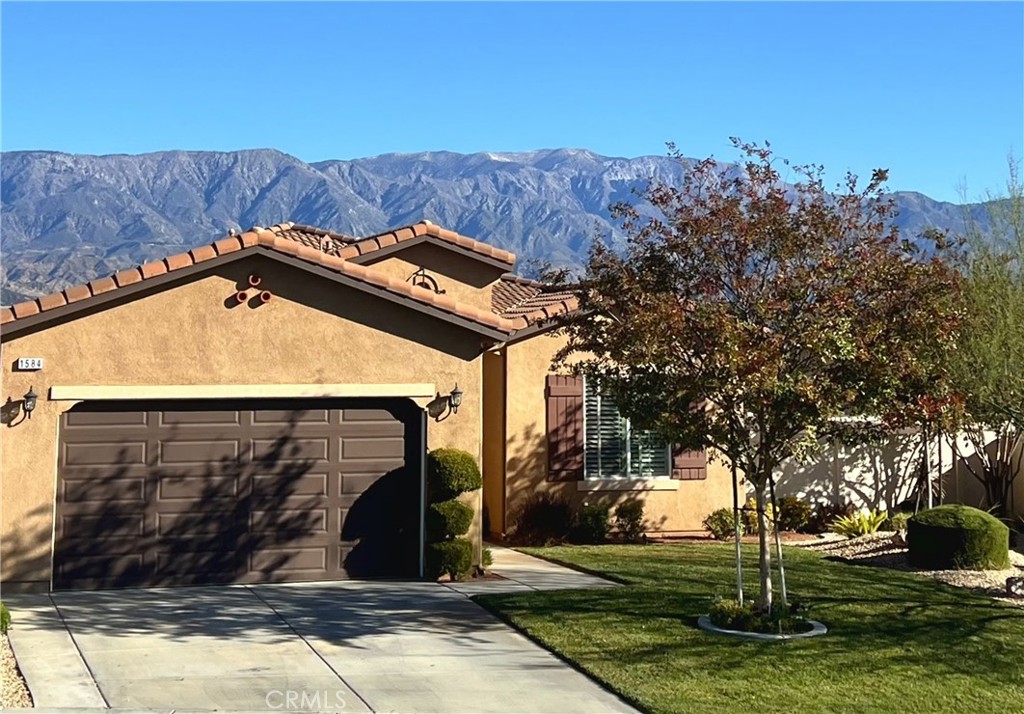 | $515,0001584 VinsonBeaumont, CA 92223 |