
1490 Tinkers Creek,Beaumont, CA 92223
Beaumont, CA 92223

Description
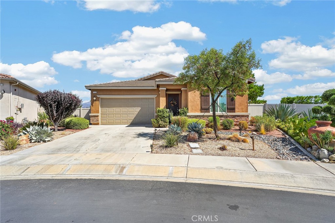
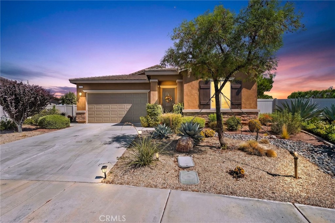
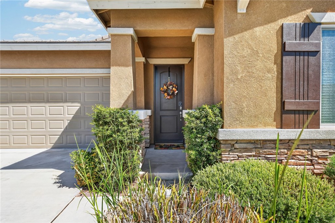
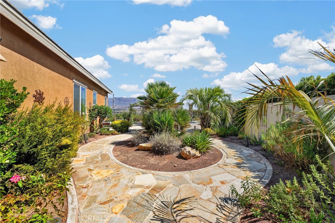
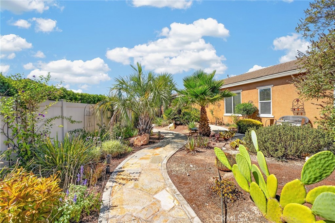
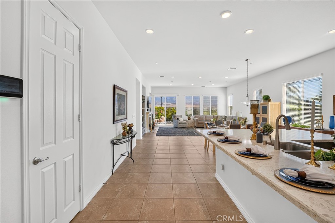
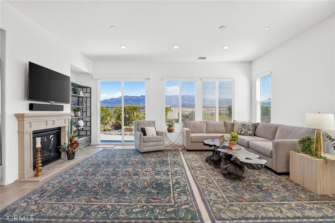
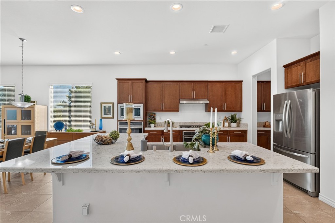
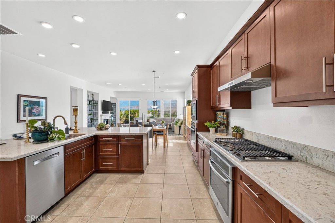
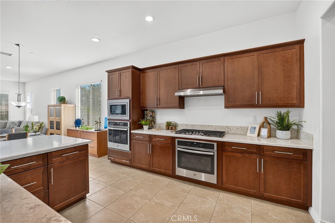
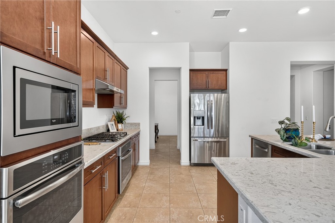
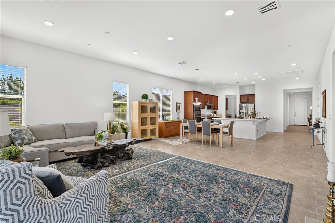
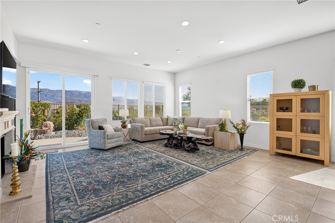
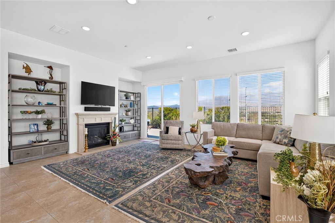
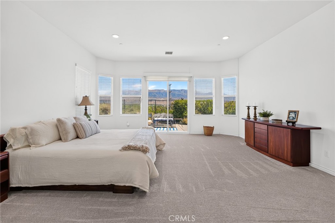
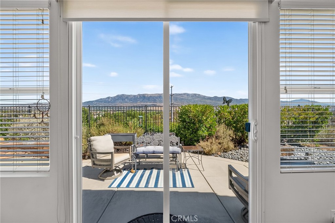
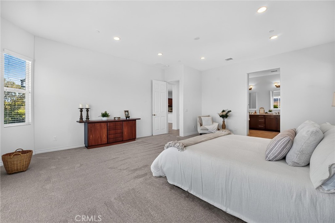
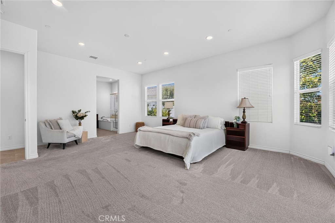
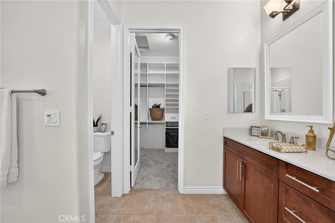
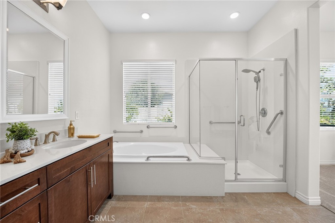
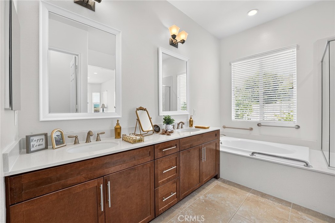
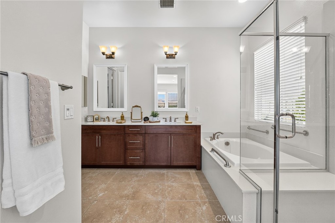
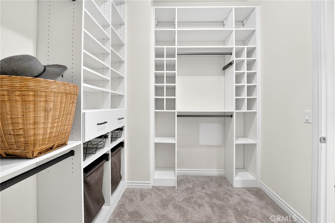
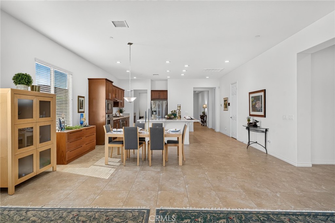
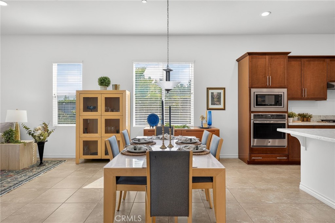
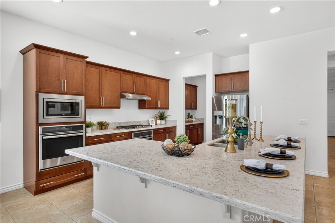
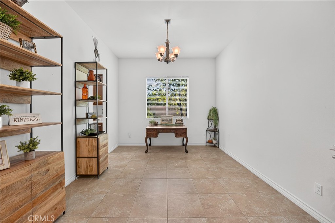
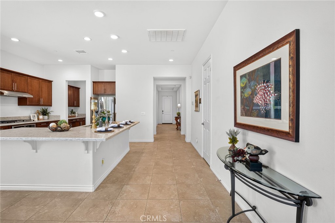
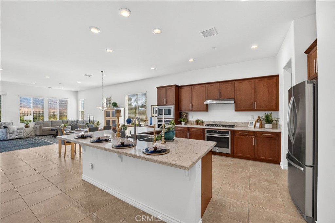
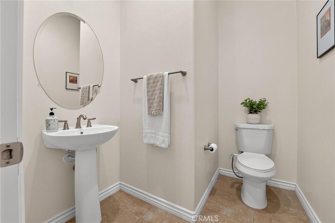
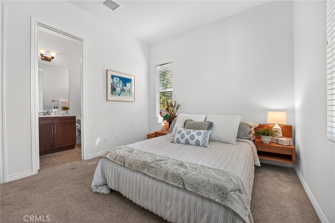
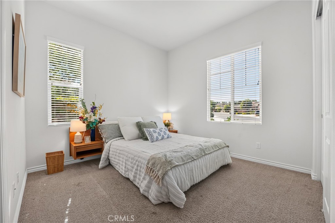
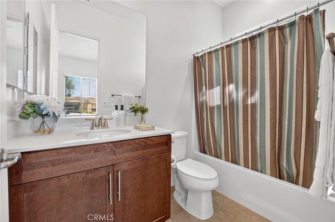
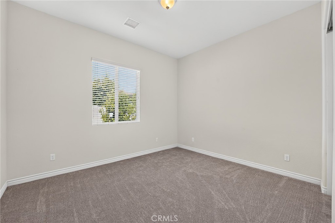
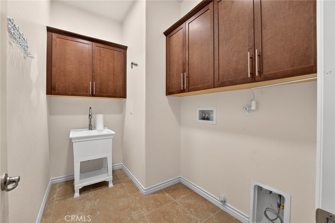
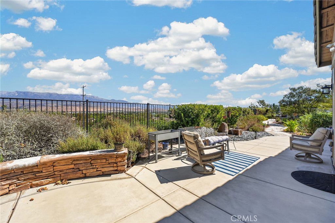
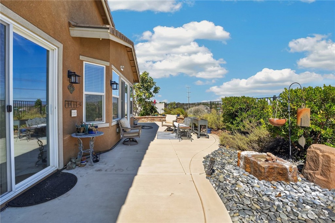
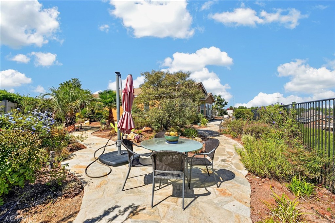
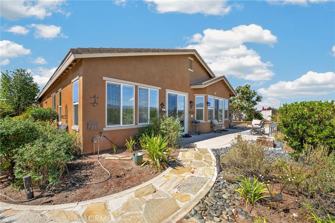
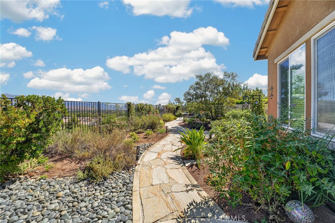
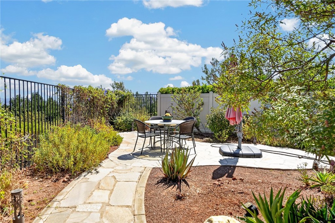
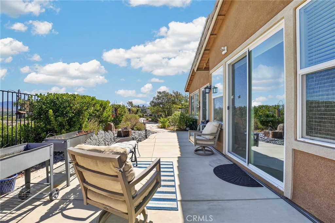
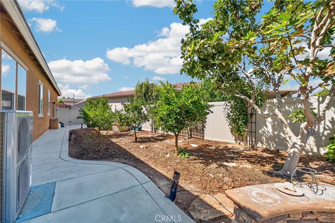
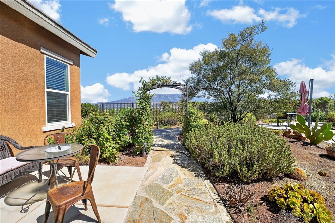
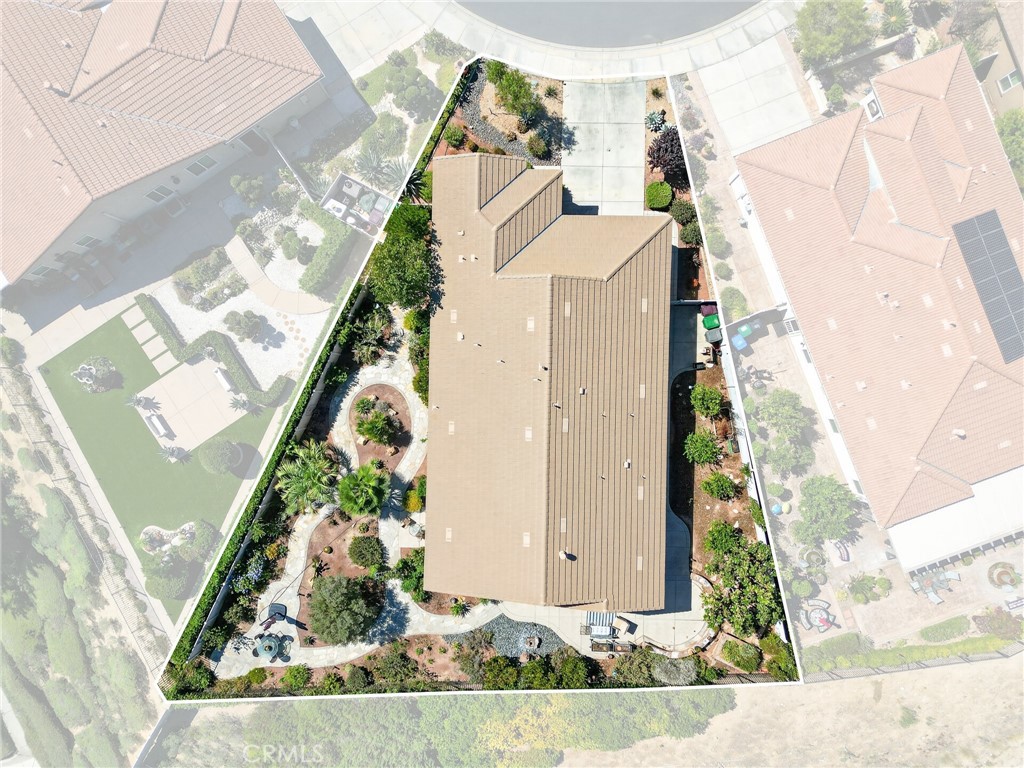
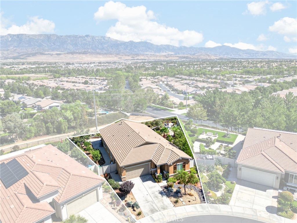
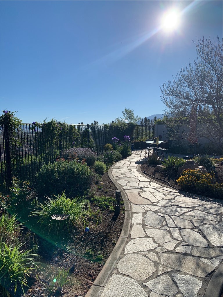
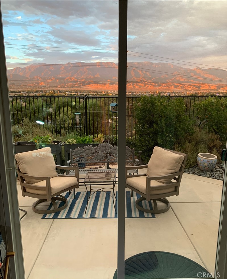
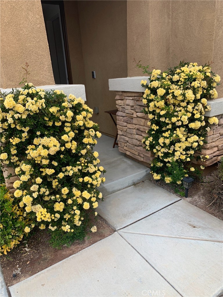
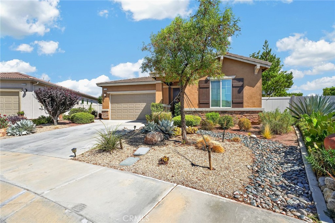
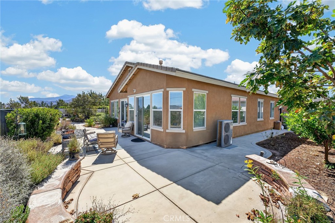
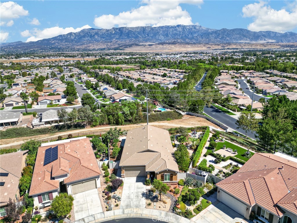
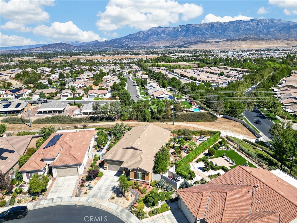
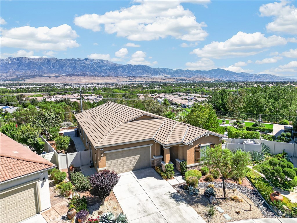
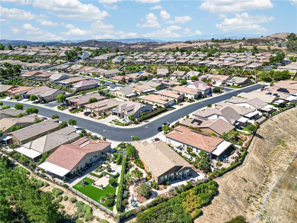
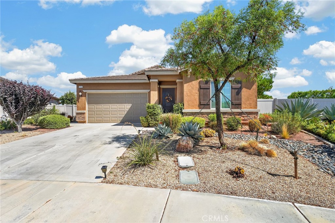
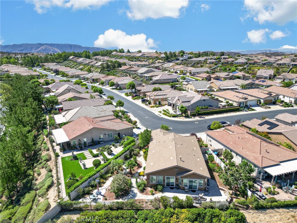
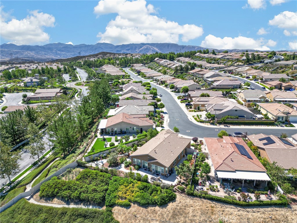
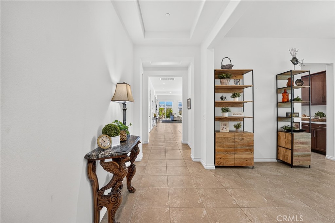
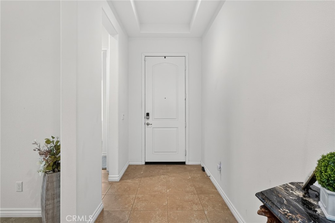
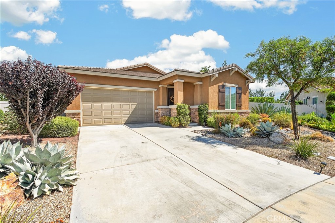
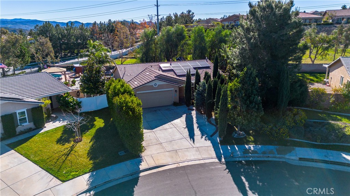
Welcome to your dream home in the highly sought-after Four Seasons 55+ community! This stunning Sunridge floor plan features 3 spacious bedrooms and 2.5 baths, encompassing just over 2,300 square feet of luxurious living space. The heart of the home is the beautiful kitchen, complete with a large island, two ovens, a microwave, and a refrigerator. Enjoy breathtaking views from the kitchen, making meal prep a delightful experience. There is also a butlers pantry leading into a formal dining room or an office. Home also offers infoor laundry room. Step into the expansive primary bedroom, which offers ample space,that boasts stunning views-perfect for relaxation there is also a large walk-in closet, and a gorgeous bathroom with a separate tub and shower and double sinks. One of the standout features is the incredible backyard, featuring beautifully designed walkways and breathtaking mountain views-ideal for outdoor entertaining or enjoying some quiet time! Experience a resort-style lifestyle with an impressive array of amenities at your fingertips. Enjoy the convenience of two sparkling pools, state-of-the-art fitness centers, a 50-seat movie theater, and a vibrant clubhouse. Stay active with 6 miles of scenic walking trails, billiards, and various sports courts. The grand ballroom and charming bistro make this community a perfect place for socializing and enjoying life. Located conveniently between Redlands and Palm Springs, this home offers both tranquility and access to the best the area has to offer. Don't miss this opportunity to enjoy the ultimate in 55+ living! Schedule your showing today!
Details
| MLS | IG26200670 |
|---|---|
| Listing Type | For Sale |
| Style | House |
| HOA Dues | $321 |
| Sub-Type | Resale |
| Status | Active |
| Year | 2018 |
| Days On Site | 14 |
| Listing Provided By | CENTURY 21 LOIS LAUER REALTY | Eileen Didier |
Features
| Bed(s) | 3 |
|---|---|
| Bath(s) | 3 Total |
| SQ Feet | 2,318 |
| Garage | 2 |
| Story(s) | 1 |
| Units | 1 |
| Acreage | 0.20 |
| Property View | Yes |
Interior
| Cooling | Central Air |
|---|---|
| Heating | Central |
| Heating Yes / No | Yes |
| Cooling Yes / No | Yes |
| Interior Features | Breakfast Bar, Cathedral Ceilings, Separate Formal Dining Room, High Ceilings, All Bedrooms Down |
| Appliances | Built In Range, Convection Oven, Dishwasher |
| Fireplace Yes / No | Yes |
Exterior
| Roof | Spanish Tile |
|---|---|
| Security Features | Carbon Monoxide Detectors, Smoke Detectors |
| Construction Materials | Stucco |
| Foundation Details | Slab |
| Lot Features | Back Yard, Front Yard, Greenbelt |
| Fencing | Vinyl, Wrought Iron |
Parking
| Attached Garage Yes / No | Yes |
|---|---|
| Parking Features | Direct Access, Garage |
| Garage Yes / No | Yes |
Utilities
| Sewer | Public Sewer |
|---|
Location
| Community Features | Curbs, Street Lights, Sidewalks, Pool |
|---|
Area Information
| State | CA |
|---|---|
| County | Riverside |
| City | Beaumont |
| Zip Code | 92223 |
| Area | 263 Banning | Beaumont | Cherry Valley |
| Community Name | Four Seasons |
| Listing VS Median (in Four Seasons) | |
Price: $625,000 low | high Med: $442,000 sqft: 2,318 low | high Med: 1,705 $ / sqft: $270 low | high Med: $262 On site: 14 low | high Med: 63.5 | |
Market Activity 92223
Request a showing
Request a showing
Contact
Learn More About This Property

| State | CA |
|---|---|
| County | Riverside |
| City | Beaumont |
| Zip Code | 92223 |
| Area | 263 Banning | Beaumont | Cherry Valley |
| Community Name | Four Seasons |
| Listing VS Median (in Four Seasons) | |
Price: $625,000 low | high Med: $442,000 sqft: 2,318 low | high Med: 1,705 $ / sqft: $270 low | high Med: $262 On site: 14 low | high Med: 63.5 | |
 | $499,8801457 FaircliffBeaumont, CA 92223 |