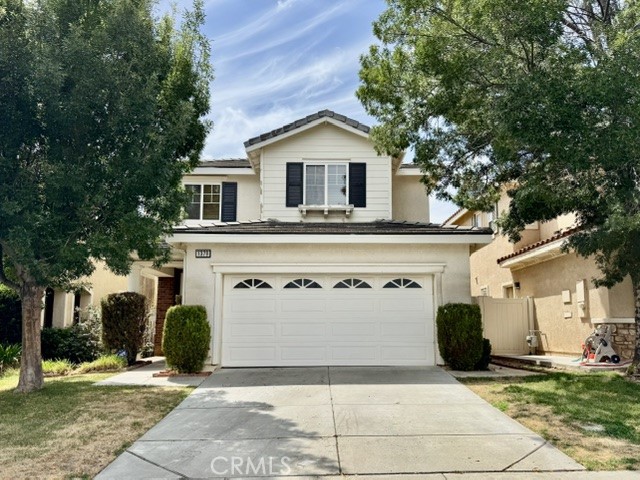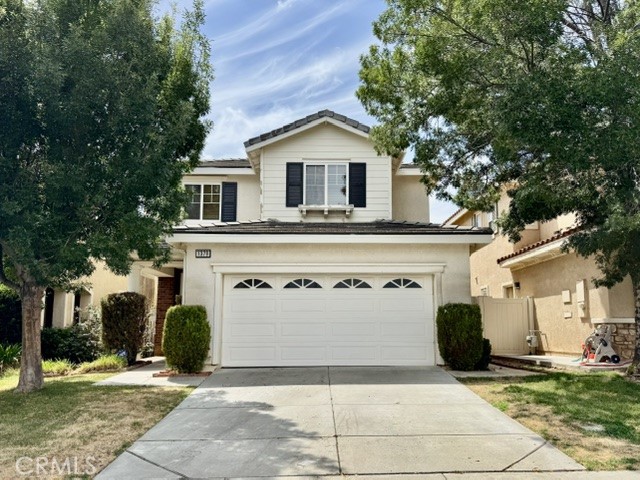
1379 Valley Rose Way,Beaumont, CA 92223
Beaumont, CA 92223

Description
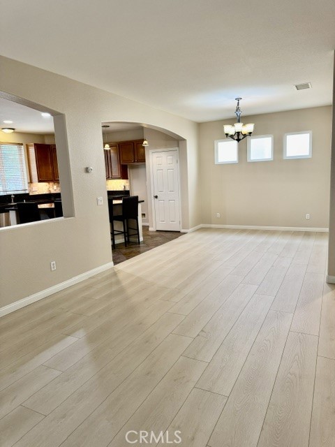
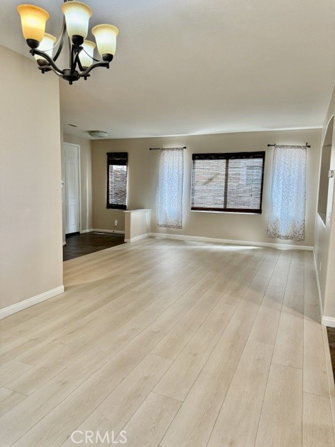
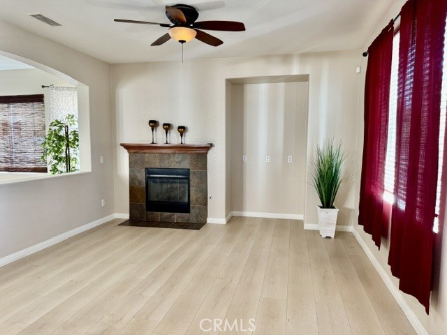
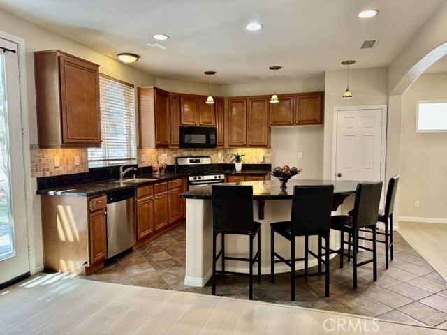
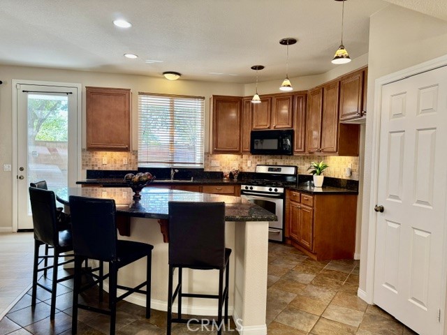
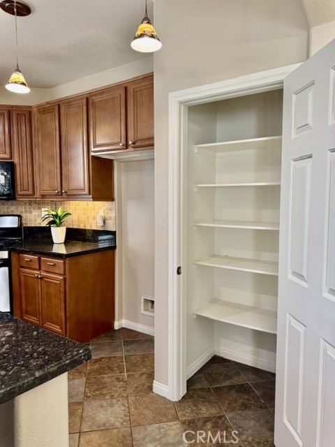
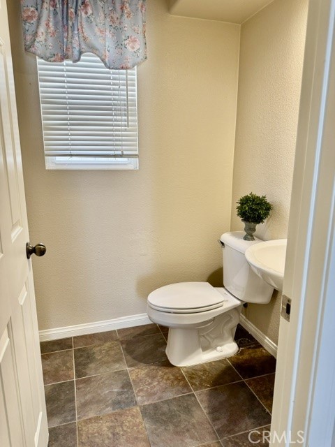
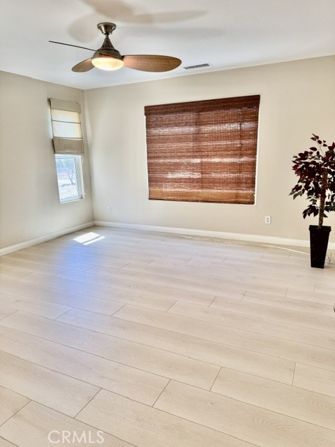
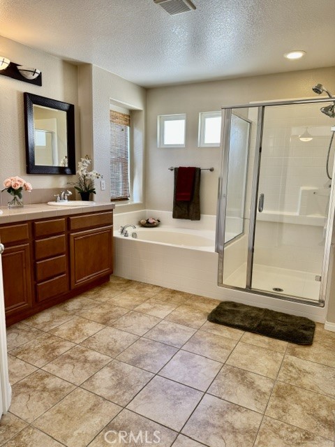
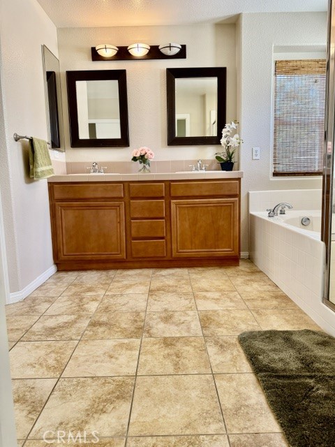
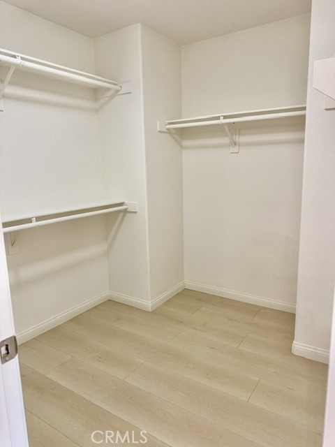
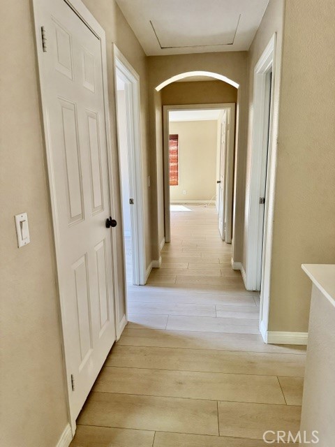
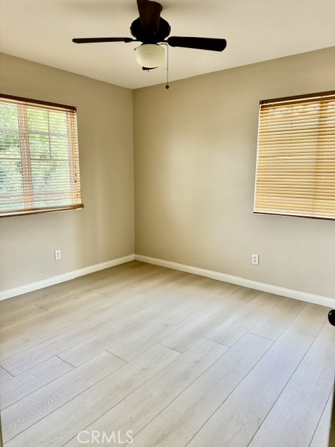
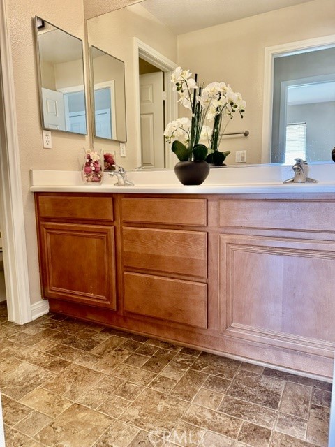
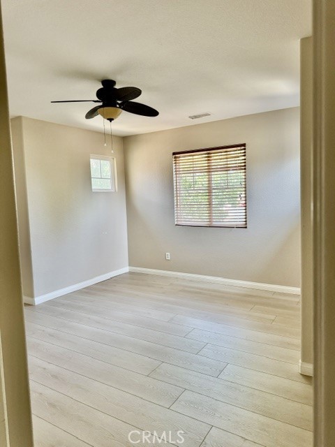
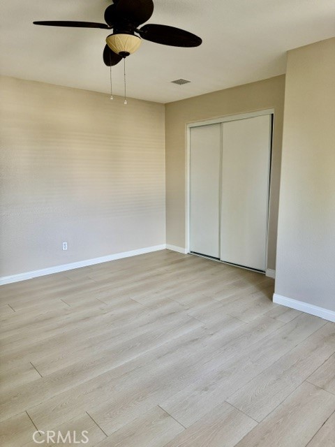
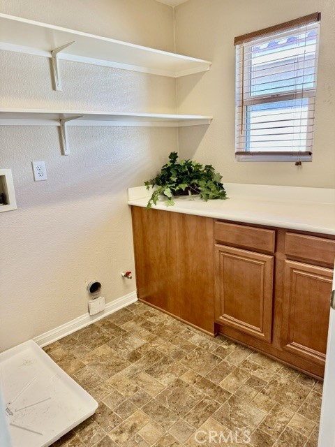
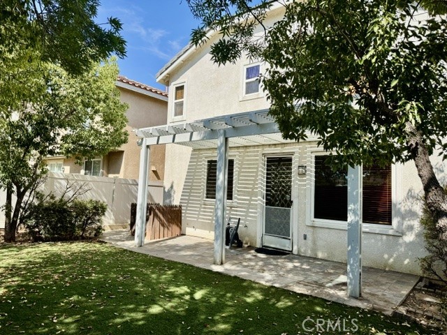
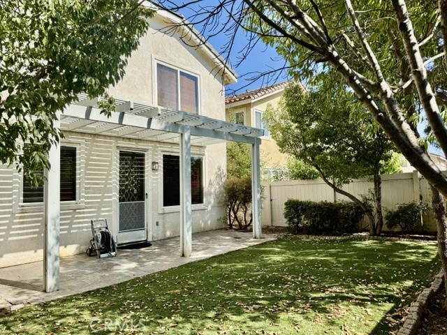
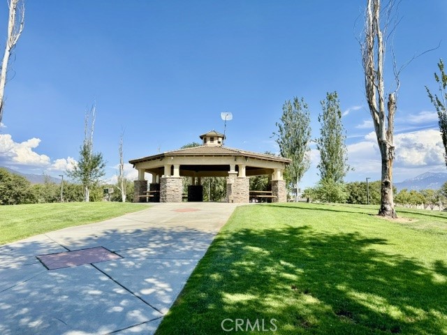
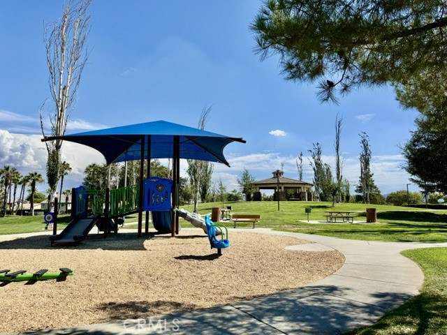
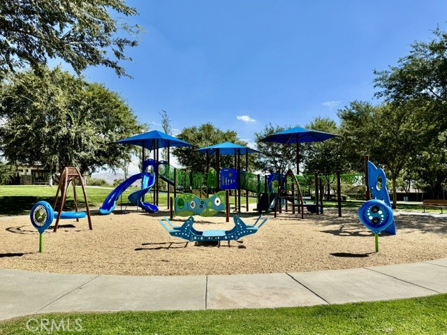
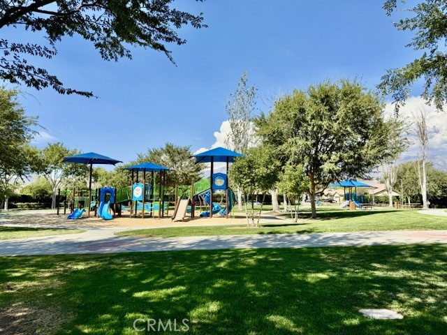
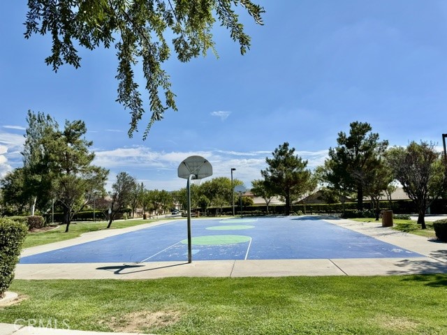
Welcome to this beautifully refreshed two-story home in the desirable Sundance community of Beaumont! Offering approximately 2,141 square feet of living space, this spacious home features 3 bedrooms and 2.5 bathrooms, with an open and functional floor plan ideal for comfortable everyday living and entertaining. The home has been freshly painted inside and out and features new laminate flooring throughout, creating a clean, modern, and inviting atmosphere. The spacious living areas provide plenty of room for family gatherings, entertaining guests, or simply relaxing at home. The well-appointed kitchen features a center island, granite countertops, abundant cabinetry, and a convenient pantry, offering excellent workspace and storage. The kitchen opens to the inviting family room, complete with a cozy fireplace, creating a warm and comfortable setting for gatherings. Upstairs, the generous primary suite offers a private retreat with a spacious primary bathroom and walk-in closet. An additional versatile space provides flexibility for a home office, entertainment area, playroom, or other personal needs. Additional features include a two-car attached garage, central air conditioning, and a low-maintenance layout. Conveniently located in the desirable Sundance community, this home offers easy access to schools, shopping, parks, dining, major roads, and local amenities. Move-in ready and beautifully updated, this home offers the perfect combination of space, comfort, and modern improvements-an excellent opportunity to make Beaumont your home!
Details
| MLS | IG26196466 |
|---|---|
| Listing Type | For Sale |
| Style | House |
| HOA Dues | $54 |
| Sub-Type | Resale |
| Status | Pending |
| Year | 2007 |
| Days On Site | 21 |
| Listing Provided By | RE/MAX ADVANTAGE | Lily Sheu |
Features
| Bed(s) | 3 |
|---|---|
| Bath(s) | 3 Total |
| SQ Feet | 2,141 |
| Garage | 2 |
| Story(s) | 2 |
| Units | 1 |
| Acreage | 0.09 |
| Property View | None |
Interior
| Cooling | Central Air |
|---|---|
| Heating | Central, Fireplaces |
| Heating Yes / No | Yes |
| Cooling Yes / No | Yes |
| Interior Features | Breakfast Bar, Ceiling Fans, Granite Counters, Open Floorplan, Pantry, All Bedrooms Up, Primary Suite, Walk In Closets |
| Appliances | Dishwasher, Free Standing Range, Disposal, Microwave, Water Heater |
| Fireplace Yes / No | Yes |
Exterior
| Lot Features | Back Yard, Front Yard, Sprinklers Timer, Sprinkler System |
|---|
Parking
| Attached Garage Yes / No | Yes |
|---|---|
| Garage Yes / No | Yes |
Utilities
| Utilities | Electricity Available, Electricity Connected, Natural Gas Available, Natural Gas Connected, Sewer Available, Sewer Connected, Water Available, Water Connected |
|---|---|
| Sewer | Public Sewer, Sewer Tap Paid |
Location
| Community Features | Street Lights, Sidewalks |
|---|
Area Information
| State | CA |
|---|---|
| County | Riverside |
| City | Beaumont |
| Zip Code | 92223 |
| Area | 263 Banning | Beaumont | Cherry Valley |
| Community Name | Sundance |
| Listing VS Median (in Sundance) | |
Price: $509,900 low | high Med: $554,995 sqft: 2,141 low | high Med: 2,504 $ / sqft: $238 low | high Med: $222 On site: 21 low | high Med: 30 | |
Market Activity 92223
Request a showing
Request a showing
Contact
Learn More About This Property

| State | CA |
|---|---|
| County | Riverside |
| City | Beaumont |
| Zip Code | 92223 |
| Area | 263 Banning | Beaumont | Cherry Valley |
| Community Name | Sundance |
| Listing VS Median (in Sundance) | |
Price: $509,900 low | high Med: $554,995 sqft: 2,141 low | high Med: 2,504 $ / sqft: $238 low | high Med: $222 On site: 21 low | high Med: 30 | |