11043 Pinon Avenue,Hesperia, CA 92345
Hesperia, CA 92345

Description
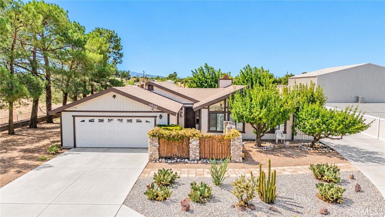
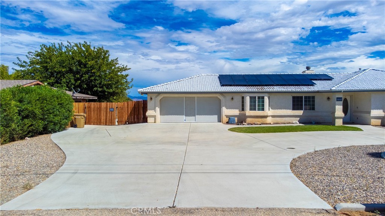
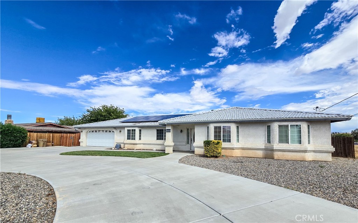
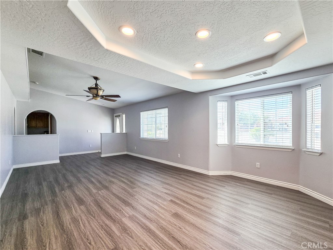
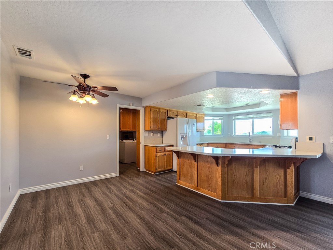
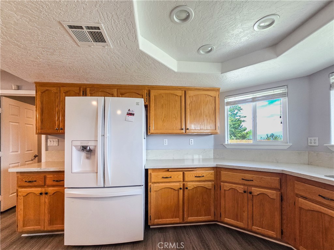
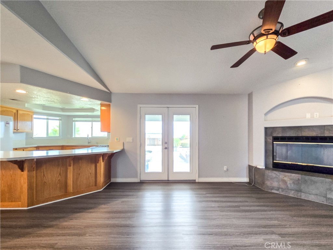
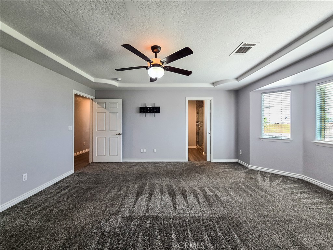
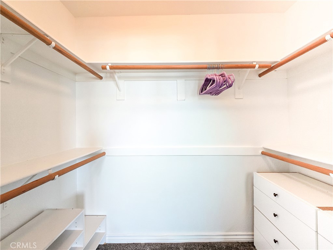
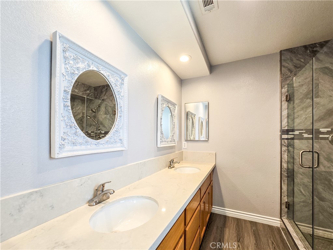
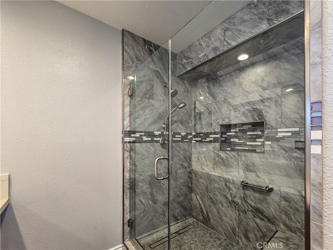
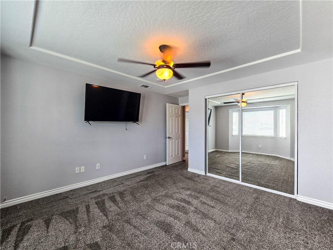
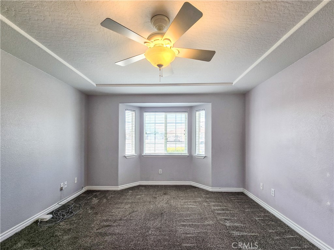
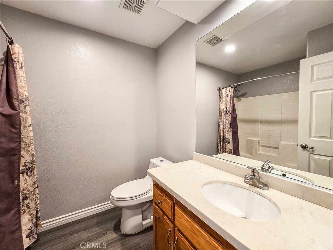
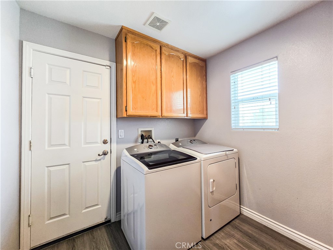
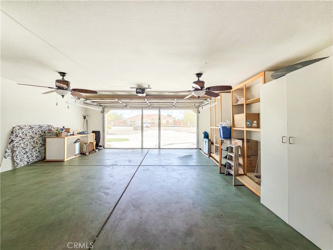
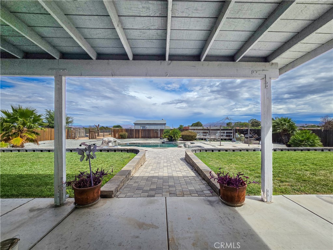
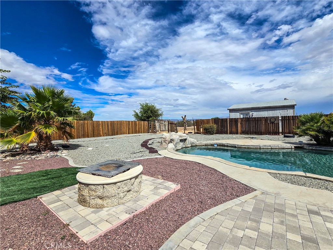
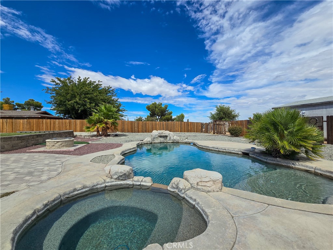
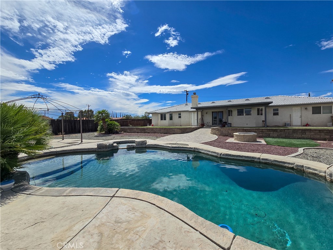
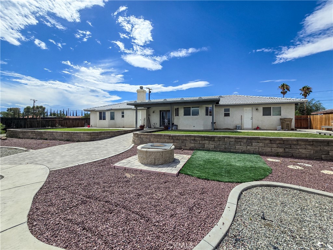
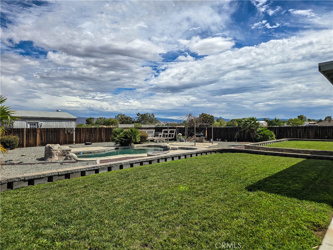
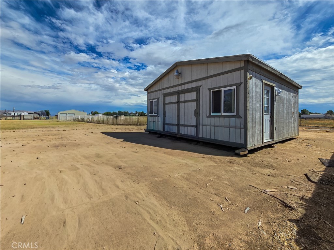
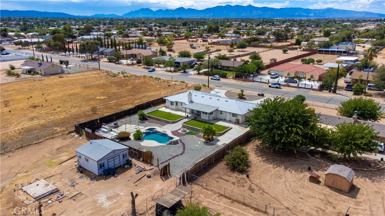
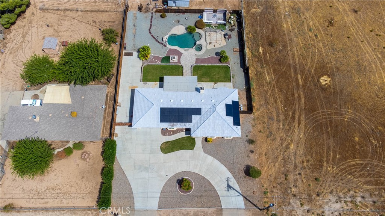
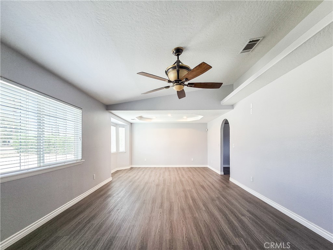
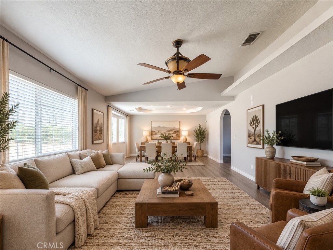
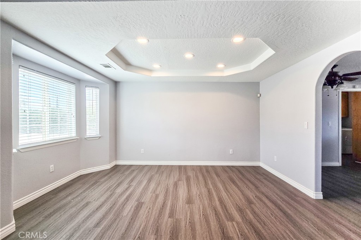
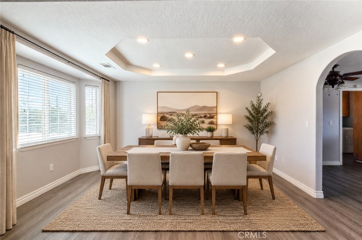
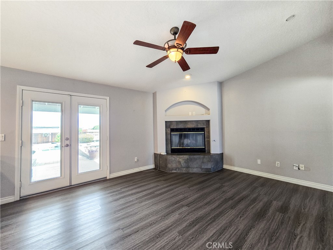
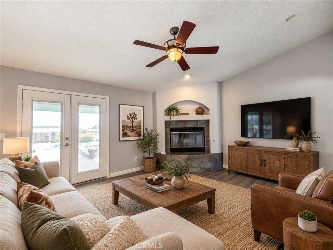
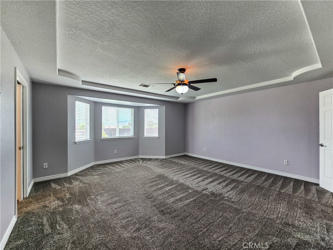
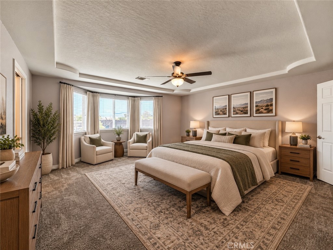
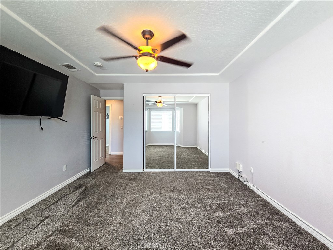
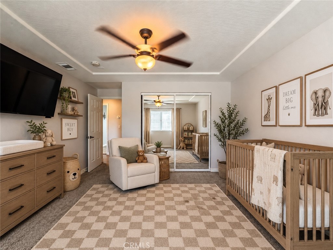
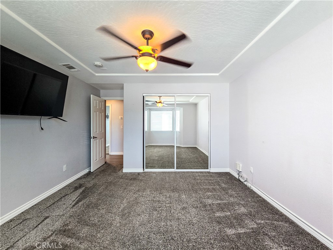
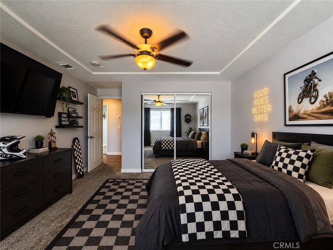
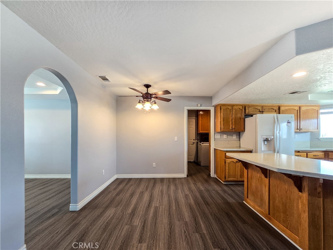
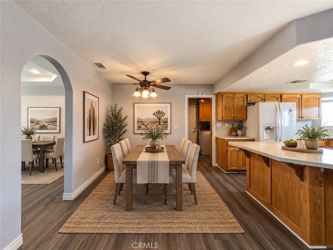
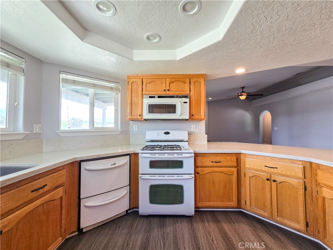
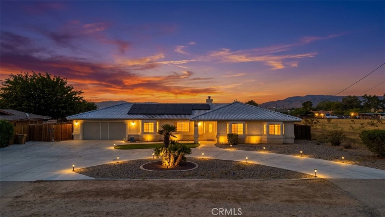
Room to spread out, with a backyard made for High Desert living. Set on approximately 1.02 acres, this single-story Hesperia home offers 3 bedrooms, 2 baths and approximately 2,063 square feet of living space. A sweeping circular driveway, desert landscaping and a covered entry create a welcoming arrival. Inside, bay windows, tray ceilings and arched openings add character, and wood-look flooring runs through the main living areas. Separate living and dining rooms allow flexibility for gatherings, while the family room centers on a corner fireplace with French doors opening to the patio. The kitchen opens to the family room with abundant cabinetry, generous counter space, a breakfast bar and windows overlooking the backyard. The primary suite features a bay window, walk-in closet and en suite bath with dual sinks and a glass-enclosed shower with decorative tilework. Two additional bedrooms and an indoor laundry room with cabinetry complete the interior. Out back, a covered patio overlooks lawn, winding hardscape and a pool with adjoining spa and rock accents. Palm trees, a built-in fire pit and multiple seating areas set the stage for pool days and evenings outdoors. An attached two-car garage, central heating and air conditioning, and a tile roof cover the practical side. Bonus features include an on-property shed structure and container both with power connected. Solar equipment and two Tesla batteries are Sunrun-owned under a Solar Power Service Agreement; buyer to qualify and assume. Washer/dryer and seller's personal property are excluded.
Details
| MLS | OC26198233 |
|---|---|
| Listing Type | For Sale |
| Style | House |
| Sub-Type | Resale |
| Status | Active Under Contract |
| Year | 2004 |
| Days On Site | 18 |
| Listing Provided By | Real Broker | Ethan Hauptli |
Features
| Bed(s) | 3 |
|---|---|
| Bath(s) | 2 Total |
| SQ Feet | 2,063 |
| Garage | 2 |
| Pool | Yes |
| Story(s) | 1 |
| Units | 1 |
| Zoning | A1 |
| Acreage | 1.02 |
| Property View | None |
Interior
| Cooling | Central Air |
|---|---|
| Heating | Central |
| Heating Yes / No | Yes |
| Cooling Yes / No | Yes |
| Interior Features | Ceiling Fans, Quartz Counters, All Bedrooms Down, Primary Suite, Walk In Closets |
| Appliances | Gas Oven, Gas Range, Refrigerator |
| Fireplace Yes / No | Yes |
Exterior
| Roof | Tile |
|---|---|
| Construction Materials | Frame |
| Lot Features | Lot Over40000Sqft, Level |
Parking
| Attached Garage Yes / No | Yes |
|---|---|
| Parking Features | Garage |
| Garage Yes / No | Yes |
Utilities
| Electric | Photovoltaics Third Party Owned |
|---|---|
| Sewer | Septic Type Unknown |
Location
| Community Features | Suburban |
|---|
Area Information
| State | CA |
|---|---|
| County | San Bernardino |
| City | Hesperia |
| Zip Code | 92345 |
| Area | HSP Hesperia |
| Listing VS Median (in 92345) | |
Price: $569,000 low | high Med: $475,000 sqft: 2,063 low | high Med: 1,359 $ / sqft: $276 low | high Med: $352 On site: 18 low | high Med: 1.5 | |
Market Activity 92345
Request a showing
Request a showing
Contact
Learn More About This Property

| State | CA |
|---|---|
| County | San Bernardino |
| City | Hesperia |
| Zip Code | 92345 |
| Area | HSP Hesperia |
| Listing VS Median (in 92345) | |
Price: $569,000 low | high Med: $475,000 sqft: 2,063 low | high Med: 1,359 $ / sqft: $276 low | high Med: $352 On site: 18 low | high Med: 1.5 | |