10645 Palomino Avenue,Hesperia, CA 92345
Hesperia, CA 92345
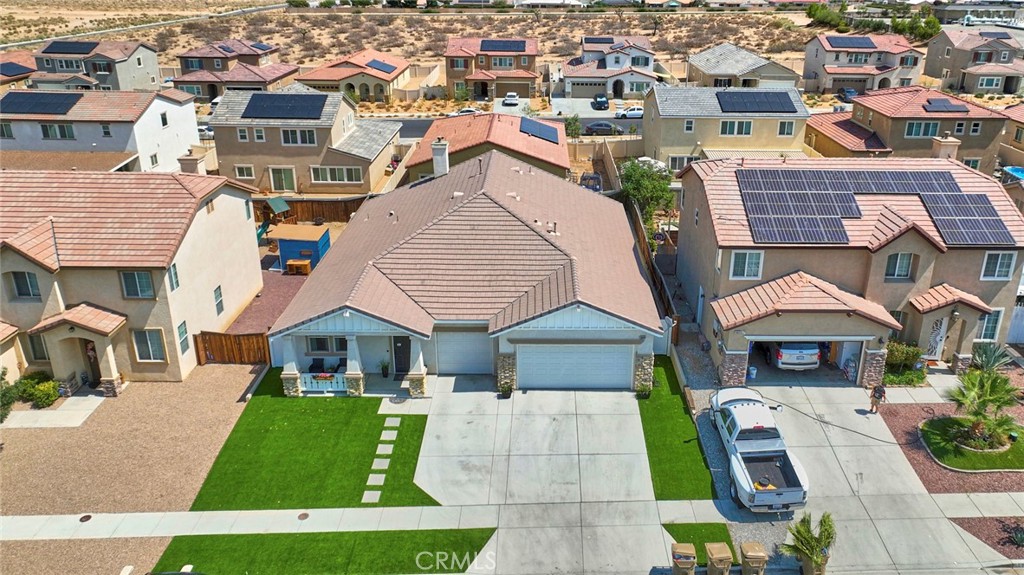

Description
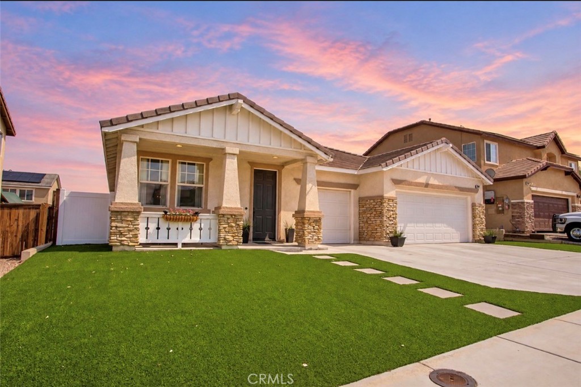
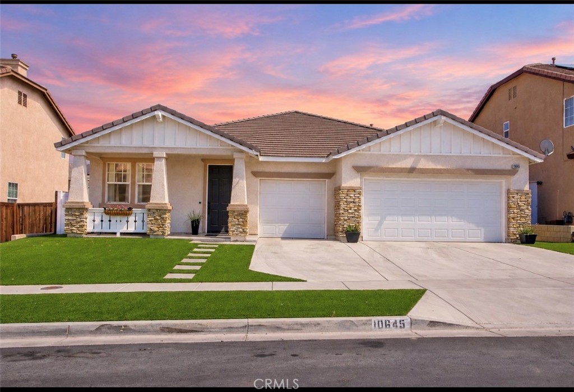
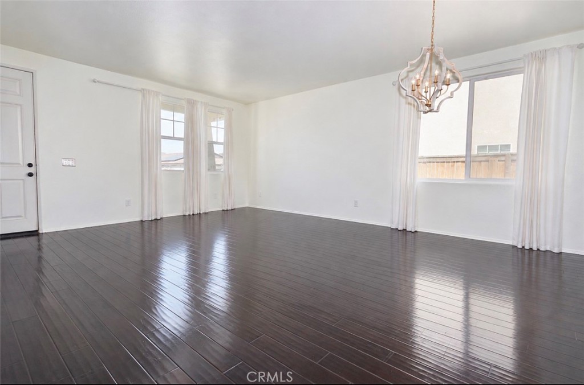
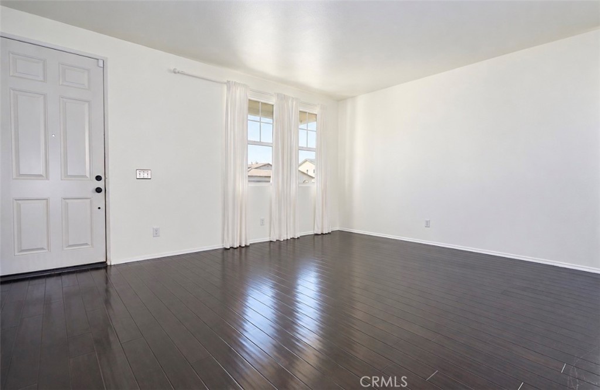
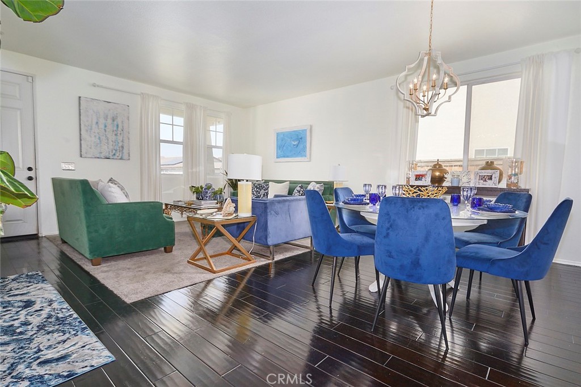
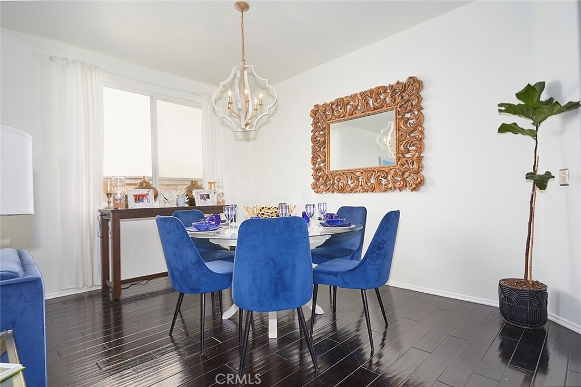
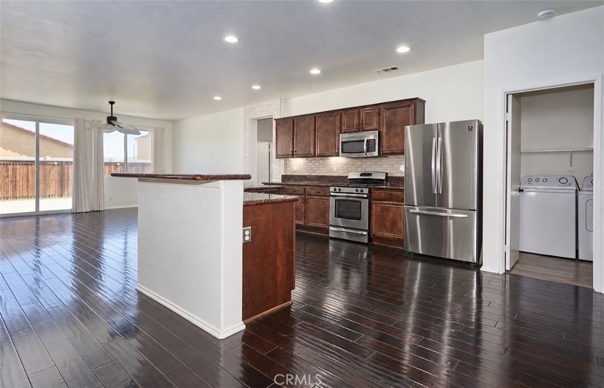
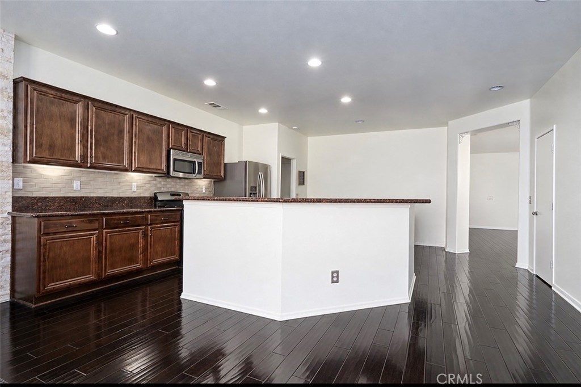
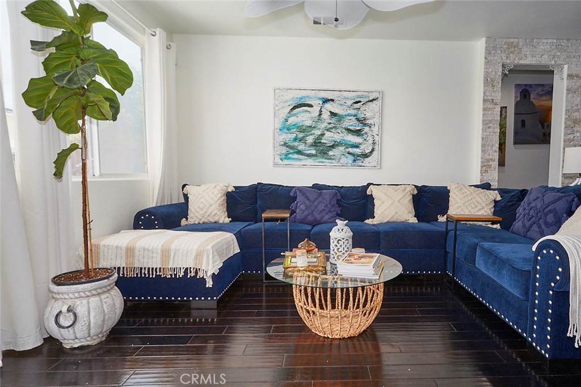
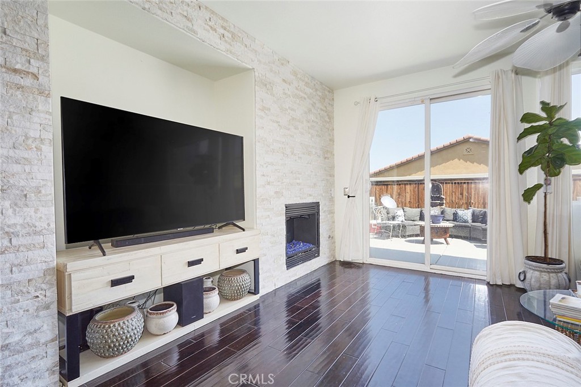
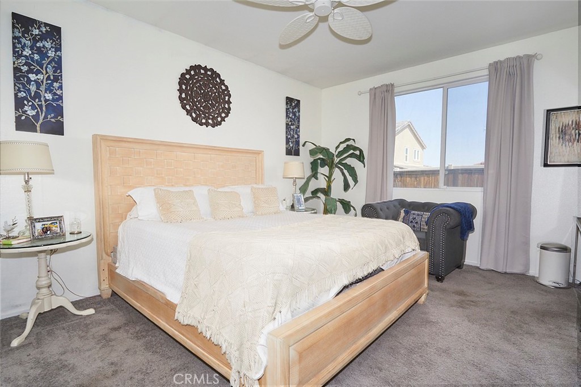
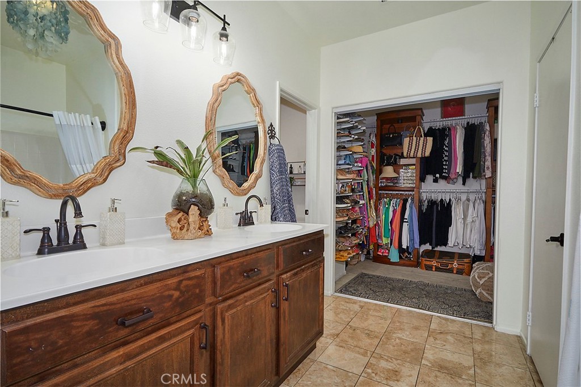
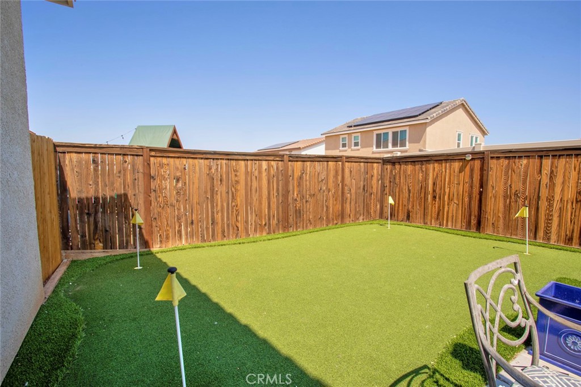
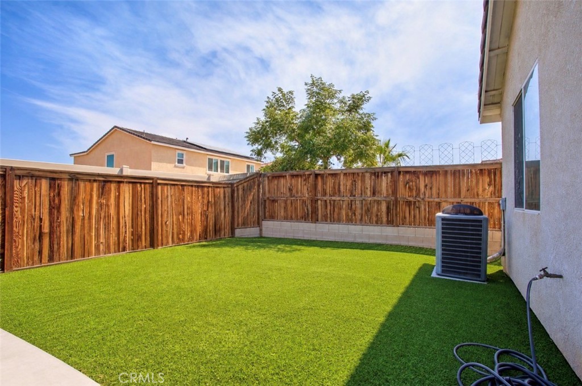
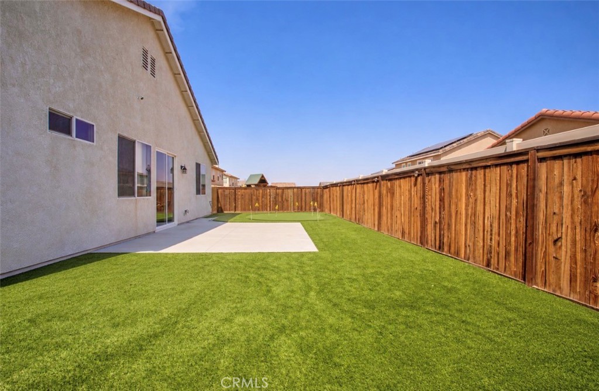
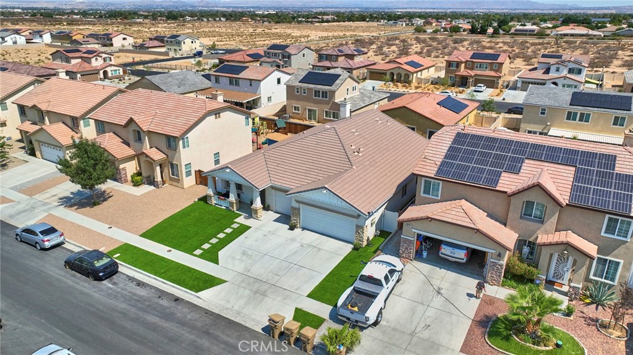
Check out this 4 bed 2 bath, 3 car garage home, with a putting green in the back yard! Once you enter this Frontier built single story home you'll see the many upgrades the homeowner has done. From the hardwood floors, new chandeliers, fresh paint, granite counters, classy back splash in kitchen, to the gorgeous stone placed on the family room walls. Walk through the formal living and dining room to the gourmet kitchen with dining area and you'll see that it is open to the cozy family room complete with fireplace. This split floor plan has the Master suite to the left with oversized bedroom, bathroom has dual sinks, and shower with separate jetted tub. The master closet is a dream with ton's of shelving to stay organized! The guest bedrooms are ample sized with great closet space. The laundry is indoors with a separate room before you head out to the 3 car garage. The back yard has a large concrete patio. The Owners spared no expense with the artificial turf and putting green! Such a great space to enjoy our lovely desert evenings in your own fenced back yard with a dog run on the side of the home.
Details
| MLS | CV26204227 |
|---|---|
| Listing Type | For Sale |
| Style | House |
| Sub-Type | Resale |
| Status | Active |
| Year | 2008 |
| Days On Site | 11 |
| Listing Provided By | FIRST TEAM REAL ESTATE | Karen Cochran |
Features
| Bed(s) | 4 |
|---|---|
| Bath(s) | 2 Total |
| SQ Feet | 2,160 |
| Garage | 3 |
| Story(s) | 1 |
| Units | 1 |
| Acreage | 0.14 |
| Property View | Yes |
Interior
| Cooling | Central Air |
|---|---|
| Heating | Central |
| Heating Yes / No | Yes |
| Cooling Yes / No | Yes |
| Interior Features | All Bedrooms Down, Bedroom On Main Level, Main Level Primary, Walk In Pantry, Walk In Closets |
| Window Features | Blinds, Double Pane Windows, Insulated Windows, Screens |
| Fireplace Yes / No | Yes |
Exterior
| Exterior Features | Kennel |
|---|---|
| Roof | Tile |
| Security Features | Prewired, Smoke Detectors |
| Construction Materials | Asphalt, Blown In Insulation, Brick, Block, Drywall, Stucco |
| Lot Features | Zero To One Unit Acre, Back Yard, Landscaped, Level |
| Fencing | Brick, Fair Condition, Vinyl, Wood |
Parking
| Attached Garage Yes / No | Yes |
|---|---|
| Parking Features | Concrete, Door Multi, Direct Access, Driveway, Driveway Up Slope From Street, Garage Faces Front, Garage, Garage Door Opener, Paved |
| Garage Yes / No | Yes |
Utilities
| Utilities | Cable Available, Electricity Connected, Natural Gas Connected, Phone Available, Water Connected |
|---|---|
| Electric | Volts220In Garage |
| Sewer | Public Sewer |
Location
| Community Features | Curbs, Gutters, Storm Drains, Street Lights, Sidewalks |
|---|
Area Information
| State | CA |
|---|---|
| County | San Bernardino |
| City | Hesperia |
| Zip Code | 92345 |
| Area | HSP Hesperia |
| Listing VS Median (in 92345) | |
Price: $490,000 low | high Med: $475,000 sqft: 2,160 low | high Med: 1,359 $ / sqft: $227 low | high Med: $352 On site: 11 low | high Med: 1.5 | |
Market Activity 92345
Request a showing
Request a showing
Contact
Learn More About This Property

| State | CA |
|---|---|
| County | San Bernardino |
| City | Hesperia |
| Zip Code | 92345 |
| Area | HSP Hesperia |
| Listing VS Median (in 92345) | |
Price: $490,000 low | high Med: $475,000 sqft: 2,160 low | high Med: 1,359 $ / sqft: $227 low | high Med: $352 On site: 11 low | high Med: 1.5 | |