9738 La Vine Court,Rancho Cucamonga, CA 91701
Rancho Cucamonga, CA 91701

Description
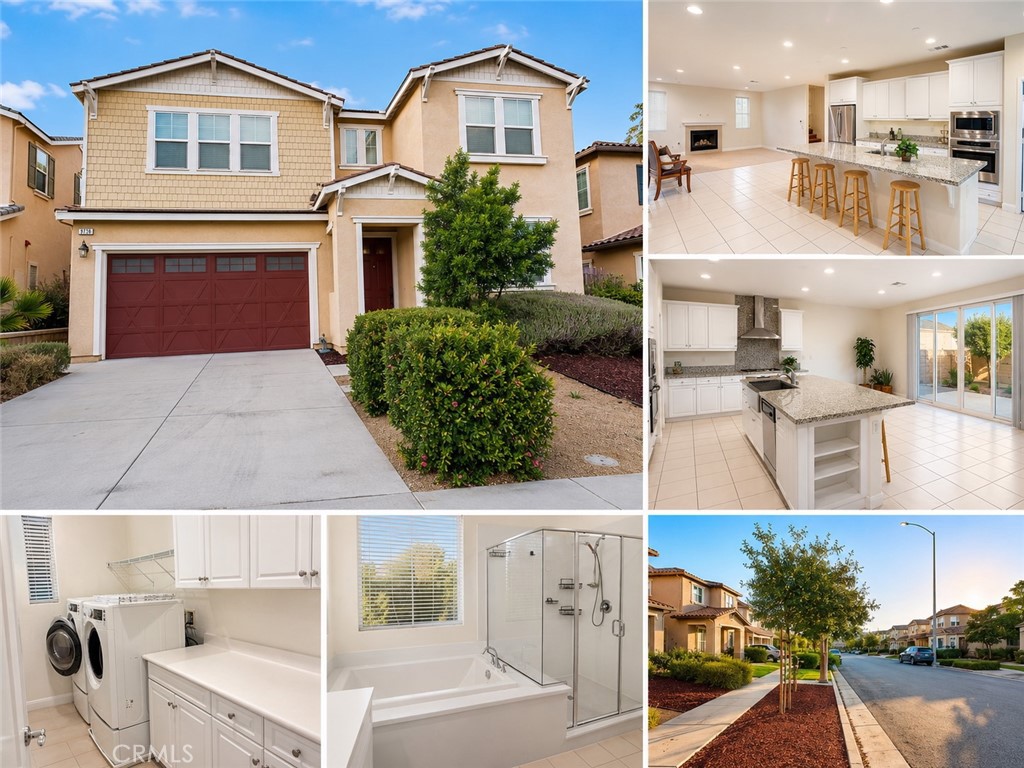
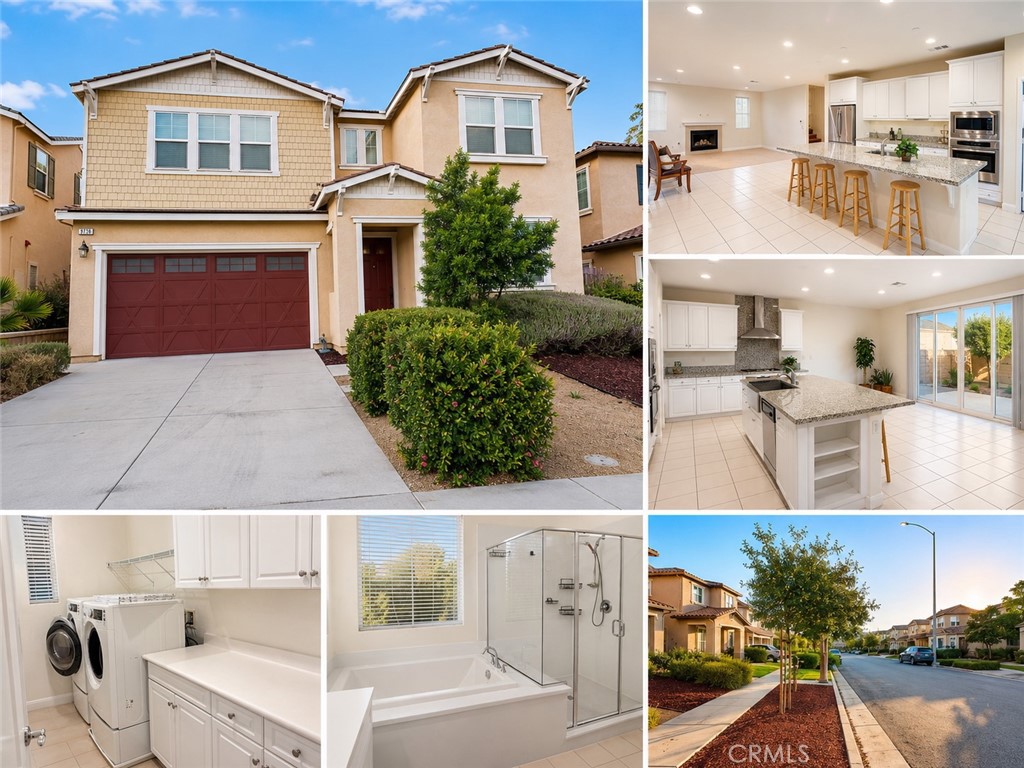
Beautifully maintained 2017-built home located in one of Rancho Cucamonga's most desirable neighborhoods. Designed for both comfort and functionality, this spacious residence features an open-concept floor plan filled with natural light, a welcoming living room with a cozy fireplace, and a gourmet kitchen with granite countertops, stainless steel appliances, an oversized center island, and a generous walk-in pantry-perfect for everyday living and entertaining. Refrigerator, washer, and dryer are all included for your convenience. The expansive primary suite offers a luxurious retreat with an ensuite bathroom featuring dual vanities, a soaking tub, a separate walk-in shower, and a large walk-in closet. Three additional bedrooms provide flexibility for family living, guests, or a home office. Additional highlights include an upstairs laundry room, an attached two-car garage, central air conditioning, and abundant storage throughout. Enjoy a private backyard ideal for relaxing or entertaining, all within a quiet, well-maintained community with NO HOA. Conveniently located just minutes from Victoria Gardens, Ranch Market, Trader Joe's, Costco, Target, Ontario Mills, Ontario International Airport, and major freeways including the I-15 and I-210. This exceptional location also offers convenient access to parks, shopping, dining, and highly regarded local schools. Move-in ready and professionally maintained. A rare leasing opportunity in one of Rancho Cucamonga's most sought-after neighborhoods. Rental Requirements: Preferred credit score of 700+. Gross monthly household income should be at least three (3) times the monthly rent. No smoking. Renter's insurance is required prior to move-in. All applicants must complete a RentSpree application, including credit and background screening.
Details
| MLS | CV26167588 |
|---|---|
| Listing Type | For Lease |
| Style | House |
| Status | Active |
| Year | 2017 |
| Days On Site | 60 |
| Listing Provided By | PINNACLE REAL ESTATE GROUP | Man Li |
Features
| Bed(s) | 4 |
|---|---|
| Bath(s) | 4 Total |
| SQ Feet | 3,138 |
| Garage | 2 |
| Story(s) | 2 |
| Units | 28 |
| Acreage | 0.11 |
| Property View | Yes |
Interior
| Cooling | Central Air |
|---|---|
| Heating | Central |
| Heating Yes / No | Yes |
| Cooling Yes / No | Yes |
| Interior Features | Loft, Walk In Pantry, Walk In Closets |
| Furnished | Negotiable |
| Fireplace Yes / No | Yes |
Exterior
| Lot Features | Back Yard, Cul De Sac, Drip Irrigation Bubblers, Front Yard, Landscaped |
|---|
Parking
| Attached Garage Yes / No | Yes |
|---|---|
| Garage Yes / No | Yes |
Utilities
| Sewer | Public Sewer |
|---|
Location
| Community Features | Curbs, Street Lights, Sidewalks |
|---|
Area Information
| State | CA |
|---|---|
| County | San Bernardino |
| City | Rancho Cucamonga |
| Zip Code | 91701 |
| Area | 688 Rancho Cucamonga |
| Listing VS Median (in 91701) | |
Price: $4,500 low | high Med: $824,900 sqft: 3,138 low | high Med: 1,846 $ / sqft: $1 low | high Med: $447 On site: 60 low | high Med: 43 | |
Market Activity 91701
Request a showing
Request a showing
Contact
Learn More About This Property

| State | CA |
|---|---|
| County | San Bernardino |
| City | Rancho Cucamonga |
| Zip Code | 91701 |
| Area | 688 Rancho Cucamonga |
| Listing VS Median (in 91701) | |
Price: $4,500 low | high Med: $824,900 sqft: 3,138 low | high Med: 1,846 $ / sqft: $1 low | high Med: $447 On site: 60 low | high Med: 43 | |