Price Reduced Listing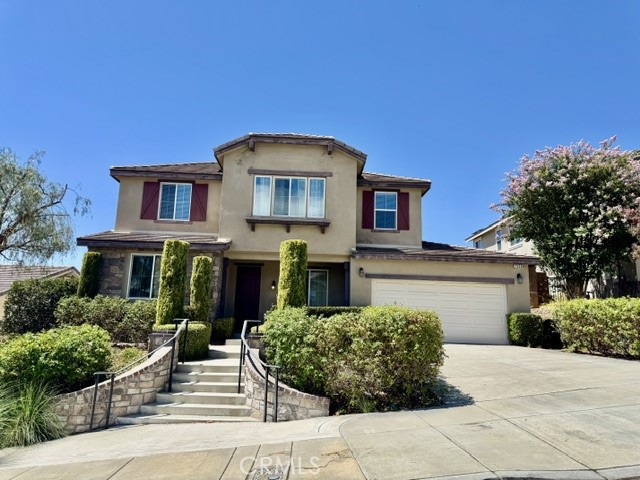

Description
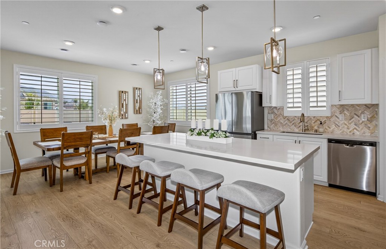
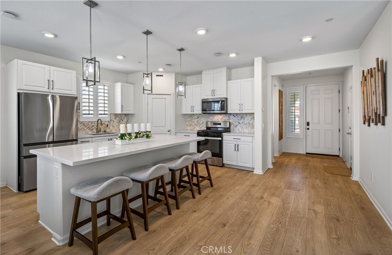
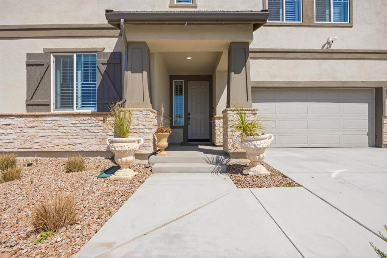
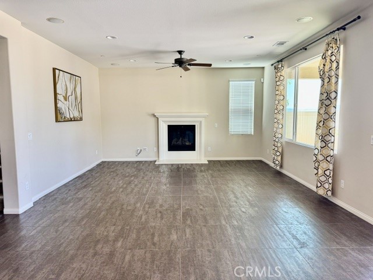
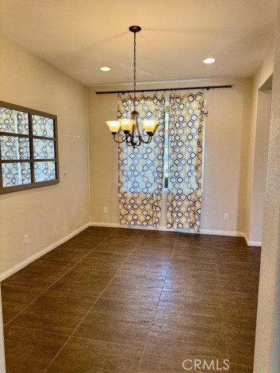
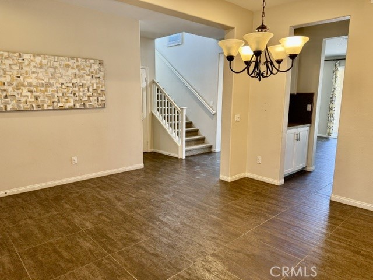
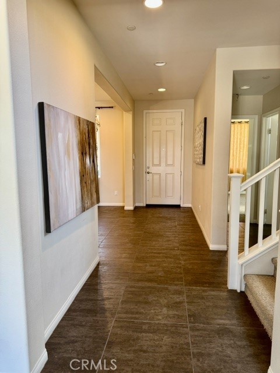
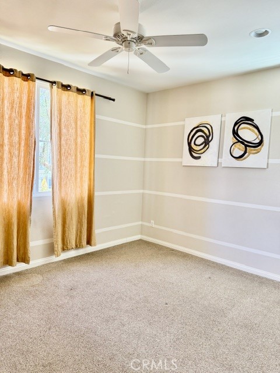
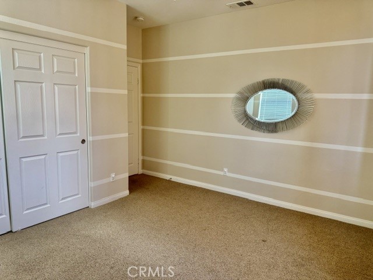
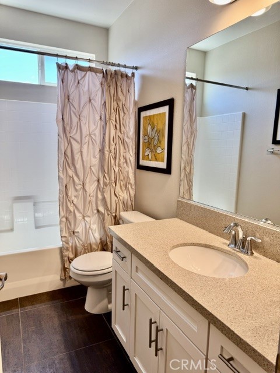
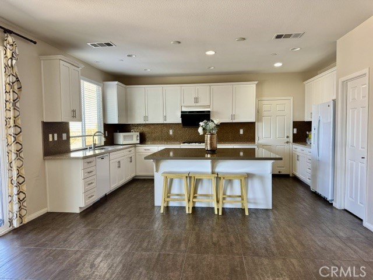
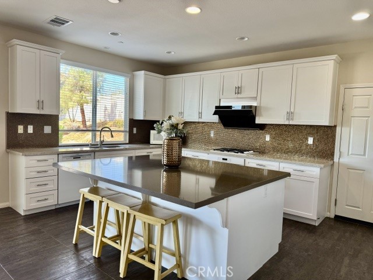
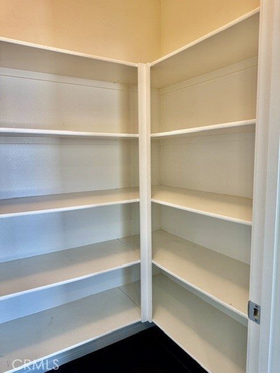
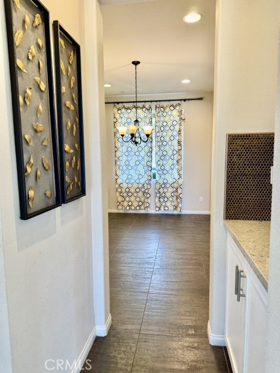
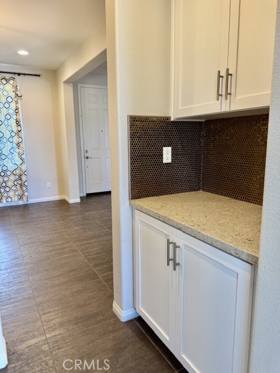
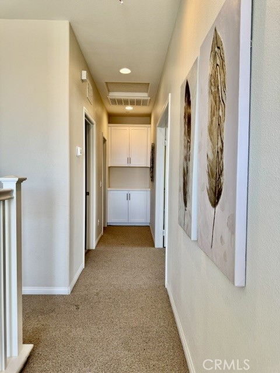
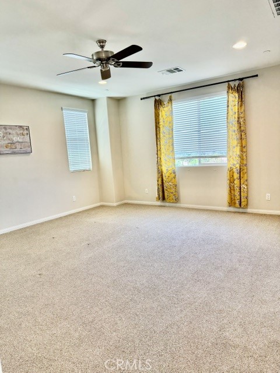
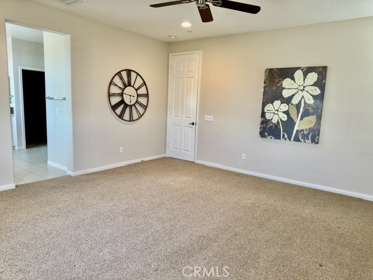
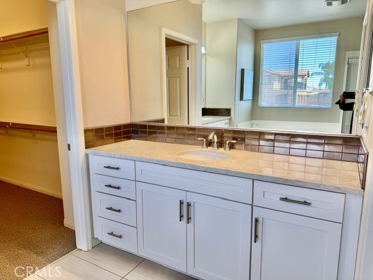
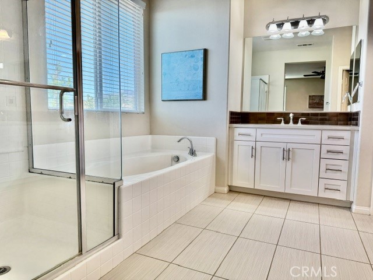
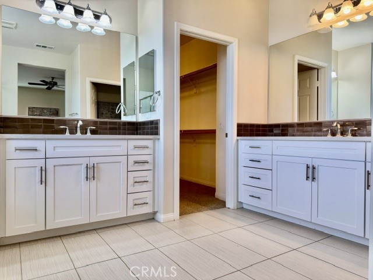
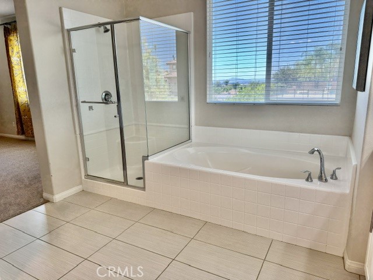
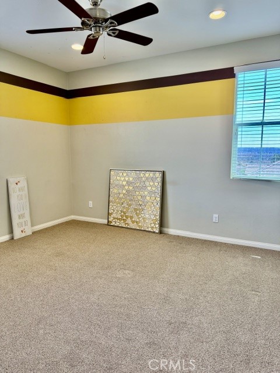
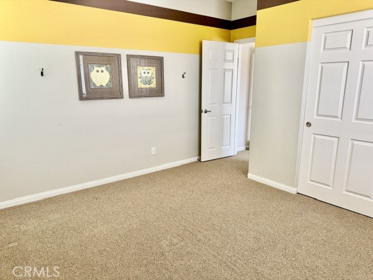
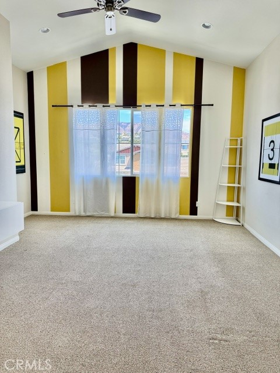
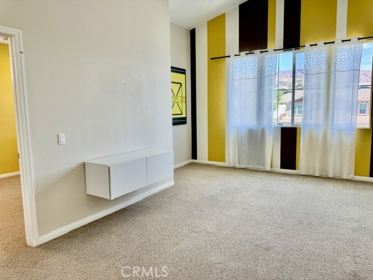
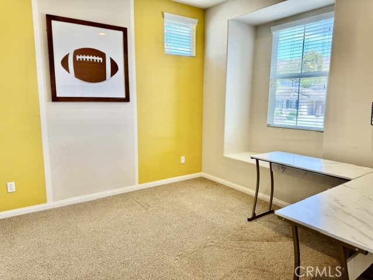
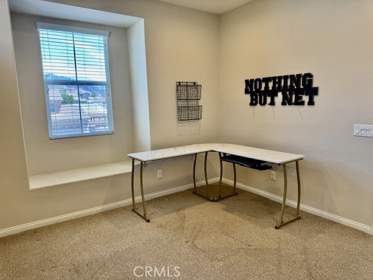
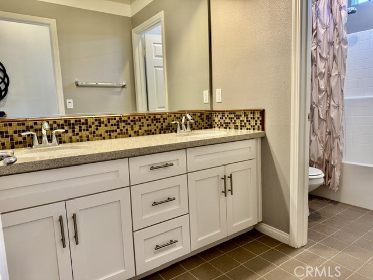
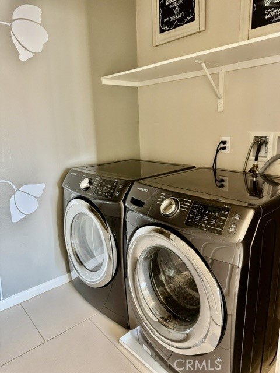
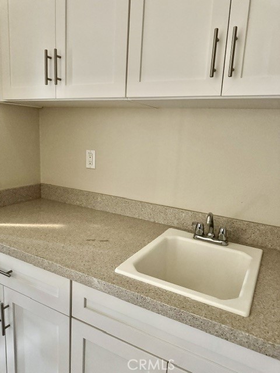
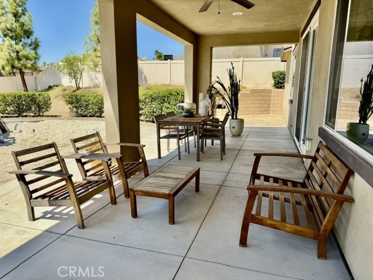
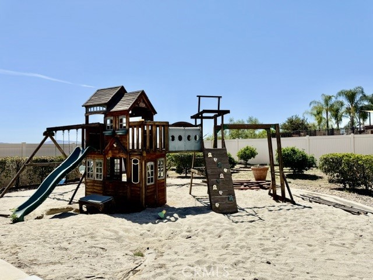
Welcome to a spacious and beautifully designed two-story home offering a comfortable living space with 4 bedrooms and 3 full bathrooms. This home features an open and inviting floor plan, making it ideal for families who appreciate generous living spaces and modern convenience. The main level includes a bedroom and full bathroom, providing a convenient option for guests or family members. The spacious great room features a cozy fireplace and flows naturally into the dining area and large kitchen. The kitchen offers quartz countertops, a large center island, plenty of cabinet space, and a walk-in pantry, making it perfect for everyday living and entertaining. Upstairs, you will find a spacious loft that can be used as a home office, study area, or children's playroom. The primary suite offers a comfortable retreat with a large bedroom, walk-in closet, dual sinks, separate bathtub, and walk-in shower. The additional bedrooms provide plenty of space for family members or guests. The home also offers an upstairs laundry room with cabinets and a utility sink for added convenience. A covered rear patio provides a wonderful outdoor space for relaxing, entertaining, or enjoying a family BBQ. Additional features include solar panels, energy-efficient construction and appliances, a tankless water heater, high ceilings, recessed lighting, and beautifully landscaped front and rear yards. The property also offers a spacious garage with room for multiple vehicles.
Details
| MLS | IG26186865 |
|---|---|
| Listing Type | For Lease |
| Style | House |
| Status | Active |
| Year | 2015 |
| Days On Site | 35 |
| Listing Provided By | RE/MAX ADVANTAGE | Lily Sheu |
Features
| Bed(s) | 4 |
|---|---|
| Bath(s) | 3 Total |
| SQ Feet | 2,743 |
| Garage | 3 |
| Story(s) | 2 |
| Units | 1 |
| Acreage | 0.23 |
| Property View | None |
Interior
| Cooling | Central Air |
|---|---|
| Heating | Central |
| Heating Yes / No | Yes |
| Cooling Yes / No | Yes |
| Interior Features | Breakfast Bar, Ceiling Fans, Separate Formal Dining Room, Open Floorplan, Loft, Walk In Pantry, Walk In Closets |
| Window Features | Blinds, Double Pane Windows |
| Furnished | Unfurnished |
| Appliances | Built In Range, Dishwasher, Disposal, Microwave, Range Hood, Tankless Water Heater |
| Fireplace Yes / No | Yes |
Exterior
| Roof | Tile |
|---|---|
| Lot Features | Back Yard, Drip Irrigation Bubblers, Sprinklers In Rear, Sprinklers In Front, Sprinklers Timer |
Parking
| Attached Garage Yes / No | Yes |
|---|---|
| Parking Features | Door Multi, Garage Faces Front, Garage, Garage Door Opener |
| Garage Yes / No | Yes |
Utilities
| Utilities | Electricity Available, Electricity Connected, Natural Gas Available, Natural Gas Connected, Sewer Available, Sewer Connected, Water Available, Water Connected |
|---|---|
| Sewer | Public Sewer |
Location
| Community Features | Sidewalks |
|---|
Area Information
| State | CA |
|---|---|
| County | San Bernardino |
| City | Highland |
| Zip Code | 92346 |
| Area | 276 Highland |
| Listing VS Median (in 92346) | |
Price: $3,800 low | high Med: $525,000 sqft: 2,743 low | high Med: 1,379 $ / sqft: $1 low | high Med: $381 On site: 35 low | high Med: 38 | |
Market Activity 92346
Request a showing
Request a showing
Contact
Learn More About This Property

| State | CA |
|---|---|
| County | San Bernardino |
| City | Highland |
| Zip Code | 92346 |
| Area | 276 Highland |
| Listing VS Median (in 92346) | |
Price: $3,800 low | high Med: $525,000 sqft: 2,743 low | high Med: 1,379 $ / sqft: $1 low | high Med: $381 On site: 35 low | high Med: 38 | |